**Limited Time Special Financing - 30 Year Fixed Conv. 2-1 Buydown- First Year Rate of 4.375% (6.673%APR)* through Tri Pointe Home’s affiliated mortgage company Tri Pointe Connect. *Terms and conditions apply, for details please visit www.TriPointeHomes.com/BelowMarketRates **
Move-in ready! A modern prairie-style façade, welcomes you to this paired homes. This home features a a two-car garage, an expansive unfinished basement, and an extended, covered front porch. Indoors, the main level presents an airy arrangement that provides generous room for relaxed living. On the upper floor, there are a pair of bedrooms, including a primary suite, an an open loft or pocket office. The kitchen highlights modern white cabinetry and quartz countertops, contributing a hint of opulence to the overall atmosphere. This home is move-in ready with all appliances included. The move-in ready package includes a gas stove with double ovens, refrigerator, microwave, dishwasher, washer, dryer, as well as window coverings.
Located in the new, Sugar Mill Village neighborhood, just minutes from downtown Longmont and surrounded by miles of trails and open space, plus a neighborhood dog park!
Taxes are TBD and have not been assessed yet for this home. Est. annual taxes are shown at approx. 0.7% of the purchase price.
Sold for $592,400
$592,400
1517 E 3rd Avenue, Longmont, CO 80501
3beds
2,770sqft
Duplex
Built in 2023
5,209 Square Feet Lot
$580,700 Zestimate®
$214/sqft
$3,091 Estimated rent
Home value
$580,700
$546,000 - $616,000
$3,091/mo
Zestimate® history
Owner options
List your home for rent
$3,091/mo
Rent Zestimate®
Find your next renter with Zillow Rental Manager. Plus, with online applications, you can quickly screen prospective tenants – for free.
$3,091/mo
Rent Zestimate®
Refinance and save
$2,866/mo
Est. payment
Refinancing to a lower rate could help reduce your monthly payments and save thousands over the life of the loan.
$2,866/mo
Est. payment
Explore your selling options
Work with a Zillow partner agent
Leverage their expertise and Zillow's premium Showcase listings to get your home seen by more buyers.
Get startedList with your own agent
Get your home in front of millions of buyers by listing it on Zillow.
Learn how to do itSell it yourself
Take full control of how buyers see your home on Zillow by listing For Sale by Owner (FSBO).
List your homeWhat's special
Modern white cabinetryMiles of trailsSugar mill village neighborhoodOpen spacePrimary suiteQuartz countertops
Zillow last checked:
Listing updated:
Listed by:
Stephanie Graham steph@cityliving5280.com,
Your Castle Realty LLC
Bought with:
Other MLS Non-REcolorado
NON MLS PARTICIPANT
Source: REcolorado as distributed by MLS GRID,MLS#: 4432859
Facts & features
Interior
Bedrooms & bathrooms
- Bedrooms: 3
- Bathrooms: 3
- Full bathrooms: 1
- 3/4 bathrooms: 1
- 1/2 bathrooms: 1
- Main level bathrooms: 1
Primary bedroom
- Level: Upper
Bedroom
- Level: Upper
Bedroom
- Level: Upper
Primary bathroom
- Level: Upper
Bathroom
- Level: Upper
Bathroom
- Level: Main
Loft
- Description: Mini Loft/Work Space
- Level: Upper
Heating
- Forced Air
Cooling
- Central Air
Appliances
- Included: Dishwasher, Disposal, Double Oven, Dryer, Microwave, Range, Refrigerator, Washer
Features
- High Speed Internet, Kitchen Island, Primary Suite, Quartz Counters, Smart Thermostat, Walk-In Closet(s), Wired for Data
- Windows: Double Pane Windows, Window Coverings
- Basement: Full,Unfinished
- Common walls with other units/homes: 1 Common Wall
Interior area
- Total structure area: 2,770
- Total interior livable area: 2,770 sqft
- Finished area above ground: 1,985
- Finished area below ground: 0
Property
Parking
- Total spaces: 2
- Parking features: Garage - Attached
- Attached garage spaces: 2
Features
- Levels: Two
- Stories: 2
- Patio & porch: Front Porch
Lot
- Size: 5,209 Square Feet
- Features: Corner Lot
Details
- Parcel number: R0615047
- Special conditions: Standard
Construction
Type & style
- Home type: SingleFamily
- Property subtype: Duplex
- Attached to another structure: Yes
Materials
- Wood Siding
- Roof: Composition
Condition
- New Construction
- New construction: Yes
- Year built: 2023
Details
- Builder model: Plan 3
- Builder name: TRI Pointe Homes
Utilities & green energy
- Sewer: Public Sewer
- Water: Public
Community & HOA
Community
- Security: Smart Locks, Video Doorbell
- Subdivision: Sugar Mill Village
HOA
- Has HOA: Yes
- Services included: Maintenance Grounds
- HOA fee: $100 monthly
- HOA name: Sugar Mill Village: Managed by Associa Colorado As
- HOA phone: 303-232-9200
Location
- Region: Longmont
Financial & listing details
- Price per square foot: $214/sqft
- Tax assessed value: $638,800
- Annual tax amount: $4,259
- Date on market: 9/7/2023
- Listing terms: Cash,Conventional,FHA,VA Loan
- Exclusions: None
- Ownership: Builder
Price history
| Date | Event | Price |
|---|---|---|
| 2/29/2024 | Sold | $592,400-2.1%$214/sqft |
Source:  REcolorado as distributed by MLS GRID #4432859 Report a problem REcolorado as distributed by MLS GRID #4432859 Report a problem | ||
| 1/15/2024 | Pending sale | $604,900$218/sqft |
Source: REcolorado as distributed by MLS GRID #4432859 Report a problem | ||
| 10/5/2023 | Price change | $604,900+0.8%$218/sqft |
Source: REcolorado as distributed by MLS GRID #4432859 Report a problem | ||
| 9/8/2023 | Price change | $599,900-1.4%$217/sqft |
Source:  TRI Pointe Homes Report a problem TRI Pointe Homes Report a problem | ||
| 8/24/2023 | Price change | $608,375+0.5%$220/sqft |
Source: TRI Pointe Homes Report a problem | ||
| 8/16/2023 | Listed for sale | $605,375$219/sqft |
Source: TRI Pointe Homes Report a problem | ||
Public tax history
| Year | Property taxes | Tax assessment |
|---|---|---|
| 2025 | $3,903 -42.1% | $39,925 -10.3% |
| 2024 | $6,742 +145.2% | $44,488 -37.7% |
| 2023 | $2,749 +527.7% | $71,452 +157.2% |
| 2022 | $438 | $27,782 |
Find assessor info on the county website
Neighborhood: 80501
Nearby homes
- $574,9003 bd3 ba2.1k sqft1513 E 3rd Ave, Longmont, CO 80501Sold

- $535,7683 bd3 ba2.3k sqft1450 Hudson Pl, Longmont, CO 80501Sold
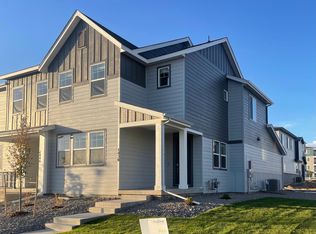
- $524,9002 bd3 ba2.2k sqft1509 E 3rd Ave, Longmont, CO 80501Sold
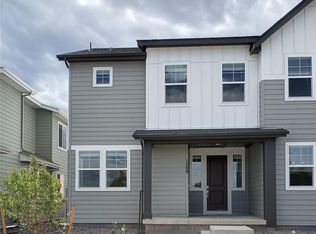
- $625,0004 bd4 ba2.6k sqft1525 E 3rd Ave, Longmont, CO 80501Sold

- $549,9003 bd3 ba2.4k sqft1505 E 3rd Ave, Longmont, CO 80501Sold
- $574,9003 bd4 ba2.1k sqft1446 Hudson Pl, Longmont, CO 80501Sold
- $699,7154 bd2 ba2.2k sqft1521 E 3rd Ave, Longmont, CO 80501Sold
- $579,3264 bd3 ba1.8k sqft1442 Hudson Pl, Longmont, CO 80501Sold
Nearby schools
GreatSchools rating
- 5/10Rocky Mountain Elementary SchoolGrades: PK-5Distance: 1.1 mi
- 4/10Trail Ridge Middle SchoolGrades: 6-8Distance: 1.6 mi
- 3/10Skyline High SchoolGrades: 9-12Distance: 2 mi
Schools provided by the listing agent
- Elementary: Rocky Mountain
- Middle: Trail Ridge
- High: Skyline
- District: St. Vrain Valley RE-1J
Source: REcolorado as distributed by MLS GRID. This data may not be complete. We recommend contacting the local school district to confirm school assignments for this home.
Get a cash offer in 3 minutes
Find out how much your home could sell for in as little as 3 minutes with a no-obligation cash offer.
Estimated market value
$580,700
Get a cash offer in 3 minutes
Find out how much your home could sell for in as little as 3 minutes with a no-obligation cash offer.
Estimated market value
$580,700
- Colorado
- Boulder County
- Longmont
- 80501
- 1517 E 3rd Avenue
Nearby cities
Nearby neighborhoods
Nearby zip codes
Other Longmont Topics
