OPEN HOUSE SUNDAY AUGUST 11 FROM 3-5
Price reduced - GREAT property, lots of square footage, under $3,000/mo! (Staged photos are of model home - same Floorplan but slightly different finishes) BRAND NEW CONSTRUCTION - be the first to live here! Over 3,000 SF including basement - 3BR + 2 1/2 Baths + oversized 2 car garage. Fantastic open and spacious main floor with lots of upgrades and 9' ceilings! Large windows/lots of light. Quiet neighborhood tucked back off the main road with quick access to downtown Longmont, but also convenient access to I-25, Boulder and Louisville. Enjoy Longmont's trail system accessing the St Vrain Greenway with an entry just west of the neighborhood. Spacious kitchen with pantry, generous island with seating and upgraded stainless appliances including gas range with double ovens, quartz counters and subway tile backsplash. There's also a main floor office nook. Upstairs you'll find more 9' ceilings, a generous primary suite with TWO walk-in closets and large bathroom. Two additional bedrooms and a shared full bath, a loft space and large laundry room with included washer/dryer complete the upstairs. The unfinished basement with 9' ceilings is an additional 875 SF, with an egress window = lots of options for you. Two-car oversized garage with ample storage plus EV (electric vehicle) charging. Wi-Fi enabled garage door opener. Energy efficient home including tankless water heater and high efficiency furnace and A/C. This property lives like a single family home - it only has one shared wall.
Renter is responsible for all utilities: gas, electric, water/sewer, trash, internet. Strict no smoking policy at this brand new home. Sorry, no pets. HOA covers yard and landscaping maintenance. One year or longer lease preferred, but contact me for special requests. There is an oversized two car garage with lots of space but also additional parking directly in front of home. Renters insurance is required.
Sold for $574,900
$574,900
1513 E 3rd Ave, Longmont, CO 80501
3beds
2,156sqft
Townhouse
Built in ----
-- sqft lot
$496,800 Zestimate®
$267/sqft
$2,835 Estimated rent
Home value
$496,800
$472,000 - $522,000
$2,835/mo
Zestimate® history
Owner options
List your home for rent
$2,835/mo
Rent Zestimate®
Find your next renter with Zillow Rental Manager. Plus, with online applications, you can quickly screen prospective tenants – for free.
$2,835/mo
Rent Zestimate®
Refinance and save
$3,409/mo
Est. payment
Refinancing to a lower rate could help reduce your monthly payments and save thousands over the life of the loan.
$3,409/mo
Est. payment
Explore your selling options
Work with a Zillow partner agent
Leverage their expertise and Zillow's premium Showcase listings to get your home seen by more buyers.
Get startedList with your own agent
Get your home in front of millions of buyers by listing it on Zillow.
Learn how to do itSell it yourself
Take full control of how buyers see your home on Zillow by listing For Sale by Owner (FSBO).
List your homeWhat's special
Zillow last checked:
Listing updated:
Source: Zillow Rentals
Facts & features
Interior
Bedrooms & bathrooms
- Bedrooms: 3
- Bathrooms: 3
- Full bathrooms: 2
- 1/2 bathrooms: 1
Rooms
- Room types: []
Heating
- Forced Air
Cooling
- Central Air
Appliances
- Included: Dishwasher, Dryer, Microwave, Refrigerator, Washer
- Laundry: In Unit
Features
- Flooring: Carpet, Tile
Interior area
- Total interior livable area: 2,156 sqft
Property
Parking
- Parking features: Attached, Garage
- Has attached garage: Yes
- Details: Contact manager
Features
- Exterior features: Bicycle storage, Electric Vehicle Charging Station, Electricity not included in rent, Garbage not included in rent, Gas not included in rent, Heating system: Forced Air, Internet not included in rent, No Utilities included in rent, Pet Park, Sewage not included in rent, Water not included in rent
Details
- Parcel number: 131512073019
Construction
Type & style
- Home type: Townhouse
- Property subtype: Townhouse
Community & HOA
Community
- Deposit fee: $2,800
Location
- Region: Longmont
Financial & listing details
- Price per square foot: $267/sqft
- Tax assessed value: $555,600
- Annual tax amount: $3,358
- Date on market: 7/7/2024
- Date available: 08/09/2024
- Lease term: 1 Year
Price history
| Date | Event | Price |
|---|---|---|
| 9/13/2024 | Listing removed | $2,800$1/sqft |
Source: Zillow Rentals Report a problem | ||
| 8/9/2024 | Price change | $2,800-9.7%$1/sqft |
Source: Zillow Rentals Report a problem | ||
| 7/15/2024 | Price change | $3,100-8.8%$1/sqft |
Source: Zillow Rentals Report a problem | ||
| 7/8/2024 | Sold | $574,900$267/sqft |
Source: Public Record Report a problem | ||
| 7/7/2024 | Listed for rent | $3,400$2/sqft |
Source: Zillow Rentals Report a problem | ||
| 4/4/2024 | Listed for sale | $574,900-5.1%$267/sqft |
Source:  TRI Pointe Homes Report a problem TRI Pointe Homes Report a problem | ||
| 12/6/2023 | Listing removed | -- |
Source: TRI Pointe Homes Report a problem | ||
| 6/1/2023 | Listed for sale | $605,848$281/sqft |
Source: TRI Pointe Homes Report a problem | ||
Public tax history
| Year | Property taxes | Tax assessment |
|---|---|---|
| 2025 | $3,358 -11.5% | $34,725 -10.5% |
| 2024 | $3,793 +117.8% | $38,786 -3.5% |
| 2023 | $1,742 +600.5% | $40,204 +128.4% |
| 2022 | $249 | $17,603 |
Find assessor info on the county website
Neighborhood: 80501
Nearby homes
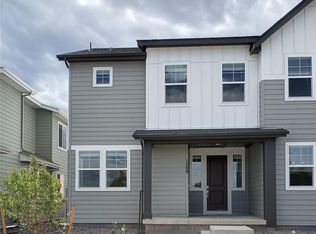
- $524,9002 bd3 ba2.2k sqft1509 E 3rd Ave, Longmont, CO 80501Sold
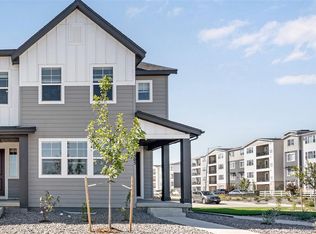
- $592,4003 bd3 ba2.7k sqft1517 E 3rd Ave, Longmont, CO 80501Sold

- $549,9003 bd3 ba2.4k sqft1505 E 3rd Ave, Longmont, CO 80501Sold
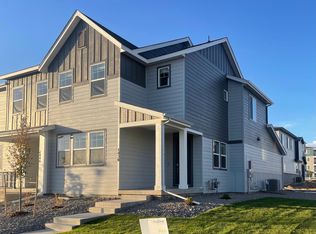
- $535,7683 bd3 ba2.3k sqft1450 Hudson Pl, Longmont, CO 80501Sold
- $1,000-- bd-- ba-- sqft1451 Great Western Dr, Longmont, CO 80501Off Market
- $1,000-- bd-- ba-- sqft1501 E 3rd Ave, Longmont, CO 80501Off Market
- $625,0004 bd4 ba2.6k sqft1525 E 3rd Ave, Longmont, CO 80501Sold
- $262,980-- bd-- ba-- sqft1500 E 3rd Ave, Longmont, CO 80501Sold
Nearby schools
GreatSchools rating
- 5/10Rocky Mountain Elementary SchoolGrades: PK-5Distance: 1.1 mi
- 4/10Trail Ridge Middle SchoolGrades: 6-8Distance: 1.5 mi
- 3/10Skyline High SchoolGrades: 9-12Distance: 2 mi
Get a cash offer in 3 minutes
Find out how much your home could sell for in as little as 3 minutes with a no-obligation cash offer.
Estimated market value
$496,800
Get a cash offer in 3 minutes
Find out how much your home could sell for in as little as 3 minutes with a no-obligation cash offer.
Estimated market value
$496,800
Nearby cities
Nearby neighborhoods
Nearby zip codes
Other Longmont Topics
