**Limited time special financing with builder's affiliated mortgage company - 30 Year Fixed Conv. 2-1 Buydown- First Year Rate of 3.99% (6.25%APR). Terms and conditions apply.**
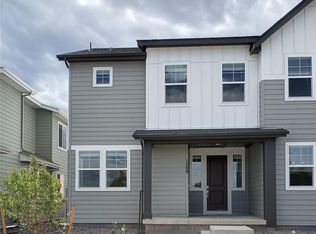
Move-in ready! This duplex residence presents a contemporary farmhouse façade that radiates both charm and sophistication. Complemented by a two-car garage with extra storage space, an expansive unfinished basement, and an elongated front porch, the property seamlessly blends functionality with style. Step inside to discover a main level featuring an open floor plan, providing abundant space for comfortable living. The dwelling is move-in ready, equipped with double ovens, a gas range, refrigerator, washer and dryer, and window blinds. Venture upstairs to encounter two bedrooms, including a generously sized primary suite. The kitchen is a focal point, adorned with dark, cherry slate cabinetry and elegant white quartz countertops, elevating the overall aesthetic.
Located in the new, Sugar Mill Village neighborhood, just minutes from downtown Longmont and surrounded by miles of trails and open space, plus a neighborhood dog park!
Taxes are TBD and have not been assessed yet for this home. Est. annual taxes are shown at approx. 0.7% of the purchase price.
Sold for $549,900
$549,900
1505 E 3rd Avenue, Longmont, CO 80501
3beds
2,496sqft
Duplex
Built in 2023
2,925 Square Feet Lot
$521,100 Zestimate®
$220/sqft
$2,919 Estimated rent
Home value
$521,100
$495,000 - $547,000
$2,919/mo
Zestimate® history
Owner options
List your home for rent
$2,919/mo
Rent Zestimate®
Find your next renter with Zillow Rental Manager. Plus, with online applications, you can quickly screen prospective tenants – for free.
$2,919/mo
Rent Zestimate®
Refinance and save
$3,283/mo
Est. payment
Refinancing to a lower rate could help reduce your monthly payments and save thousands over the life of the loan.
$3,283/mo
Est. payment
Explore your selling options
Work with a Zillow partner agent
Leverage their expertise and Zillow's premium Showcase listings to get your home seen by more buyers.
Get startedList with your own agent
Get your home in front of millions of buyers by listing it on Zillow.
Learn how to do itSell it yourself
Take full control of how buyers see your home on Zillow by listing For Sale by Owner (FSBO).
List your homeWhat's special
Zillow last checked:
Listing updated:
Listed by:
Stephanie Graham steph@cityliving5280.com,
Your Castle Realty LLC
Bought with:
Kelly Spencer, 40035052
Keller Williams DTC
Source: REcolorado as distributed by MLS GRID,MLS#: 3142198
Facts & features
Interior
Bedrooms & bathrooms
- Bedrooms: 3
- Bathrooms: 3
- Full bathrooms: 1
- 3/4 bathrooms: 1
- 1/2 bathrooms: 1
- Main level bathrooms: 1
Primary bedroom
- Level: Upper
Bedroom
- Level: Upper
Bedroom
- Level: Upper
Primary bathroom
- Level: Upper
Bathroom
- Level: Upper
Bathroom
- Level: Main
Heating
- Forced Air
Cooling
- Central Air
Appliances
- Included: Dishwasher, Disposal, Double Oven, Dryer, Microwave, Range, Refrigerator, Washer
Features
- High Speed Internet, Kitchen Island, Primary Suite, Quartz Counters, Smart Thermostat, Walk-In Closet(s), Wired for Data
- Windows: Double Pane Windows
- Basement: Full,Unfinished
- Common walls with other units/homes: 1 Common Wall
Interior area
- Total structure area: 2,496
- Total interior livable area: 2,496 sqft
- Finished area above ground: 1,769
- Finished area below ground: 0
Property
Parking
- Total spaces: 2
- Parking features: Garage - Attached
- Attached garage spaces: 2
Features
- Levels: Two
- Stories: 2
- Patio & porch: Front Porch
Lot
- Size: 2,925 Square Feet
- Features: Corner Lot
Details
- Parcel number: R0615044
- Special conditions: Standard
Construction
Type & style
- Home type: SingleFamily
- Property subtype: Duplex
- Attached to another structure: Yes
Materials
- Wood Siding
- Roof: Composition
Condition
- New Construction
- New construction: Yes
- Year built: 2023
Details
- Builder model: Plan 2
- Builder name: TRI Pointe Homes
Utilities & green energy
- Sewer: Public Sewer
- Water: Public
Community & HOA
Community
- Security: Smart Locks, Video Doorbell
- Subdivision: Sugar Mill Village
HOA
- Has HOA: Yes
- Services included: Maintenance Grounds
- HOA fee: $100 monthly
- HOA name: Sugar Mill Village: Managed by Associa Colorado As
- HOA phone: 303-232-9200
Location
- Region: Longmont
Financial & listing details
- Price per square foot: $220/sqft
- Tax assessed value: $569,000
- Annual tax amount: $3,849
- Date on market: 12/1/2023
- Listing terms: Cash,Conventional,FHA,VA Loan
- Exclusions: None
- Ownership: Builder
Price history
| Date | Event | Price |
|---|---|---|
| 3/19/2024 | Sold | $549,900$220/sqft |
Source:  REcolorado as distributed by MLS GRID #3142198 Report a problem REcolorado as distributed by MLS GRID #3142198 Report a problem | ||
| 2/12/2024 | Pending sale | $549,900$220/sqft |
Source: REcolorado as distributed by MLS GRID #3142198 Report a problem | ||
| 11/30/2023 | Price change | $549,900-2.7%$220/sqft |
Source:  TRI Pointe Homes Report a problem TRI Pointe Homes Report a problem | ||
| 11/22/2023 | Listed for sale | $564,900$226/sqft |
Source: TRI Pointe Homes Report a problem | ||
Public tax history
| Year | Property taxes | Tax assessment |
|---|---|---|
| 2025 | $3,448 -9.1% | $35,563 -10.5% |
| 2024 | $3,793 +117.8% | $39,731 -1.2% |
| 2023 | $1,742 +600.5% | $40,204 +128.4% |
| 2022 | $249 | $17,603 |
Find assessor info on the county website
Neighborhood: 80501
Nearby homes
- $524,9002 bd3 ba2.2k sqft1509 E 3rd Ave, Longmont, CO 80501Sold
- $1,000-- bd-- ba-- sqft1451 Great Western Dr, Longmont, CO 80501Off Market
- $1,000-- bd-- ba-- sqft1501 E 3rd Ave, Longmont, CO 80501Off Market
- $574,9003 bd3 ba2.1k sqft1513 E 3rd Ave, Longmont, CO 80501Sold

- $608,6183 bd2 ba2.1k sqft1447 Great Western Dr, Longmont, CO 80501Sold
- $592,4003 bd3 ba2.7k sqft1517 E 3rd Ave, Longmont, CO 80501Sold
- $535,7683 bd3 ba2.3k sqft1450 Hudson Pl, Longmont, CO 80501Sold
- $584,9003 bd3 ba2.8k sqft1443 Great Western Dr, Longmont, CO 80501Sold
Nearby schools
GreatSchools rating
- 5/10Rocky Mountain Elementary SchoolGrades: PK-5Distance: 1 mi
- 4/10Trail Ridge Middle SchoolGrades: 6-8Distance: 1.5 mi
- 3/10Skyline High SchoolGrades: 9-12Distance: 2 mi
Schools provided by the listing agent
- Elementary: Rocky Mountain
- Middle: Trail Ridge
- High: Skyline
- District: St. Vrain Valley RE-1J
Source: REcolorado as distributed by MLS GRID. This data may not be complete. We recommend contacting the local school district to confirm school assignments for this home.
Get a cash offer in 3 minutes
Find out how much your home could sell for in as little as 3 minutes with a no-obligation cash offer.
Estimated market value
$521,100
Get a cash offer in 3 minutes
Find out how much your home could sell for in as little as 3 minutes with a no-obligation cash offer.
Estimated market value
$521,100
- Colorado
- Boulder County
- Longmont
- 80501
- 1505 E 3rd Avenue
Nearby cities
Nearby neighborhoods
Nearby zip codes
Other Longmont Topics
