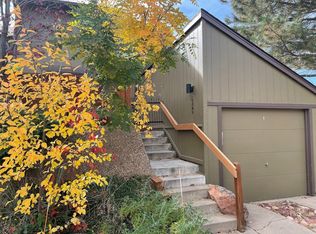
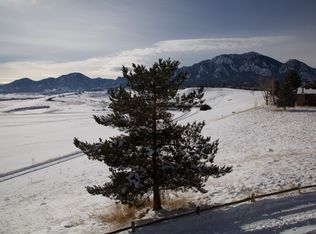
Sun-drenched, sophisticated, & perfectly positioned, this quiet end-unit townhome offers the kind of Boulder lifestyle most people dream about. Remodeled 3bed/3 bath provides a sense of seclusion & unmatched views that are truly rare to find! From the moment you step inside, soaring cathedral ceilings & lg windows draw your eyes straight through the open flr plan to the open space, foothills, & mtns behind. The main level is centered around a custom stone fireplace that anchors the living area & features high ceilings. Natural light pours in through the lg windows & skylight, providing a bright, airy feel to every corner. The eat-in kitchen features granite countertops & has sliders out to the private front patio/courtyard. Whether you're hosting a dinner or enjoying a quiet morning coffee, the backdrop of southwest-facing mtn views follows you from room to room. Upstairs, the primary ste is a true sanctuary. This private retreat features double closets, a beautifully updated en-suite bath w/ a lg walk-in shower, & a private balcony-the ultimate spot to watch the sunset over the open space that borders the property. The lower garden-level adds versatile space w/ 2 bedrms & a remodeled, light-filled 3/4 bath, plus a lg laundry rm w/ utility sink. Practicality meets luxury w/ central air, great storage, 1-car garage & the rare convenience of an Extra off-street parking spot right by the unit, + ample guest parking. Outdoor living is where this home truly shines. The serene back porch overlooks miles of open space, offering a front-row seat to Colorado's natural beauty! Enjoy strolling along the walking paths while taking in the breathtaking scenery. For a more intimate setting, the front courtyard provides a gated escape for gardening or relaxing. Every window frames a view & the trails are right outside your door. The setting feels like a private escape, yet it's incredibly convenient - just a short walk away from schools, S. Boulder Rec, Viele Lake & transportation.
For sale
$920,000
1656 Bradley Dr, Boulder, CO 80305
3beds
1,488sqft
:
Get pre-qualified$5,605/mo
Townhouse
Built in 1975
2,125 Square Feet Lot
$-- Zestimate®
$618/sqft
$465/mo HOA
What's special
- 3 days |
- 199 |
- 12 |
Zillow last checked:
Listing updated:
Listed by:
Natalie Mock 303-909-5834,
Compass - Boulder,
Gail Mock 303-888-7039,
Compass - Boulder
Source: IRES as distributed by MLS GRID,MLS#: 1065523
Facts & features
Interior
Bedrooms & bathrooms
- Bedrooms: 3
- Bathrooms: 3
- 3/4 bathrooms: 2
- 1/2 bathrooms: 1
- Main level bathrooms: 1
Primary bedroom
- Description: Tile
- Features: 3/4 Primary Bath
- Level: Upper
- Area: 180 Square Feet
- Dimensions: 15 x 12
Bedroom 2
- Description: Tile
- Level: Lower
- Area: 110 Square Feet
- Dimensions: 11 x 10
Bedroom 3
- Description: Tile
- Level: Lower
- Area: 110 Square Feet
- Dimensions: 11 x 10
Dining room
- Description: Tile
- Level: Main
- Area: 156 Square Feet
- Dimensions: 12 x 13
Kitchen
- Description: Tile
- Level: Main
- Area: 144 Square Feet
- Dimensions: 12 x 12
Laundry
- Description: Tile
- Level: Lower
- Area: 72 Square Feet
- Dimensions: 12 x 6
Living room
- Description: Tile
- Level: Main
- Area: 168 Square Feet
- Dimensions: 12 x 14
Heating
- Forced Air
Cooling
- Central Air, Ceiling Fan(s)
Appliances
- Included: Electric Range, Self Cleaning Oven, Dishwasher, Refrigerator, Washer, Dryer, Disposal
- Laundry: Sink, Washer/Dryer Hookup
Features
- Eat-in Kitchen, Separate Dining Room, Cathedral Ceiling(s), Open Floorplan, Pantry, High Ceilings
- Windows: Skylight(s), Window Coverings
- Basement: Full,Partially Finished,Daylight
- Has fireplace: Yes
- Fireplace features: Gas, Living Room
Interior area
- Total structure area: 912
- Total interior livable area: 1,488 sqft
- Finished area above ground: 912
Video & virtual tour
Property
Parking
- Total spaces: 1
- Parking features: Garage Door Opener, Attached
- Attached garage spaces: 1
- Details: Attached
Accessibility
- Accessibility features: Level Lot, Main Floor Bath
Features
- Levels: Two
- Stories: 2
- Patio & porch: Patio, Deck, Enclosed
- Exterior features: Balcony
- Has view: Yes
- View description: Mountain(s), Hills, Plains View
Lot
- Size: 2,125 Square Feet
- Features: Cul-De-Sac, Corner Lot, Evergreen Trees, Deciduous Trees, Level, Abuts Public Open Space, Abuts Private Open Space, City Limits
Details
- Parcel number: R0066392
- Zoning: RES
- Special conditions: Private Owner
Construction
Type & style
- Home type: Townhouse
- Architectural style: Contemporary
- Property subtype: Townhouse
- Attached to another structure: Yes
Materials
- Frame
- Roof: Composition
Condition
- New construction: No
- Year built: 1975
Utilities & green energy
- Electric: Xcel
- Gas: Xcel
- Sewer: Public Sewer
- Water: City
- Utilities for property: Natural Gas Available, Electricity Available
Green energy
- Energy efficient items: Sun Space, Southern Exposure, Windows
Community & HOA
Community
- Features: Park
- Security: Fire Alarm
- Subdivision: Shanahan Ridge 2
HOA
- Has HOA: Yes
- Services included: Trash, Snow Removal, Maintenance Grounds, Management, Exterior Maintenance, Insurance
- HOA fee: $465 monthly
- HOA name: Shanahan Ridge Two
- HOA phone: 720-798-6549
Location
- Region: Boulder
Financial & listing details
- Price per square foot: $618/sqft
- Annual tax amount: $4,728
- Date on market: 7/31/2026
- Listing terms: Cash,Conventional
- Exclusions: Seller's personal belongings.
- Electric utility on property: Yes
- Road surface type: Asphalt
Estimated market value
Not available
Estimated sales range
Not available
Not available
Price history
| Date | Event | Price |
|---|---|---|
| 8/1/2026 | Listed for sale | $920,000$618/sqft |
Source:  IRES as distributed by MLS GRID #1065523 Report a problem IRES as distributed by MLS GRID #1065523 Report a problem | ||
Public tax history
Tax history is unavailable.
Monthly payment
Est. payment
Payment breakdown
Explore the cost of this home by adjusting the details. Changes won't be saved.Climate risks
Neighborhood: Table Mesa South
Nearby schools
GreatSchools rating
- 8/10Mesa Elementary SchoolGrades: PK-5Distance: 1.2 mi
- 9/10Southern Hills Middle SchoolGrades: 6-8Distance: 0.4 mi
- 10/10Fairview High SchoolGrades: 9-12Distance: 0.3 mi
Schools provided by the listing agent
- Elementary: Mesa
- Middle: Southern Hills
- High: Fairview
Source: IRES as distributed by MLS GRID. This data may not be complete. We recommend contacting the local school district to confirm school assignments for this home.
- $656,7003 bd3 ba1.3k sqft1656 Bradley Ct, Boulder, CO 80305Off Market
- $547,6003 bd2 ba1.3k sqft1656 Bradley Ct #B, Boulder, CO 80305Off Market

- $888,8003 bd2 ba1.3k sqft1656 Bradley Dr, Boulder, CO 80303Off Market
- $675,2003 bd1 ba1.1k sqft1652 Bradley Dr, Boulder, CO 80303Off Market
- $385,0002 bd2 ba1k sqft1596 Bradley Dr, Boulder, CO 80305Sold
- $798,3003 bd2 ba1.4k sqft1648 Bradley Dr, Boulder, CO 80303Off Market
- $576,1002 bd2 ba576 sqft1644 Bradley Dr, Boulder, CO 80303Off Market
- $733,2003 bd3 ba1.6k sqft1660 Bradley Ct, Boulder, CO 80305Off Market
A local agent can set up tours, give advice and negotiate with sellers.
Similar homes
- $910,0004 bd3 ba1.6k sqft4204 Greenbriar Blvd #45, Boulder, CO 80305For Sale

 MLS ID #1052426, Elizabeth Goltz, WK Real Estate. IRES as distributed by MLS GRID
 - $668,0002 bd2 ba1.7k sqftSomerset Condos, Boulder, CO 80305For Sale
 MLS ID #9992385, David Marvin, Marvin Gardens Real Estate. REcolorado as distributed by MLS GRID
 - $749,0003 bd3 ba1.3k sqft4100 Greenbriar Blvd, Boulder, CO 80305For Sale
 MLS ID #1053302, Ryan Bass, Compass - Boulder. IRES as distributed by MLS GRID
 - $875,0003 bd2 ba1.6k sqftForest Glen, Boulder, CO 80304For Sale
 MLS ID #4207334, Thaine Swanson, Century 21 Altitude Real Estate, LLC. REcolorado as distributed by MLS GRID
 - $839,0003 bd2 ba1.3k sqft3772 Telluride Ln, Boulder, CO 80305For SaleMLS ID #1055165, Patrick Dolan, RE/MAX of Boulder, Inc. IRES as distributed by MLS GRID
- $599,0002 bd1 ba1.4k sqft1185 Bear Mountain Dr #B, Boulder, CO 80305For SaleMLS ID #1065364, Megan Reed, Live West Realty. IRES as distributed by MLS GRID
- $925,0003 bd2 ba966 sqft3290 Darley Avenue, Boulder, CO 80305For SaleMLS ID #5951518, Ernie Sica, Coldwell Banker Realty 14. REcolorado as distributed by MLS GRID
- $975,0003 bd2 ba1.4k sqft1360 Lehigh St, Boulder, CO 80305For SaleMLS ID #1060471, Rich Bland, RE/MAX of Boulder, Inc. IRES as distributed by MLS GRID
- $1,185,0005 bd2 ba1.8k sqft720 Gillaspie Dr, Boulder, CO 80305For SaleMLS ID #1065414, Jennifer Gilligan, Compass - Boulder. IRES as distributed by MLS GRID
- $688,9003 bd3 ba1.9k sqft3119 Bell Dr, Boulder, CO 80301For SaleMLS ID #1065043, Rob Kittle, Kittle Real Estate. IRES as distributed by MLS GRID
- $489,0002 bd2 ba1k sqft790 W Moorhead Circle #E, Boulder, CO 80305For SaleMLS ID #6498167, Oscar Ibarra, Keller Williams Realty Downtown LLC. REcolorado as distributed by MLS GRID
- $529,5003 bd2 ba960 sqft2253 Spruce St #2, Boulder, CO 80302For SaleMLS ID #1064965, Valerie Cannistraro, LoKation Real Estate. IRES as distributed by MLS GRID
- $875,0003 bd2 ba1.4k sqft3565 19th St, Boulder, CO 80304For SaleMLS ID #1060925, Daphne Queen, 8z Real Estate. IRES as distributed by MLS GRID
- $1,258,0004 bd2 ba1.6k sqft3620 Silver Plume Ln, Boulder, CO 80305For SaleMLS ID #1056882, Brett Sawyer, Kentwood Real Estate Boulder Valley. IRES as distributed by MLS GRID
- $729,7003 bd3 ba1.8k sqft2660 Hawthorne Pl, Boulder, CO 80304For SaleMLS ID #1061642, Clove Berger, Compass - Boulder. IRES as distributed by MLS GRID
- $750,0003 bd2 ba1.2k sqft905 36th St, Boulder, CO 80303For SaleMLS ID #1063214, Kathryn Ruhl, RE/MAX Alliance-Boulder. IRES as distributed by MLS GRID
- $739,0003 bd2 ba1.5k sqft2734 Northbrook Pl, Boulder, CO 80304For SaleMLS ID #1059628, Kimberly Baldwin, Resident Realty. IRES as distributed by MLS GRID
- $675,0003 bd3 ba1.3k sqft4620 15th St #A, Boulder, CO 80304For SaleMLS ID #1065229, Lauren Cotlar, Compass-Denver. IRES as distributed by MLS GRID
- $670,0002 bd2 ba954 sqft3296 Cripple Creek Trl, Boulder, CO 80305For SaleMLS ID #1062240, Jennifer Gilligan, Compass - Boulder. IRES as distributed by MLS GRID
- $967,0003 bd1 ba927 sqft6903 Valmont Rd, Boulder, CO 80301For SaleMLS ID #1063236, Cheryl Shatz, RE/MAX Alliance-Boulder. IRES as distributed by MLS GRID
