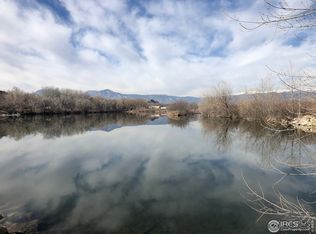
A rare sense of space and quiet only minutes from Boulder!! Just a short jaunt from downtown Boulder yet worlds away in privacy and atmosphere, featuring a seasonal waterway as a natural centerpiece. Quaint 3 Bedroom 1 Bath Farm House on 2.6 acres, overlooking the adjacent lake. COMMANDING VIEWS of the FRONT RANGE. Step onto the stone patio and you're greeted with a front-row seat to a softly flowing waterway adding a tranquil backdrop, an amenity so rare it makes this property stand apart even among Boulder's most desirable properties. Unwind on the patio as you take in Sunset views.Oak flooring throughout. Updated electrical (220), New Exterior Paint, 2 -2000+ gallon cistern. Seller installed driveway and the road down to the pasture. Step across newly installed bridge over the waterway to the first-class chicken coop. Newer Paint: Exterior of Home & both Utility Sheds. New Valmont Road Fencing being installed: (loden green) steel fence panels, upright metal posts into concrete. DITCH WATER RIGHTS 1/4 share Butte Mill, INCLUDED. Two gated entries to property. Permitted Domestic well. The well is shallow (47 ft deep), Seller elected to make the domestic source of water two large cisterns with water delivered. "The current tenants love the property and have been there over 2 years; they are able to water their gardens, animals, and enjoy domestic use, using the water system daily. Ditch water irrigation rights also provide a lush 2-acre field." Information sourced from Boulder County: allows but not limited to: 10.4 animal units, legal to grow Hemp, wedding venue & school. Buyer under their due diligence to test well and to learn potential land uses. Minutes to Whole Foods, Multitude of Restaurants, Target, Baby Goat for Delicious Latte. Bike to Breweries.
For sale
$967,000
6903 Valmont Rd, Boulder, CO 80301
3beds
927sqft
Mixed Use
Built in 1958
2.6 Acres Lot
$922,800 Zestimate®
$1,043/sqft
$-- HOA
What's special
- 81 days
- 566
- 40
Zillow last checked:
Listing updated:
Listed by:
Cheryl Shatz 303-570-0949,
RE/MAX Alliance-Boulder
Source: IRES as distributed by MLS GRID,MLS#: 1063236
Facts & features
Interior
Bedrooms & bathrooms
- Bedrooms: 3
- Bathrooms: 1
- 3/4 bathrooms: 1
- Main level bathrooms: 1
Primary bedroom
- Description: Wood
- Features: Shared Primary Bath
- Level: Main
- Area: 100 Square Feet
- Dimensions: 10 x 10
Bedroom 2
- Description: Wood
- Level: Main
- Area: 100 Square Feet
- Dimensions: 10 x 10
Bedroom 3
- Description: Wood
- Level: Main
- Area: 80 Square Feet
- Dimensions: 8 x 10
Great room
- Description: Wood
- Level: Main
- Area: 168 Square Feet
- Dimensions: 12 x 14
Kitchen
- Description: Tile
- Level: Main
- Area: 112 Square Feet
- Dimensions: 8 x 14
Laundry
- Description: Vinyl
- Level: Main
- Area: 56 Square Feet
- Dimensions: 7 x 8
Heating
- Forced Air
Cooling
- Central Air
Appliances
- Included: Gas Range, Dishwasher, Refrigerator, Washer, Dryer, Microwave
- Laundry: Washer/Dryer Hookup
Features
- Separate Dining Room, Open Floorplan
- Flooring: Wood
- Windows: Window Coverings
- Basement: Crawl Space
- Has fireplace: No
- Fireplace features: None
Interior area
- Total structure area: 927
- Total interior livable area: 927 sqft
- Finished area above ground: 927
Video & virtual tour
Property
Parking
- Total spaces: 8
- Parking features: Off Street
- Garage spaces: 8
- Details: Off Street
Accessibility
- Accessibility features: No Stairs, Main Floor Bath, Accessible Bedroom, Stall Shower, Main Level Laundry
Features
- Levels: One
- Stories: 1
- Patio & porch: Patio
- Fencing: Fenced,Other
- Has view: Yes
- View description: Mountain(s), Water
- Has water view: Yes
- Water view: Water
Lot
- Size: 2.6 Acres
- Features: Evergreen Trees, Deciduous Trees, Level, Abuts Ditch, Unincorporated, Paved, Water Rights Included, Irrigation Well Included, Mineral Rights Excluded
Details
- Additional structures: Outbuilding
- Parcel number: R0037050
- Zoning: A
- Special conditions: Private Owner
- Horses can be raised: Yes
- Horse amenities: Horse(s) Allowed, Hay Storage
Construction
Type & style
- Home type: SingleFamily
- Architectural style: Farmhouse
- Property subtype: Mixed Use
Materials
- Frame, Brick
- Roof: Composition
Condition
- New construction: No
- Year built: 1958
Utilities & green energy
- Electric: Xcel
- Gas: Excel
- Sewer: Septic Tank, Septic Field
- Water: Well, Cistern
- Utilities for property: Cable Available, Satellite Avail
Green energy
- Energy efficient items: Southern Exposure, Windows
Community & HOA
Community
- Security: Fire Alarm
- Subdivision: South Central
HOA
- Has HOA: No
Location
- Region: Boulder
Financial & listing details
- Price per square foot: $1,043/sqft
- Tax assessed value: $773,200
- Annual tax amount: $4,854
- Date on market: 7/2/2026
- Listing terms: Cash,Conventional,FHA,VA Loan,1031 Exchange
- Exclusions: tenants possessions
- Road surface type: Asphalt
Estimated market value
$922,800
$877,000 - $969,000
$2,518/mo
Price history
| Date | Event | Price |
|---|---|---|
| 7/2/2026 | Listed for sale | $967,000-2.8%$1,043/sqft |
Source:  IRES as distributed by MLS GRID #1063236 Report a problem IRES as distributed by MLS GRID #1063236 Report a problem | ||
| 7/2/2026 | Listing removed | $995,000$1,073/sqft |
Source: IRES as distributed by MLS GRID #1050884 Report a problem | ||
| 2/7/2026 | Listed for sale | $995,000-2.4%$1,073/sqft |
Source: IRES as distributed by MLS GRID #1050884 Report a problem | ||
| 10/7/2025 | Listing removed | $1,019,000$1,099/sqft |
Source: IRES as distributed by MLS GRID #1031273 Report a problem | ||
| 4/16/2025 | Price change | $1,019,000-1.5%$1,099/sqft |
Source: IRES as distributed by MLS GRID #1031273 Report a problem | ||
| 2/1/2025 | Listed for sale | $1,034,700-5.3%$1,116/sqft |
Source: IRES as distributed by MLS GRID #1025634 Report a problem | ||
| 1/31/2025 | Listing removed | $1,093,000$1,179/sqft |
Source: IRES as distributed by MLS GRID #1016447 Report a problem | ||
| 8/14/2024 | Price change | $1,093,000-4%$1,179/sqft |
Source: IRES as distributed by MLS GRID #1016447 Report a problem | ||
| 7/6/2024 | Listed for sale | $1,139,000-3.1%$1,229/sqft |
Source: IRES as distributed by MLS GRID #1013320 Report a problem | ||
| 12/19/2023 | Listing removed | -- |
Source: Zillow Rentals Report a problem | ||
| 11/9/2023 | Listed for rent | $3,000-6.3%$3/sqft |
Source: Zillow Rentals Report a problem | ||
| 10/27/2023 | Listing removed | -- |
Source: IRES as distributed by MLS GRID #995964 Report a problem | ||
| 10/12/2023 | Listing removed | -- |
Source: Zillow Rentals Report a problem | ||
| 10/10/2023 | Listed for rent | $3,200+14.3%$3/sqft |
Source: Zillow Rentals Report a problem | ||
| 9/8/2023 | Price change | $1,176,000-1.6%$1,269/sqft |
Source: IRES as distributed by MLS GRID #995964 Report a problem | ||
| 9/5/2023 | Listed for sale | $1,195,000-2.4%$1,289/sqft |
Source: IRES as distributed by MLS GRID #995687 Report a problem | ||
| 8/11/2023 | Listing removed | $1,225,000$1,321/sqft |
Source: IRES as distributed by MLS GRID #993892 Report a problem | ||
| 8/8/2023 | Listed for sale | $1,225,000-5.7%$1,321/sqft |
Source: IRES as distributed by MLS GRID #993892 Report a problem | ||
| 8/3/2023 | Listing removed | $1,299,000$1,401/sqft |
Source: IRES as distributed by MLS GRID #988511 Report a problem | ||
| 7/18/2023 | Price change | $1,299,000-7.2%$1,401/sqft |
Source: IRES as distributed by MLS GRID #988511 Report a problem | ||
| 5/26/2023 | Listed for sale | $1,400,000+211.1%$1,510/sqft |
Source: IRES as distributed by MLS GRID #988511 Report a problem | ||
| 11/4/2021 | Listing removed | -- |
Source: Zillow Rental Network Premium Report a problem | ||
| 10/8/2021 | Listed for rent | $2,800$3/sqft |
Source: Zillow Rental Network Premium Report a problem | ||
| 11/18/2013 | Listing removed | $450,000+8.4%$485/sqft |
Source: Colorado Landmark, Realtors #709996 Report a problem | ||
| 11/15/2013 | Sold | $415,000$448/sqft |
Source: IRES as distributed by MLS GRID #709996 Report a problem | ||
Public tax history
| Year | Property taxes | Tax assessment |
|---|---|---|
| 2025 | $4,873 +1.7% | $48,325 -14.2% |
| 2024 | $4,792 +16.2% | $56,301 -1% |
| 2023 | $4,126 +4.9% | $56,847 +34.7% |
| 2022 | $3,934 +4.5% | $42,210 -2.8% |
| 2021 | $3,767 | $43,425 +5.6% |
| 2020 | $3,767 +17.6% | $41,113 |
| 2019 | $3,203 | $41,113 +17.2% |
| 2018 | $3,203 | $35,078 -14.8% |
| 2017 | $3,203 +3.8% | $41,193 +21.8% |
| 2016 | $3,087 +5.3% | $33,830 +17.7% |
| 2015 | $2,932 +20.1% | $28,743 |
| 2014 | $2,440 +2.7% | $28,743 |
| 2013 | $2,376 +1% | $28,743 +2.4% |
| 2012 | $2,352 -1.6% | $28,083 |
| 2011 | $2,390 +6% | -- |
| 2010 | $2,256 +24.1% | $28,910 |
| 2009 | $1,817 +2.5% | $28,910 +5.7% |
| 2008 | $1,773 +17% | $27,350 |
| 2007 | $1,515 +8.7% | $27,350 +20.1% |
| 2006 | $1,393 +1.3% | $22,770 |
| 2005 | $1,375 +0.5% | $22,770 +0% |
| 2004 | $1,368 -0.9% | $22,760 |
| 2003 | $1,381 +10.1% | $22,760 +14% |
| 2002 | $1,254 | $19,960 -90.9% |
| 2001 | -- | $218,200 |
Find assessor info on the county website
Monthly payment
Est. payment
Payment breakdown
Explore the cost of this home by adjusting the details. Changes won't be saved.Climate risks
Neighborhood: 80301
Nearby schools
Schools provided by the listing agent
- Elementary: Douglass
- Middle: Platt
- High: Boulder
Source: IRES as distributed by MLS GRID. This data may not be complete. We recommend contacting the local school district to confirm school assignments for this home.
Similar homes
- $998,0003 bd1 ba1k sqft2991 24th Street, Boulder, CO 80304For Sale

 MLS ID #9437565, Dennis Vinh, Colorado Key Properties. REcolorado as distributed by MLS GRID
 - $850,0002 bd1 ba957 sqft281 County Road 83, Boulder, CO 80302For Sale
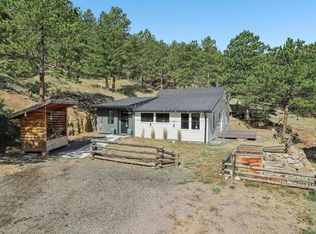
 MLS ID #1065393, Sara Groem, Open Real Estate. IRES as distributed by MLS GRID
 - $530,0002 bd2 ba1.2k sqft3850 Paseo Del Prado St #1, Boulder, CO 80301For Sale
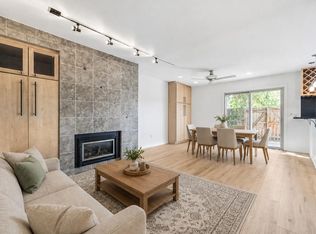 MLS ID #1065586, Heather McChesney, Keller Williams-Preferred Rlty. IRES as distributed by MLS GRID
 - $738,0003 bd1 ba1.1k sqft3501 19th St, Boulder, CO 80304For Sale
 MLS ID #1062448, Jung Lindas, Madison & Company Properties - Boulder. IRES as distributed by MLS GRID
 - $775,0002 bd1 ba1k sqft2328 Walnut St, Boulder, CO 80302For SaleMLS ID #1067980, Daphne Queen, 8z Real Estate. IRES as distributed by MLS GRID
- $899,0002 bd1 ba1.2k sqft1709 Pine St #6, Boulder, CO 80302For SaleMLS ID #1067355, Jodi Lillis, WK Real Estate. IRES as distributed by MLS GRID
- $925,0002 bd2 ba1.2k sqft1843 Walnut St #B, Boulder, CO 80302For SaleMLS ID #1066218, Christopher Martinez, RE/MAX Alliance-Longmont. IRES as distributed by MLS GRID
- $780,0002 bd3 ba1.2k sqft2830 E College Ave #306, Boulder, CO 80303For SaleMLS ID #1068043, Marybeth Emerson, The Agency - Boulder. IRES as distributed by MLS GRID
- $669,5002 bd2 ba1.2k sqft2530 28th Street #118, Boulder, CO 80301For SaleMLS ID #3642103, Kellen Harmon, Blueshift Real Estate Services LLC. REcolorado as distributed by MLS GRID
- $788,0003 bd2 ba992 sqft1200 College Ave #102, Boulder, CO 80302For SaleMLS ID #1059922, Erik Boye, Compass - Boulder. IRES as distributed by MLS GRID
- $735,0003 bd1 ba1.2k sqft735 38th St, Boulder, CO 80303For SaleMLS ID #1061683, Michelle Bodin, LIV Sotheby's Intl Realty. IRES as distributed by MLS GRID
- $789,0002 bd1 ba1.1k sqft885 Hartford Drive, Boulder, CO 80305For SaleMLS ID #3838364, James Ayala, Redfin Corporation. REcolorado as distributed by MLS GRID
- $650,0003 bd2 ba1.2k sqft279 Switzerland Park Rd, Boulder, CO 80302For SaleMLS ID #1061117, Eric Feenstra, MB/Feenstra Properties. IRES as distributed by MLS GRID
- $533,0001 bd1 ba883 sqft3301 Arapahoe Ave #119, Boulder, CO 80303For SaleMLS ID #1063730, Victoria Tellez, Estate Professionals. IRES as distributed by MLS GRID
- $525,0002 bd2 ba1.2k sqft2938 Kalmia Ave #17, Boulder, CO 80301For SaleMLS ID #1065574, Thomas Precourt, The Agency - Boulder. IRES as distributed by MLS GRID
- $625,0003 bd2 ba1.3k sqft960 Vetch Circle, Lafayette, CO 80026For SaleMLS ID #8588550, Rey Armendariz, Redfin Corporation. REcolorado as distributed by MLS GRID
- $539,0002 bd2 ba1.2k sqft2938 Kalmia Ave #7, Boulder, CO 80301For SaleMLS ID #1060889, Daphne Queen, 8z Real Estate. IRES as distributed by MLS GRID
- $569,0003 bd3 ba1.3k sqft3118 Bell Dr, Boulder, CO 80301For SaleMLS ID #1065561, Mark Brigham, RE/MAX of Boulder, Inc. IRES as distributed by MLS GRID
- $749,0003 bd2 ba1.3k sqft166 S Buchanan Ave, Louisville, CO 80027For SaleMLS ID #1068645, Rebecca Saenz, RE/MAX Elevate. IRES as distributed by MLS GRID
- $725,0002 bd2 ba1.2k sqft1140 Portland Pl #306, Boulder, CO 80304For SaleMLS ID #1065250, Ryan Bass, Compass - Boulder. IRES as distributed by MLS GRID
