Escape to the serenity of Sunshine Canyon, where this thoughtfully renovated mountain retreat offers the perfect blend of privacy, comfort, and convenience just 10 minutes from downtown Boulder. Whether you're looking for a peaceful full-time residence or a weekend cabin getaway, this property provides an exceptional opportunity to enjoy mountain living with room to grow. Renovated in 2020, the home features a modern kitchen and bathroom, a durable metal roof, four energy-efficient mini-splits for heating and cooling, and a cozy wood-burning stove. Three detached outbuildings offer endless possibilities for a home office, studio, workshop, or storage. Enjoy the tranquility of mountain living without sacrificing modern conveniences, including Starlink high-speed internet, food and grocery delivery, and ride-sharing services that make everyday living surprisingly easy. Set on almost 3 acres and surrounded by towering trees and fresh mountain air, this unique property also features a Ring camera system and offers the peace of canyon living with all the convenience of being just minutes from downtown Boulder.
For sale
$850,000
281 County Road 83, Boulder, CO 80302
2beds
957sqft
Single Family Residence
Built in 1909
2.98 Acres Lot
$-- Zestimate®
$888/sqft
$-- HOA
What's special
Three detached outbuildingsCozy wood-burning stoveModern kitchenDurable metal roofSurrounded by towering treesRing camera system
- 76 days
- 313
- 19
Zillow last checked:
Listing updated:
Listed by:
Sara Groem 303-522-4184,
Open Real Estate
Source: IRES as distributed by MLS GRID,MLS#: 1065393
Facts & features
Interior
Bedrooms & bathrooms
- Bedrooms: 2
- Bathrooms: 1
- 3/4 bathrooms: 1
- Main level bathrooms: 1
Primary bedroom
- Description: Luxury Vinyl
- Features: 3/4 Primary Bath
- Level: Main
- Area: 108 Square Feet
- Dimensions: 9 x 12
Bedroom 2
- Description: Luxury Vinyl
- Level: Main
- Area: 99 Square Feet
- Dimensions: 9 x 11
Dining room
- Description: Luxury Vinyl
- Level: Main
- Area: 96 Square Feet
- Dimensions: 8 x 12
Kitchen
- Description: Luxury Vinyl
- Level: Main
- Area: 156 Square Feet
- Dimensions: 12 x 13
Laundry
- Description: Luxury Vinyl
- Level: Main
- Area: 49 Square Feet
- Dimensions: 7 x 7
Living room
- Description: Luxury Vinyl
- Level: Main
- Area: 180 Square Feet
- Dimensions: 12 x 15
Study
- Description: Luxury Vinyl
- Level: Main
- Area: 77 Square Feet
- Dimensions: 7 x 11
Heating
- Wood Stove, 2 or more Heat Sources, Wall Furnace, Ductless
Cooling
- Wall/Window Unit(s), Ductless
Appliances
- Included: Gas Range, Double Oven, Dishwasher, Refrigerator, Washer, Dryer, Microwave, Water Softener Owned, Water Purifier Owned, Disposal
- Laundry: Washer/Dryer Hookup
Features
- Separate Dining Room, Pantry
- Basement: Crawl Space
- Has fireplace: Yes
- Fireplace features: Free Standing, Living Room
Interior area
- Total structure area: 957
- Total interior livable area: 957 sqft
- Finished area above ground: 957
Video & virtual tour
Property
Parking
- Parking features: None
- Details: None
Accessibility
- Accessibility features: Level Lot, No Stairs, Main Floor Bath, Accessible Bedroom, Main Level Laundry
Features
- Levels: One
- Stories: 1
- Patio & porch: Deck
- Fencing: Partial,Wood
- Has view: Yes
- View description: Hills
Lot
- Size: 2.98 Acres
- Features: Cul-De-Sac, Wooded, Evergreen Trees, Level, Unincorporated
Details
- Additional structures: Storage, Outbuilding
- Parcel number: R0058676
- Zoning: F
- Special conditions: Private Owner
- Horses can be raised: Yes
- Horse amenities: Zoning Appropriate for 2 Horses
Construction
Type & style
- Home type: SingleFamily
- Architectural style: Contemporary
- Property subtype: Single Family Residence
Materials
- Frame
- Roof: Metal
Condition
- New construction: No
- Year built: 1909
Utilities & green energy
- Electric: Xcel
- Gas: Propane
- Sewer: Septic Tank
- Water: Well
- Utilities for property: Electricity Available, Propane, Wood/Coal, Satellite Avail, High Speed Avail
Green energy
- Energy efficient items: Windows
Community & HOA
Community
- Security: Fire Alarm
- Subdivision: Sunshine Canyon Area
HOA
- Has HOA: No
Location
- Region: Boulder
Financial & listing details
- Price per square foot: $888/sqft
- Tax assessed value: $621,800
- Annual tax amount: $3,884
- Date on market: 7/30/2026
- Listing terms: Cash,Conventional,FHA,VA Loan,1031 Exchange
- Exclusions: Personal property
- Electric utility on property: Yes
- Road surface type: Gravel
Estimated market value
Not available
Estimated sales range
Not available
Not available
Price history
| Date | Event | Price |
|---|---|---|
| 7/30/2026 | Listed for sale | $850,000+9.1%$888/sqft |
Source:  IRES as distributed by MLS GRID #1065393 Report a problem IRES as distributed by MLS GRID #1065393 Report a problem | ||
| 7/5/2026 | Listing removed | $2,995$3/sqft |
Source: Zillow Rentals Report a problem | ||
| 6/8/2026 | Price change | $2,995-6.4%$3/sqft |
Source: Zillow Rentals Report a problem | ||
| 6/2/2026 | Price change | $3,200-7.2%$3/sqft |
Source: Zillow Rentals Report a problem | ||
| 5/18/2026 | Listed for rent | $3,450+27.8%$4/sqft |
Source: Zillow Rentals Report a problem | ||
| 10/1/2024 | Sold | $779,000-2.6%$814/sqft |
Source: IRES as distributed by MLS GRID #1012149 Report a problem | ||
| 8/28/2024 | Pending sale | $800,000$836/sqft |
Source:  REcolorado as distributed by MLS GRID #IR1012149 Report a problem REcolorado as distributed by MLS GRID #IR1012149 Report a problem | ||
| 7/26/2024 | Price change | $800,000-3%$836/sqft |
Source: IRES as distributed by MLS GRID #1012149 Report a problem | ||
| 7/22/2024 | Pending sale | $825,000$862/sqft |
Source: REcolorado as distributed by MLS GRID #IR1012149 Report a problem | ||
| 6/14/2024 | Listed for sale | $825,000+358.6%$862/sqft |
Source: IRES as distributed by MLS GRID #1012149 Report a problem | ||
| 9/23/2022 | Listing removed | -- |
Source: Zillow Rental Manager Report a problem | ||
| 9/20/2022 | Listed for rent | $2,700$3/sqft |
Source: Zillow Rental Manager Report a problem | ||
| 10/15/2012 | Sold | $179,900-20%$188/sqft |
Source: IRES as distributed by MLS GRID #689258 Report a problem | ||
| 8/18/2012 | Listed for sale | $225,000$235/sqft |
Source: RE/MAX of Boulder #689258 Report a problem | ||
Public tax history
| Year | Property taxes | Tax assessment |
|---|---|---|
| 2025 | $3,387 +1.8% | $38,863 -9.4% |
| 2024 | $3,327 +7.8% | $42,900 -1% |
| 2023 | $3,086 +5.4% | $43,317 +28.2% |
| 2022 | $2,928 +16.1% | $33,784 -2.8% |
| 2021 | $2,521 | $34,758 +17.5% |
| 2020 | $2,521 +22.3% | $29,587 |
| 2019 | $2,062 | $29,587 +22% |
| 2018 | $2,062 | $24,249 -9.6% |
| 2017 | $2,062 +14.4% | $26,810 +26.5% |
| 2016 | $1,803 +5.7% | $21,190 +8.1% |
| 2015 | $1,705 +5.4% | $19,609 |
| 2014 | $1,618 +13.2% | $19,609 |
| 2013 | $1,430 +14% | $19,609 +27.5% |
| 2012 | $1,254 -24.8% | $15,378 |
| 2011 | $1,667 -20.2% | -- |
| 2010 | $2,088 +5.1% | $27,580 |
| 2009 | $1,986 +2.7% | $27,580 -14.7% |
| 2008 | $1,934 -2.4% | $32,320 |
| 2007 | $1,982 +3.6% | $32,320 |
| 2006 | $1,912 +7.8% | $32,320 |
| 2005 | $1,774 +0.5% | $32,320 +6.5% |
| 2004 | $1,765 +5.3% | $30,360 |
| 2003 | $1,677 +10.2% | $30,360 +21.5% |
| 2002 | $1,522 | $24,990 -90.8% |
| 2001 | -- | $273,100 |
Find assessor info on the county website
Monthly payment
Est. payment
Payment breakdown
Explore the cost of this home by adjusting the details. Changes won't be saved.Climate risks
Neighborhood: 80302
Nearby schools
Schools provided by the listing agent
- Elementary: Flatirons
- Middle: Casey
- High: Boulder
Source: IRES as distributed by MLS GRID. This data may not be complete. We recommend contacting the local school district to confirm school assignments for this home.
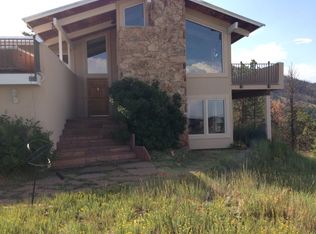
Similar homes
- $880,0003 bd1 ba880 sqft920 University Ave, Boulder, CO 80302For Sale
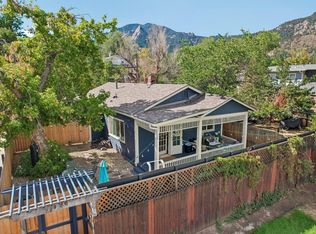
 MLS ID #1069191, Brian Sundberg, Compass - Boulder. IRES as distributed by MLS GRID
 - $875,0002 bd2 ba1.2k sqft1843 Walnut St #B, Boulder, CO 80302For Sale
 MLS ID #1066218, Christopher Martinez, RE/MAX Alliance-Longmont. IRES as distributed by MLS GRID
 - $790,0003 bd2 ba992 sqft1200 College Ave #118, Boulder, CO 80302For Sale
 MLS ID #1068867, P Caldwell Sullivan, Four Star Rlty & Prop Mgmt. IRES as distributed by MLS GRID
 - $625,0003 bd2 ba1.2k sqft279 Switzerland Park Rd, Boulder, CO 80302For Sale
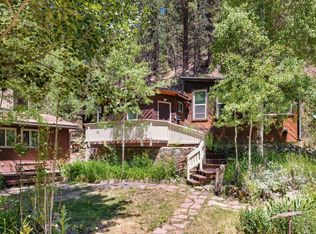 MLS ID #1061117, Eric Feenstra, MB/Feenstra Properties. IRES as distributed by MLS GRID
 - $880,0002 bd1 ba1.2k sqft1709 Pine St #6, Boulder, CO 80302For SaleMLS ID #1067355, Jodi Lillis, WK Real Estate. IRES as distributed by MLS GRID
- $967,0003 bd1 ba927 sqft6903 Valmont Rd, Boulder, CO 80301For SaleMLS ID #1063236, Cheryl Shatz, RE/MAX Alliance-Boulder. IRES as distributed by MLS GRID
- $540,0002 bd3 ba1.3k sqft4645 Broadway St #C3, Boulder, CO 80304For SaleMLS ID #1062623, Maia Tozzi, Compass - Boulder. IRES as distributed by MLS GRID
- $639,0002 bd1 ba958 sqft41 Silver Spruce, Boulder, CO 80302For SaleMLS ID #1058111, Karolyn Merrill, RE/MAX of Boulder, Inc. IRES as distributed by MLS GRID
- $725,0002 bd2 ba1.2k sqft1140 Portland Pl #306, Boulder, CO 80304For SaleMLS ID #1065250, Ryan Bass, Compass - Boulder. IRES as distributed by MLS GRID
- $789,0002 bd1 ba1.1k sqft885 Hartford Drive, Boulder, CO 80305For Sale
 MLS ID #3838364, James Ayala, Redfin Corporation. REcolorado as distributed by MLS GRID
 - $525,0002 bd1 ba959 sqft836 Walnut St #A, Boulder, CO 80302For SaleMLS ID #1069444, Julia Cantarovici, 8z Real Estate. IRES as distributed by MLS GRID
- $725,0003 bd2 ba1.2k sqft745 Arapahoe Ave #202, Boulder, CO 80302For SaleMLS ID #1066548, Daryl Smith, RE/MAX of Boulder, Inc. IRES as distributed by MLS GRID
- $738,0003 bd1 ba1.1k sqft3501 19th St, Boulder, CO 80304For SaleMLS ID #1062448, Jung Lindas, Madison & Company Properties - Boulder. IRES as distributed by MLS GRID
- $849,0002 bd1 ba1.4k sqft1312 Steamboat Valley Rd, Lyons, CO 80540For SaleMLS ID #1054236, Josh Jackson, LIV Sotheby's Intl Realty. IRES as distributed by MLS GRID
- $630,0002 bd2 ba1.1k sqft2992 Shadow Creek Dr #212, Boulder, CO 80303For SaleMLS ID #1069990, Marcelle Partridge, Coldwell Banker Realty-Boulder. IRES as distributed by MLS GRID
- $675,0002 bd2 ba1.1k sqft4650 Holiday Dr #201, Boulder, CO 80304For SaleMLS ID #1063775, Sara Vaughn, LIV Sotheby's Intl Realty. IRES as distributed by MLS GRID
- $530,0002 bd2 ba1.2k sqft3850 Paseo Del Prado St #1, Boulder, CO 80301For SaleMLS ID #1065586, Heather McChesney, Keller Williams-Preferred Rlty. IRES as distributed by MLS GRID
- $525,0002 bd2 ba1.3k sqft4475 Laguna Pl #115, Boulder, CO 80303For SaleMLS ID #1068684, Katie Muller, RE/MAX of Boulder, Inc. IRES as distributed by MLS GRID
- $550,0002 bd2 ba1.2k sqft2946 Kalmia Ave #47, Boulder, CO 80301For SaleMLS ID #1069868, Jennifer Emich, Compass - Boulder. IRES as distributed by MLS GRID
- $570,0002 bd1 ba942 sqft1299 Yellow Pine Ave, Boulder, CO 80304For SaleMLS ID #1066397, Carolyn Dooling, Compass-Denver. IRES as distributed by MLS GRID
