This updated Boulder ranch offers an excellent entry-level opportunity for investment or owner-occupancy in one of the city's most desirable locations. The interior has been lightly remodeled, creating a clean, well-lit space with a new suite of appliances. Competitively priced with similarly sized townhomes, this property offers the added benefit of owning land with no HOA.
Located west of Broadway, halfway to NCAR and the Flatirons, this home offers exceptional value in a sought-after Boulder neighborhood. It's just five blocks from Bear Creek Elementary, a National Blue Ribbon and John Irwin award recipient, and within biking distance of Fairview High School, ranked #358 in the nation by U.S. News & World Report. The University of Colorado campus is just two miles away, with several federal agencies nearby. Apple, Google, and other major employers have established office complexes in Boulder, and the Sundance Film Festival has relocated here.
The lifestyle proposition is equally appealing. Groceries, cafés, and restaurants are within walking distance, while Bill Bower Park sits directly across the street. The fenced backyard is ideal for dogs and outdoor gatherings. Hiking trails near NCAR connect to Chautauqua and offer beautiful vistas. Commuting to the Denver metro area or the airport is convenient with quick access to Highway 36 and public transportation. Boulder is nationally recognized as an active, progressive, and scenic mountain community. Come join the fun!
For sale
$789,000
885 Hartford Drive, Boulder, CO 80305
2beds
1,125sqft
Single Family Residence
Built in 1964
7,551 Square Feet Lot
$-- Zestimate®
$701/sqft
$-- HOA
What's special
- 41 days
- 650
- 16
Zillow last checked:
Listing updated:
Listed by:
James Ayala 303-875-1536 Antonio.Ayala@redfin.com,
Redfin Corporation
Source: REcolorado as distributed by MLS GRID,MLS#: 3838364
Facts & features
Interior
Bedrooms & bathrooms
- Bedrooms: 2
- Bathrooms: 1
- Full bathrooms: 1
- Main level bathrooms: 1
- Main level bedrooms: 2
Bedroom
- Description: Laminate Flooring
- Level: Main
Bedroom
- Description: Laminate Flooring
- Level: Main
Bathroom
- Description: Laminate Flooring
- Level: Main
Dining room
- Description: Laminate Flooring, Formal Dining Space, Walk-Out
- Level: Main
Kitchen
- Description: Laminate Flooring, Stainless Steel Appliances
- Level: Main
Living room
- Description: Laminate Flooring
- Level: Main
Heating
- Forced Air, Natural Gas
Cooling
- Central Air
Appliances
- Included: Dishwasher, Disposal, Dryer, Microwave, Range, Refrigerator, Washer
Features
- Flooring: Laminate
- Windows: Bay Window(s), Double Pane Windows
- Has basement: No
Interior area
- Total structure area: 1,125
- Total interior livable area: 1,125 sqft
- Finished area above ground: 1,125
Property
Parking
- Total spaces: 2
- Details: Reserved Spaces: 2
Features
- Levels: One
- Stories: 1
- Patio & porch: Patio
- Exterior features: Private Yard, Rain Gutters
Lot
- Size: 7,551 Square Feet
- Features: Borders Public Land, Corner Lot, Sprinklers In Front
Details
- Parcel number: R0014020
- Special conditions: Standard
Construction
Type & style
- Home type: SingleFamily
- Property subtype: Single Family Residence
Materials
- Brick, Vinyl Siding
- Roof: Composition
Condition
- Year built: 1964
Utilities & green energy
- Electric: 110V, 220 Volts
- Sewer: Public Sewer
- Water: Public
- Utilities for property: Cable Available, Electricity Connected, Natural Gas Connected
Community & HOA
Community
- Subdivision: Table Mesa
HOA
- Has HOA: No
Location
- Region: Boulder
Financial & listing details
- Price per square foot: $701/sqft
- Tax assessed value: $773,000
- Annual tax amount: $4,687
- Date on market: 7/30/2026
- Listing terms: Cash,Conventional,FHA,VA Loan
- Exclusions: None
- Ownership: Individual
- Electric utility on property: Yes
Estimated market value
Not available
Estimated sales range
Not available
Not available
Price history
| Date | Event | Price |
|---|---|---|
| 7/30/2026 | Listed for sale | $789,000$701/sqft |
Source:  REcolorado as distributed by MLS GRID #3838364 Report a problem REcolorado as distributed by MLS GRID #3838364 Report a problem | ||
Public tax history
| Year | Property taxes | Tax assessment |
|---|---|---|
| 2025 | $3,940 +1.8% | $48,312 +1.5% |
| 2024 | $3,869 -3.9% | $47,617 -14% |
| 2023 | $4,027 +6.9% | $55,351 +30.1% |
| 2022 | $3,768 +12.4% | $42,554 -2.8% |
| 2021 | $3,353 | $43,780 +13.7% |
| 2020 | $3,353 +9.6% | $38,518 |
| 2019 | $3,059 | $38,518 +9.2% |
| 2018 | $3,059 | $35,280 -13.7% |
| 2017 | $3,059 +9.2% | $40,898 +26.4% |
| 2016 | $2,801 +5.6% | $32,357 +18.2% |
| 2015 | $2,652 +15.2% | $27,382 |
| 2014 | $2,302 -1.4% | $27,382 |
| 2013 | $2,334 +0.9% | $27,382 -1.7% |
| 2012 | $2,313 +1.3% | $27,860 |
| 2011 | $2,283 +7.1% | -- |
| 2010 | $2,132 +11.2% | $28,250 -2.9% |
| 2009 | $1,917 +3.5% | $29,090 -2.9% |
| 2008 | $1,852 +5.4% | $29,970 |
| 2007 | $1,757 +3.9% | $29,970 +9% |
| 2006 | $1,692 +4% | $27,500 |
| 2005 | $1,627 +0.7% | $27,500 +3.3% |
| 2004 | $1,615 +2.2% | $26,620 |
| 2003 | $1,580 +10.3% | $26,620 +17.6% |
| 2002 | $1,432 | $22,640 -90.8% |
| 2001 | -- | $247,400 |
Find assessor info on the county website
Monthly payment
Est. payment
Payment breakdown
Explore the cost of this home by adjusting the details. Changes won't be saved.Climate risks
Neighborhood: Hartford - Yale
Nearby schools
Schools provided by the listing agent
- Elementary: Bear Creek
- Middle: Southern Hills
- High: Fairview
- District: Boulder Valley RE 2
Source: REcolorado as distributed by MLS GRID. This data may not be complete. We recommend contacting the local school district to confirm school assignments for this home.
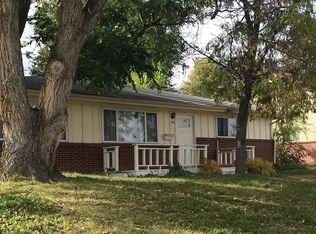

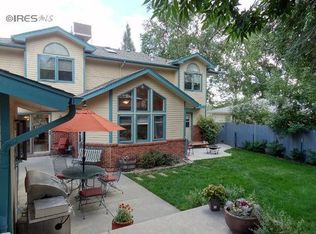
Similar homes
- $825,0003 bd2 ba966 sqft3290 Darley Avenue, Boulder, CO 80305For Sale
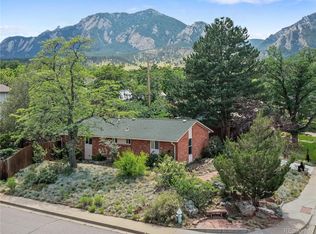
 MLS ID #5951518, Ernie Sica, Coldwell Banker Realty 14. REcolorado as distributed by MLS GRID
 - $779,0004 bd2 ba1.3k sqft730 35th Street, Boulder, CO 80303For Sale
 MLS ID #4971048, Ambierre Rediger, Ridley Homes LLC. REcolorado as distributed by MLS GRID
 - $750,0003 bd2 ba1.2k sqft905 36th St, Boulder, CO 80303For Sale

 MLS ID #1063214, Kathryn Ruhl, RE/MAX Alliance-Boulder. IRES as distributed by MLS GRID
 - $815,0003 bd2 ba1.5k sqft4725 Qualla Dr, Boulder, CO 80303For Sale
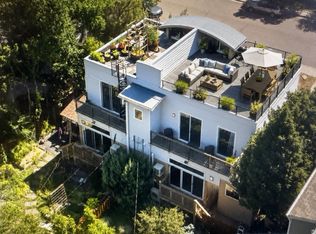 MLS ID #1064116, Andy Sepac, LIV Sotheby's Intl Realty. IRES as distributed by MLS GRID
 - $839,0003 bd2 ba1.3k sqft3772 Telluride Ln, Boulder, CO 80305For SaleMLS ID #1055165, Patrick Dolan, RE/MAX of Boulder, Inc. IRES as distributed by MLS GRID
- $684,0003 bd2 ba912 sqft3125 Denton Ave, Boulder, CO 80303For SaleMLS ID #1066233, E and L Team, RE/MAX Elevate. IRES as distributed by MLS GRID
- $629,0002 bd2 ba1k sqft3343 Cripple Creek Trail #H12, Boulder, CO 80305For SaleMLS ID #5668353, Mark Peters, A+ Property. REcolorado as distributed by MLS GRID
- $525,0003 bd2 ba1.3k sqft750 W Moorhead Cir #A, Boulder, CO 80305For SaleMLS ID #1063832, Donna Voss, RE/MAX of Boulder, Inc. IRES as distributed by MLS GRID
- $624,0002 bd2 ba1k sqft3347 Cripple Creek Trl #G12, Boulder, CO 80305For SaleMLS ID #1062660, The Bernardi Group, Coldwell Banker Realty-Boulder. IRES as distributed by MLS GRID
- $738,0003 bd1 ba1.1k sqft3501 19th St, Boulder, CO 80304For SaleMLS ID #1062448, Jung Lindas, Madison & Company Properties - Boulder. IRES as distributed by MLS GRID
- $998,0003 bd1 ba1k sqft2991 24th Street, Boulder, CO 80304For SaleMLS ID #9437565, Dennis Vinh, Colorado Key Properties. REcolorado as distributed by MLS GRID
- $675,0003 bd3 ba1.4k sqft4620 15th St #A, Boulder, CO 80304For SaleMLS ID #1065229, Lauren Cotlar, Compass-Denver. IRES as distributed by MLS GRID
- $730,0004 bd2 ba1.6k sqft1250 Forum Drive, Lafayette, CO 80026For SaleMLS ID #5976290, Lauren Gracey, eXp Realty, LLC. REcolorado as distributed by MLS GRID
- $630,0002 bd2 ba1k sqft1611 Sunset Dr, Louisville, CO 80027For SaleMLS ID #1067608, Jennifer Burke, Compass - Boulder. IRES as distributed by MLS GRID
- $530,0002 bd2 ba1.2k sqft3850 Paseo Del Prado St #1, Boulder, CO 80301For SaleMLS ID #1065586, Heather McChesney, Keller Williams-Preferred Rlty. IRES as distributed by MLS GRID
- $765,0003 bd2 ba1.4k sqft108 E Chester St, Lafayette, CO 80026For SaleMLS ID #1067395, Leslie Herz, Coldwell Banker Realty-Boulder. IRES as distributed by MLS GRID
- $870,0003 bd2 ba1.6k sqftForest Glen, Boulder, CO 80304For SaleMLS ID #4207334, Thaine Swanson, Century 21 Altitude Real Estate, LLC. REcolorado as distributed by MLS GRID
- $665,0003 bd2 ba1.5k sqft2693 Juniper Ave, Boulder, CO 80304For SaleMLS ID #1067410, Sara Oclassen, Compass - Boulder. IRES as distributed by MLS GRID
- $899,9004 bd2 ba1.5k sqft1552 Oak Ave, Boulder, CO 80304For SaleMLS ID #1067390, Brian Sundberg, Compass - Boulder. IRES as distributed by MLS GRID
- $700,0003 bd3 ba1.6k sqft979 Roxwood Lane, Boulder, CO 80303For SaleMLS ID #6351496, Jon Greany, HomeSmart. REcolorado as distributed by MLS GRID
