NEW PRICE - Fantastic Opportunity!! Discover the charm, flexibility and walkable Old Town Lafayette lifestyle offered by this updated main home and detached cottage. Stroll to restaurants, cafes, shops, art, live music and community events, with Waneka Lake and its scenic trails nearby. The 1,040 sq. ft. main home and renovated 456 sq. ft. cottage offer possibilities: live in one and rent the other, welcome guests, or rent both. Over $4k in rent - main home rented for $2,450/month and the cottage for $1,600/month. Short-term rental for either house for more than $4000 a month.The main home blends original character with thoughtful updates. An enclosed front porch adds finished living space, and the refreshed kitchen features new backsplash and countertops, painted cabinetry and newer appliances. Bamboo flooring, restored windows with custom screens, new bedroom carpet and a bathroom with a soaking tub add to its appeal.The charming "miner's cabin" cottage was extensively renovated in 2013 with new insulation, walls, windows, doors and flooring. Its kitchen offers updated cabinetry, appliances and granite countertops. A separate bedroom provides privacy, while the renovated bathroom includes a soaking tub and stackable laundry. Built-in storage, shutters, a wooden storm door and storage beneath the porch add character and convenience. Split-system heating and cooling, plus forced-air heat provide year-round comfort.Outside, enjoy the cottage's flagstone front porch and north-side patio. The main home's backyard features stone walkways, flowering plants, fruit trees, roses, lilacs, lavender and other perennials. Replaced fencing and exterior improvements add to the setting. The garage offers a workbench and small wood stove, and a mural by a local artist was featured in an Old Town alley art walk. Full of craftsmanship, character and possibilities, this special property puts the best of Old Town Lafayette close to home.
For sale
Price cut: $45K (10/2)
$675,000
108 E Chester St, Lafayette, CO 80026
3beds
1,496sqft
Mixed Use
Built in 1915
6,928 Square Feet Lot
$668,100 Zestimate®
$451/sqft
$-- HOA
What's special
Detached cottageUpdated main homePainted cabinetryNew bedroom carpetSeparate bedroom provides privacyBuilt-in storageWooden storm door
- 53 days
- 1,932
- 169
Zillow last checked:
Listing updated:
Listed by:
Leslie Herz 303-517-9873,
Coldwell Banker Realty-Boulder
Source: IRES as distributed by MLS GRID,MLS#: 1067395
Facts & features
Interior
Bedrooms & bathrooms
- Bedrooms: 3
- Bathrooms: 2
- Full bathrooms: 2
- Main level bathrooms: 2
Primary bedroom
- Description: Carpet
- Features: Shared Primary Bath
- Level: Main
- Area: 120 Square Feet
- Dimensions: 10 x 12
Bedroom 2
- Description: Carpet
- Level: Main
- Area: 120 Square Feet
- Dimensions: 10 x 12
Bedroom 3
- Level: Main
- Area: 121 Square Feet
- Dimensions: 11 x 11
Dining room
- Description: Bamboo
- Level: Main
- Area: 66 Square Feet
- Dimensions: 6 x 11
Kitchen
- Description: Bamboo
- Level: Main
- Area: 160 Square Feet
- Dimensions: 10 x 16
Living room
- Description: Bamboo
- Level: Main
- Area: 143 Square Feet
- Dimensions: 11 x 13
Study
- Description: Bamboo
- Level: Main
- Area: 56 Square Feet
- Dimensions: 8 x 7
Heating
- Forced Air, Hot Water, Baseboard, Radiant, 2 or more Heat Sources
Cooling
- Wall/Window Unit(s), Ceiling Fan(s)
Appliances
- Included: Gas Range, Dishwasher, Refrigerator, Washer, Dryer
Features
- Eat-in Kitchen
- Windows: Wood Frames
- Basement: None,Crawl Space
Interior area
- Total structure area: 1,496
- Total interior livable area: 1,496 sqft
- Finished area above ground: 1,496
Video & virtual tour
Property
Parking
- Total spaces: 1
- Parking features: Detached
- Garage spaces: 1
- Details: Detached
Features
- Levels: One
- Stories: 1
- Patio & porch: Patio, Deck
- Fencing: Fenced
Lot
- Size: 6,928 Square Feet
- Features: Corner Lot, Level, Paved, Curbs, Gutters, Sidewalks
Details
- Parcel number: R0021015
- Zoning: OTR
- Special conditions: Private Owner
Construction
Type & style
- Home type: SingleFamily
- Property subtype: Mixed Use
Materials
- Frame
- Roof: Composition
Condition
- New construction: No
- Year built: 1915
Utilities & green energy
- Electric: Xcel
- Gas: Xcel
- Sewer: Public Sewer
- Utilities for property: Natural Gas Available
Community & HOA
Community
- Subdivision: Lafayette O T
HOA
- Has HOA: No
Location
- Region: Lafayette
Financial & listing details
- Price per square foot: $451/sqft
- Tax assessed value: $573,701
- Annual tax amount: $3,418
- Date on market: 8/27/2026
- Listing terms: Cash,Conventional
- Exclusions: Staging items / Personal property
Estimated market value
$668,100
$635,000 - $702,000
$2,594/mo
Price history
| Date | Event | Price |
|---|---|---|
| 10/2/2026 | Price change | $675,000-6.3%$451/sqft |
Source:  IRES as distributed by MLS GRID #1067395 Report a problem IRES as distributed by MLS GRID #1067395 Report a problem | ||
| 9/24/2026 | Price change | $720,000-5.9%$481/sqft |
Source: IRES as distributed by MLS GRID #1067395 Report a problem | ||
| 9/19/2026 | Listing removed | $2,450$2/sqft |
Source: Zillow Rentals Report a problem | ||
| 9/15/2026 | Listed for rent | $2,450+4.3%$2/sqft |
Source: Zillow Rentals Report a problem | ||
| 8/27/2026 | Listed for sale | $765,000+206%$511/sqft |
Source: IRES as distributed by MLS GRID #1067395 Report a problem | ||
| 8/28/2023 | Listing removed | -- |
Source: Zillow Rentals Report a problem | ||
| 8/24/2023 | Listed for rent | $2,350$2/sqft |
Source: Zillow Rentals Report a problem | ||
| 8/30/2013 | Sold | $250,000-9.1%$167/sqft |
Source: IRES as distributed by MLS GRID #714507 Report a problem | ||
| 7/19/2013 | Listed for sale | $274,900+20.6%$184/sqft |
Source: RE/MAX OF BOULDER INC #714507 Report a problem | ||
| 4/20/2007 | Sold | $228,000+14%$152/sqft |
Source: Public Record Report a problem | ||
| 7/7/2003 | Sold | $200,000+22.7%$134/sqft |
Source: Public Record Report a problem | ||
| 1/8/1999 | Sold | $163,000+91.8%$109/sqft |
Source: Public Record Report a problem | ||
| 10/10/1994 | Sold | $85,000$57/sqft |
Source: Public Record Report a problem | ||
Public tax history
| Year | Property taxes | Tax assessment |
|---|---|---|
| 2025 | $3,152 +1.7% | $35,856 -8.7% |
| 2024 | $3,099 +13.8% | $39,262 -1% |
| 2023 | $2,723 +1.1% | $39,642 +36.8% |
| 2022 | $2,693 +0.2% | $28,988 -2.8% |
| 2021 | $2,688 | $29,822 +1.4% |
| 2020 | $2,688 +28.1% | $29,408 |
| 2019 | $2,099 | $29,408 +27.9% |
| 2018 | $2,099 | $22,990 -9.5% |
| 2017 | $2,099 +25.1% | $25,416 +39.1% |
| 2016 | $1,677 +6.7% | $18,269 +22.9% |
| 2015 | $1,572 +22.2% | $14,870 |
| 2014 | $1,286 -9% | $14,870 |
| 2013 | $1,413 +0.9% | $14,870 -9.3% |
| 2012 | $1,401 +11.3% | $16,398 |
| 2011 | $1,259 +5.2% | -- |
| 2010 | $1,197 -6.3% | $14,930 |
| 2009 | $1,277 +9.3% | $14,930 -19.5% |
| 2008 | $1,168 -3.8% | $18,540 |
| 2007 | $1,215 +3.3% | $18,540 |
| 2006 | $1,176 +4.5% | $18,540 |
| 2005 | $1,125 +1.8% | $18,540 +1.6% |
| 2004 | $1,106 -0.2% | $18,240 -21.4% |
| 2003 | $1,107 +9.5% | $23,220 +47.1% |
| 2002 | $1,012 | $15,780 -87.7% |
| 2001 | -- | $127,800 |
Find assessor info on the county website
Monthly payment
Est. payment
Payment breakdown
Explore the cost of this home by adjusting the details. Changes won't be saved.Climate risks
Neighborhood: 80026
Nearby schools
Schools provided by the listing agent
- Elementary: Lafayette
- Middle: Angevine
- High: Centaurus
Source: IRES as distributed by MLS GRID. This data may not be complete. We recommend contacting the local school district to confirm school assignments for this home.


Similar homes
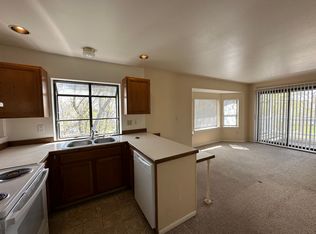
- $650,0003 bd2 ba1.8k sqft1204 Balmora St, Lafayette, CO 80026For Sale
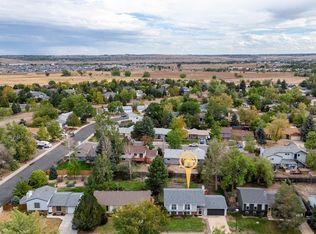
 MLS ID #1068984, Zana Leiferman, Real Realty Colorado. IRES as distributed by MLS GRID
 - $625,0003 bd2 ba1.3k sqft960 Vetch Circle, Lafayette, CO 80026For Sale
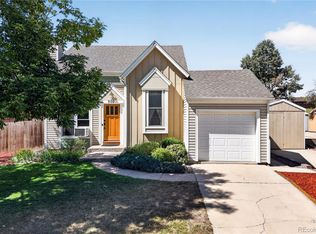
 MLS ID #8588550, Rey Armendariz, Redfin Corporation. REcolorado as distributed by MLS GRID
 - $634,0003 bd2 ba1.6k sqft2564 Fenton Street, Edgewater, CO 80214For Sale
 MLS ID #9926376, Monica Cespedes, Keller Williams Realty Downtown LLC. REcolorado as distributed by MLS GRID
 - $675,0003 bd3 ba1.4k sqft4620 15th St #A, Boulder, CO 80304For Sale
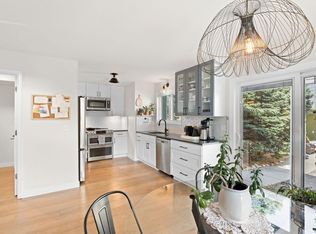 MLS ID #1065229, Lauren Cotlar, Compass-Denver. IRES as distributed by MLS GRID
 - $599,0004 bd3 ba2k sqft1055 W 7th Ave Dr, Broomfield, CO 80020For SaleMLS ID #1068505, Brandy Unruh, Compass-Denver. IRES as distributed by MLS GRID
- $685,0003 bd2 ba1.9k sqft4845 Chase Street, Denver, CO 80212For SaleMLS ID #4802138, Craig Masur, Madison & Company Properties. REcolorado as distributed by MLS GRID
- $630,0003 bd3 ba1.8k sqft6767 Iris Street, Arvada, CO 80004For SaleMLS ID #5824169, Kara Wetherill, LIV Sotheby's International Realty. REcolorado as distributed by MLS GRID
- $572,4994 bd2 ba2k sqft975 E 7th Avenue, Broomfield, CO 80020For SaleMLS ID #9315279, Samuel Farley, eXp Realty, LLC. REcolorado as distributed by MLS GRID
- $629,0003 bd2 ba955 sqft4720 Robb Street, Wheat Ridge, CO 80033For SaleMLS ID #7818480, Andrea Osmond, Compass - Denver. REcolorado as distributed by MLS GRID
- $497,0002 bd2 ba1.3k sqft57 Carla Way, Broomfield, CO 80020For SaleMLS ID #1068793, E and L Team, RE/MAX Elevate. IRES as distributed by MLS GRID
- $494,9004 bd2 ba1.7k sqft9640 Fox Street, Northglenn, CO 80260For SaleMLS ID #8504383, Amy Ballain, Coldwell Banker Realty 56. REcolorado as distributed by MLS GRID
- $700,0004 bd2 ba2.1k sqft3010 Pierce Street, Wheat Ridge, CO 80214For SaleMLS ID #8825729, Mycah Healey, MODUS Real Estate. REcolorado as distributed by MLS GRID
- $645,0004 bd3 ba2k sqft8301 Chase Drive, Arvada, CO 80003For SaleMLS ID #2455642, Christine Gulley, Compass - Denver. REcolorado as distributed by MLS GRID
- $799,0004 bd2 ba1.9k sqft110 Mohawk Dr, Boulder, CO 80303For SaleMLS ID #1068868, Christopher Botsy Phillips, Compass - Boulder. IRES as distributed by MLS GRID
- $510,0004 bd2 ba1.6k sqft275 Pierce St, Erie, CO 80516For SaleMLS ID #1068634, Heather Slump, Rhae Group Realty. IRES as distributed by MLS GRID
- $580,0003 bd2 ba1.7k sqft255 Kattell St, Erie, CO 80516For SaleMLS ID #1064649, Tamara James, eXp Realty LLC. IRES as distributed by MLS GRID
- $700,0004 bd2 ba2k sqft4823 Eaton Street, Denver, CO 80212For SaleMLS ID #7551019, Neymar Lopez, eXp Realty, LLC. REcolorado as distributed by MLS GRID
- $525,0003 bd2 ba1.7k sqft6124 W 84th Way, Arvada, CO 80003For SaleMLS ID #5836051, Lori Brown, Lorin Properties Inc. REcolorado as distributed by MLS GRID
- $549,5002 bd1 ba2k sqft331 Francis St, Longmont, CO 80501For SaleMLS ID #1070783, The Bernardi Group, Coldwell Banker Realty-Boulder. IRES as distributed by MLS GRID
- $469,0004 bd2 ba1.5k sqft1266 Lanyon Ln, Longmont, CO 80503For SaleMLS ID #1070830, Carolyn Barlow, Compass - Boulder. IRES as distributed by MLS GRID
