Yes, there is some road noise... But for $850k you will not find a better house in Boulder. Exceptional Fraiser Meadows Home on a 10,000 sq. ft. corner lot with stunning Kitchen, Flatiron views, and a private, park-like backyard. Stunning remodeled kitchen featuring Crestwood Alder cabinetry, solid slab Virginia Black Granite countertops with waterfall-edge island, built-in JennAir stainless steel appliances, a 4-burner gas cooktop, under-cabinet lighting, large basin workstation sink with farmhouse sprayer faucet, and a contemporary wavy subway tile backsplash. 4-bedroom, 2-bath, offers approx 1,950 square feet of thoughtfully designed living space, a one-car garage, mature trees, tons of parking (and 3 off-street spots!) French doors open directly to a large deck nestled among mature trees, creating a seamless indoor-outdoor living experience with breathtaking Flatiron views. Additional updates include refinished hardwood floors and new carpet throughout, newer windows, fresh interior and exterior paint, updated bathrooms with new vanities, tile work and fixtures and recessed dimmable lighting throughout the upstairs. Outside, enjoy a lush, fully fenced backyard with mature landscaping, irrigation system, pergola, flagstone patio, partially xeriscape front yard, and multiple driveway parking areas. The oversized deck feels like a private treehouse overlooking the surrounding greenery. Walk or ride to everything that Boulder has to offer.
For sale
Price cut: $15K (10/6)
$835,000
110 Mohawk Dr, Boulder, CO 80303
4beds
1,950sqft
Single Family Residence
Built in 1963
10,243 Square Feet Lot
$811,500 Zestimate®
$428/sqft
$-- HOA
What's special
Mature treesFlagstone patioMultiple driveway parking areasFlatiron viewsBreathtaking flatiron viewsPrivate park-like backyardIrrigation system
- 22 days
- 1,231
- 65
Likely to sell faster than
Zillow last checked:
Listing updated:
Listed by:
Christopher Botsy Phillips 720-629-5100,
Compass - Boulder
Source: IRES as distributed by MLS GRID,MLS#: 1068868
Facts & features
Interior
Bedrooms & bathrooms
- Bedrooms: 4
- Bathrooms: 2
- Full bathrooms: 1
- 3/4 bathrooms: 1
- Main level bathrooms: 1
Primary bedroom
- Description: Wood
- Features: Shared Primary Bath
- Level: Main
- Area: 143 Square Feet
- Dimensions: 11 x 13
Bedroom 2
- Description: Wood
- Level: Main
- Area: 130 Square Feet
- Dimensions: 10 x 13
Bedroom 3
- Description: Carpet
- Level: Lower
- Area: 121 Square Feet
- Dimensions: 11 x 11
Bedroom 4
- Description: Carpet
- Level: Lower
- Area: 156 Square Feet
- Dimensions: 12 x 13
Dining room
- Description: Wood
- Level: Main
- Area: 99 Square Feet
- Dimensions: 9 x 11
Kitchen
- Description: Wood
- Level: Main
- Area: 121 Square Feet
- Dimensions: 11 x 11
Laundry
- Description: Other
- Level: Lower
- Area: 60 Square Feet
- Dimensions: 5 x 12
Living room
- Description: Wood
- Level: Main
- Area: 216 Square Feet
- Dimensions: 12 x 18
Recreation room
- Level: Lower
- Area: 391 Square Feet
- Dimensions: 17 x 23
Heating
- Baseboard, Radiant
Cooling
- Central Air
Appliances
- Included: Gas Range, Dishwasher, Refrigerator, Washer, Dryer
- Laundry: Washer/Dryer Hookup
Features
- Eat-in Kitchen, Separate Dining Room, Open Floorplan, Kitchen Island
- Flooring: Wood
- Windows: Window Coverings
- Basement: None
- Has fireplace: Yes
- Fireplace features: Family Room
Interior area
- Total structure area: 1,950
- Total interior livable area: 1,950 sqft
- Finished area above ground: 1,950
Property
Parking
- Total spaces: 1
- Parking features: Attached, Oversized
- Attached garage spaces: 1
- Details: Attached
Accessibility
- Accessibility features: Level Lot, Level Drive, Near Bus
Features
- Levels: Bi-Level
- Patio & porch: Patio
- Exterior features: Sprinkler System
- Fencing: Fenced
- Has view: Yes
- View description: Mountain(s), Hills
Lot
- Size: 10,243 Square Feet
- Features: Paved, Curbs, Gutters, Sidewalks
Details
- Parcel number: R0015231
- Zoning: RES
- Special conditions: Private Owner
Construction
Type & style
- Home type: SingleFamily
- Property subtype: Single Family Residence
Materials
- Frame, Brick
- Roof: Composition
Condition
- New construction: No
- Year built: 1963
Utilities & green energy
- Electric: Xcel Energy
- Gas: Xcel Energy
- Sewer: Public Sewer
- Utilities for property: Natural Gas Available, Electricity Available, Cable Available, Satellite Avail, High Speed Avail
Community & HOA
Community
- Security: Fire Alarm
- Subdivision: Keewaydin
HOA
- Has HOA: No
Location
- Region: Boulder
Financial & listing details
- Price per square foot: $428/sqft
- Tax assessed value: $802,800
- Annual tax amount: $4,784
- Date on market: 9/17/2026
- Listing terms: Cash,Conventional,FHA,VA Loan
- Exclusions: staging
- Electric utility on property: Yes
- Road surface type: Asphalt
Estimated market value
$811,500
$771,000 - $852,000
$3,754/mo
Price history
| Date | Event | Price |
|---|---|---|
| 10/6/2026 | Price change | $835,000-1.8%$428/sqft |
Source:  IRES as distributed by MLS GRID #1068868 Report a problem IRES as distributed by MLS GRID #1068868 Report a problem | ||
| 9/29/2026 | Price change | $850,000-2.9%$436/sqft |
Source: IRES as distributed by MLS GRID #1068868 Report a problem | ||
| 9/17/2026 | Price change | $875,000-2.7%$449/sqft |
Source: IRES as distributed by MLS GRID #1068868 Report a problem | ||
| 7/10/2026 | Price change | $899,000-2.3%$461/sqft |
Source: IRES as distributed by MLS GRID #1062594 Report a problem | ||
| 6/24/2026 | Listed for sale | $920,000+147.4%$472/sqft |
Source: IRES as distributed by MLS GRID #1062594 Report a problem | ||
| 9/16/2005 | Sold | $371,900+86%$191/sqft |
Source: Public Record Report a problem | ||
| 10/1/1997 | Sold | $200,000+26.6%$103/sqft |
Source: Public Record Report a problem | ||
| 3/9/1995 | Sold | $158,000$81/sqft |
Source: Public Record Report a problem | ||
Public tax history
| Year | Property taxes | Tax assessment |
|---|---|---|
| 2025 | $4,877 +1.8% | $50,176 -15.2% |
| 2024 | $4,793 +16.2% | $59,181 -1% |
| 2023 | $4,123 +4.9% | $59,755 +34.6% |
| 2022 | $3,931 +7.7% | $44,397 -2.8% |
| 2021 | $3,650 | $45,674 +8.9% |
| 2020 | $3,650 +19.5% | $41,928 |
| 2019 | $3,054 | $41,928 +19% |
| 2018 | $3,054 | $35,222 -9.6% |
| 2017 | $3,054 +3.9% | $38,941 +14.7% |
| 2016 | $2,940 +5.6% | $33,965 +24.1% |
| 2015 | $2,784 +21% | $27,375 |
| 2014 | $2,302 +1.5% | $27,375 |
| 2013 | $2,267 +0.9% | $27,375 +1.1% |
| 2012 | $2,247 +2.9% | $27,064 |
| 2011 | $2,184 +7.1% | -- |
| 2010 | $2,039 +5.9% | $27,020 |
| 2009 | $1,925 +3.5% | $27,020 -10.2% |
| 2008 | $1,859 -1.6% | $30,080 |
| 2007 | $1,889 +3.9% | $30,080 +1.8% |
| 2006 | $1,818 +9.8% | $29,550 |
| 2005 | $1,656 +0.7% | $29,550 +9% |
| 2004 | $1,644 -4.6% | $27,100 |
| 2003 | $1,724 +10.3% | $27,100 +9.7% |
| 2002 | $1,563 | $24,700 -90.9% |
| 2001 | -- | $270,000 |
Find assessor info on the county website
Monthly payment
Est. payment
Payment breakdown
Explore the cost of this home by adjusting the details. Changes won't be saved.Climate risks
Neighborhood: Frasier Meadows
Nearby schools
Schools provided by the listing agent
- Elementary: Eisenhower
- Middle: Manhattan
- High: Fairview
Source: IRES as distributed by MLS GRID. This data may not be complete. We recommend contacting the local school district to confirm school assignments for this home.

Similar homes
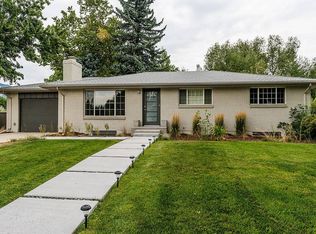
- $800,0004 bd3 ba2.3k sqft525 S 46th St, Boulder, CO 80305For Sale

 MLS ID #1070022, Steve Altermatt, 8z Real Estate. IRES as distributed by MLS GRID
 - $815,0003 bd2 ba1.5k sqft4725 Qualla Dr, Boulder, CO 80303For Sale
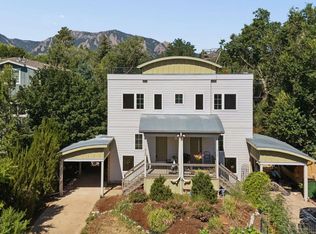 MLS ID #1064116, Andy Sepac, LIV Sotheby's Intl Realty. IRES as distributed by MLS GRID
 - $925,0004 bd2 ba2.4k sqft441 Harvard Ln, Boulder, CO 80305For Sale
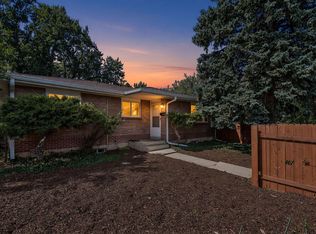 MLS ID #1068906, The Bernardi Group, Coldwell Banker Realty-Boulder. IRES as distributed by MLS GRID
 - $1,099,0005 bd2 ba1.8k sqft720 Gillaspie Dr, Boulder, CO 80305For Sale
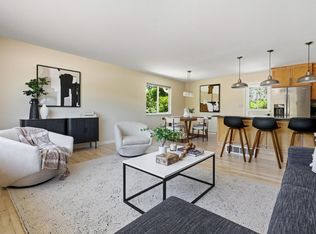 MLS ID #1070357, Jennifer Gilligan, Compass - Boulder. IRES as distributed by MLS GRID
 - $649,0004 bd3 ba1.5k sqft1325 Bear Mountain Dr #D, Boulder, CO 80305For SaleMLS ID #1070042, Uschi Brunner, LIV Sotheby's Intl Realty D. IRES as distributed by MLS GRID
- $819,0003 bd2 ba1.7k sqft3776 Telluride Ln, Boulder, CO 80305For SaleMLS ID #1068331, Linda Davidson, RE/MAX of Boulder, Inc. IRES as distributed by MLS GRID
- $789,0002 bd1 ba1.1k sqft885 Hartford Drive, Boulder, CO 80305For Sale
 MLS ID #3838364, James Ayala, Redfin Corporation. REcolorado as distributed by MLS GRID
 - $1,200,0004 bd3 ba2.3k sqft1050 Miami Way, Boulder, CO 80305For SaleMLS ID #1067711, Carrie Hill, Rocky Mountain RE Inc. IRES as distributed by MLS GRID
- $700,0004 bd4 ba2.3k sqft1415 Bradley Dr, Boulder, CO 80305For SaleMLS ID #1067444, Jodi Lillis, WK Real Estate. IRES as distributed by MLS GRID
- $885,0003 bd3 ba2.7k sqft3200 Wright Ave, Boulder, CO 80301For SaleMLS ID #1059090, Jon Sisenwein, Compass - Boulder. IRES as distributed by MLS GRID
- $1,049,0003 bd3 ba1.7k sqft1221 Linden Avenue, Boulder, CO 80304For SaleMLS ID #2255871, Jeptha Sheene, Compass Colorado, LLC - Boulder. REcolorado as distributed by MLS GRID
- $899,0004 bd3 ba1.6k sqft4204 Greenbriar Blvd, Boulder, CO 80305For SaleMLS ID #1052426, Elizabeth Goltz, WK Real Estate. IRES as distributed by MLS GRID
- $899,9004 bd2 ba1.5k sqft1552 Oak Ave, Boulder, CO 80304For SaleMLS ID #1067390, Brian Sundberg, Compass - Boulder. IRES as distributed by MLS GRID
- $800,0003 bd2 ba1.3k sqft3772 Telluride Ln, Boulder, CO 80305For SaleMLS ID #1055165, Patrick Dolan, RE/MAX of Boulder, Inc. IRES as distributed by MLS GRID
- $1,225,0003 bd2 ba1.6k sqft3760 Silver Plume Ln, Boulder, CO 80305For SaleMLS ID #1068248, Ken Gellman, Compass-Denver. IRES as distributed by MLS GRID
- $855,0003 bd2 ba1.6k sqftForest Glen, Boulder, CO 80304For SaleMLS ID #4207334, Thaine Swanson, Century 21 Altitude Real Estate, LLC. REcolorado as distributed by MLS GRID
- $839,0004 bd3 ba2k sqft2990 Alkire Street, Golden, CO 80401For SaleMLS ID #4949755, David Cramer, RE/MAX Alliance. REcolorado as distributed by MLS GRID
- $835,0004 bd3 ba2.8k sqft7290 W 33 Rd Avenue, Wheat Ridge, CO 80033For SaleMLS ID #5991337, Adriana Ireta, Keller Williams DTC. REcolorado as distributed by MLS GRID
- $675,0003 bd3 ba1.4k sqft4620 15th St #A, Boulder, CO 80304For SaleMLS ID #1065229, Lauren Cotlar, Compass-Denver. IRES as distributed by MLS GRID
- $1,200,0004 bd3 ba2k sqft3969 Bosque Ct, Boulder, CO 80301For SaleMLS ID #1067182, Sara Vaughn, LIV Sotheby's Intl Realty. IRES as distributed by MLS GRID
