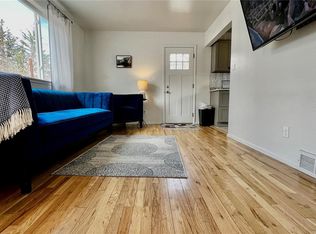
Welcome to 4725 Qualla Drive, a distinctive green-built townhome-style residence in an intimate two-unit community. Offering three bedrooms, two baths & approximately 1,364 square feet of finished living space, this home blends contemporary design, energy-conscious construction, exceptional outdoor space & a desirable Southeast Boulder location.The open-concept main level is designed for both comfortable everyday living and effortless entertaining, seamlessly connecting the kitchen, dining area & living room beneath impressive 9-foot ceilings. Expansive windows fill the interior with natural light, while cork flooring, modern lighting, stylish fixtures and a custom wood staircase add warmth & architectural character.The contemporary kitchen features sleek cabinetry with Blum soft-close hinges, quartz countertops, a modern range & a streamlined vent hood. Radiant baseboard heat and new Mitsubishi mini-split systems provide efficient year-round comfort, while solid-core bedroom and bathroom doors enhance privacy & quality.The living area opens to a MoistureShield composite deck overlooking a large, private fenced backyard-an uncommon and highly desirable feature for Boulder townhome living. Exterior gas piping makes grilling easy & the built-in sprinkler system simplifies landscape maintenance.New custom rooftop access & a custom steel railing surround create exciting potential for a future rooftop retreat, subject to additional finishing work & any required approvals. Other highlights include a low HOA fee, covered carport parking & brand-new custom exterior storage that could potentially be adapted for workshop, studio, or creative use.Ideally located near parks, trails, the East Boulder Community Center, shopping, dining, and transit, the home is also a short walk from the Table Mesa bus station. Enjoy convenient access to CU Boulder, the future CU South campus & major commuter routes while retaining the peaceful feel of an established residential neighborhood.
For sale
Price cut: $10K (9/8)
$815,000
4725 Qualla Dr, Boulder, CO 80303
3beds
1,512sqft
Single Family Residence
Built in 2005
3,822 Square Feet Lot
$799,200 Zestimate®
$539/sqft
$225/mo HOA
What's special
Modern lightingStylish fixturesContemporary designContemporary kitchenLarge private fenced backyardCovered carport parkingRadiant baseboard heat
- 57 days
- 703
- 32
Zillow last checked:
Listing updated:
Listed by:
Andy Sepac 303-443-6161,
LIV Sotheby's Intl Realty
Source: IRES as distributed by MLS GRID,MLS#: 1064116
Facts & features
Interior
Bedrooms & bathrooms
- Bedrooms: 3
- Bathrooms: 2
- Full bathrooms: 2
- 3/4 bathrooms: 2
- Main level bathrooms: 1
Primary bedroom
- Description: Carpet
- Features: 3/4 Primary Bath
- Level: Upper
- Area: 308 Square Feet
- Dimensions: 14 x 22
Bedroom 2
- Description: Carpet
- Level: Lower
- Area: 120 Square Feet
- Dimensions: 10 x 12
Bedroom 3
- Description: Carpet
- Level: Lower
- Area: 120 Square Feet
- Dimensions: 10 x 12
Dining room
- Level: Main
Kitchen
- Description: Tile
- Level: Main
- Dimensions: 0 x 0
Living room
- Description: Cork
- Level: Main
- Area: 432 Square Feet
- Dimensions: 18 x 24
Study
- Level: Upper
- Area: 35 Square Feet
- Dimensions: 5 x 7
Heating
- Forced Air, Hot Water, Baseboard, Radiant, 2 or more Heat Sources, Wall Furnace
Cooling
- Central Air, Wall/Window Unit(s), Evaporative Cooling
Appliances
- Included: No Inclusions, Electric Range, Dishwasher, Refrigerator, Washer, Dryer, Microwave
- Laundry: Washer/Dryer Hookup
Features
- Eat-in Kitchen, Open Floorplan, Walk-In Closet(s), High Ceilings
- Windows: Window Coverings
- Basement: Full,Partially Finished
Interior area
- Total structure area: 895
- Total interior livable area: 1,512 sqft
- Finished area above ground: 895
Video & virtual tour
Property
Parking
- Total spaces: 3
- Parking features: Carport
- Garage spaces: 3
- Has carport: Yes
- Details: Carport
Accessibility
- Accessibility features: Level Lot, Low Carpet
Features
- Levels: Two
- Stories: 2
- Patio & porch: Patio, Deck
- Exterior features: Sprinkler System, Balcony
- Fencing: Fenced,Wood
- Has view: Yes
- View description: Hills, Panoramic
Lot
- Size: 3,822 Square Feet
- Features: Wooded, Level, City Limits, Paved, Curbs, Gutters, Sidewalks, Street Light, Fire Hydrant within 500 Feet
Details
- Parcel number: R0600866
- Zoning: RES
- Special conditions: Private Owner
Construction
Type & style
- Home type: SingleFamily
- Architectural style: Contemporary
- Property subtype: Single Family Residence
- Attached to another structure: Yes
Materials
- Frame, Brick
- Roof: Rubber,Flat
Condition
- New construction: No
- Year built: 2005
Utilities & green energy
- Electric: Xcel
- Water: City
- Utilities for property: Electricity Available, Satellite Avail, High Speed Avail
Green energy
- Energy efficient items: Windows
Community & HOA
Community
- Features: Trail(s)
- Security: Fire Alarm
- Subdivision: Qualla Condo
HOA
- Has HOA: Yes
- Services included: Common Amenities
- HOA fee: $225 monthly
Location
- Region: Boulder
Financial & listing details
- Price per square foot: $539/sqft
- Tax assessed value: $726,400
- Annual tax amount: $4,329
- Date on market: 7/14/2026
- Listing terms: Cash,Conventional,FHA,VA Loan
- Electric utility on property: Yes
- Road surface type: Asphalt
Estimated market value
$799,200
$759,000 - $839,000
$3,528/mo
Price history
| Date | Event | Price |
|---|---|---|
| 9/8/2026 | Price change | $815,000-1.2%$539/sqft |
Source:  IRES as distributed by MLS GRID #1064116 Report a problem IRES as distributed by MLS GRID #1064116 Report a problem | ||
| 8/26/2026 | Listed for sale | $825,000$546/sqft |
Source:  REcolorado as distributed by MLS GRID #IR1064116 Report a problem REcolorado as distributed by MLS GRID #IR1064116 Report a problem | ||
| 8/19/2026 | Pending sale | $825,000$546/sqft |
Source: REcolorado as distributed by MLS GRID #IR1064116 Report a problem | ||
| 7/14/2026 | Listed for sale | $825,000+46%$546/sqft |
Source: REcolorado as distributed by MLS GRID #IR1064116 Report a problem | ||
| 7/13/2026 | Listing removed | $3,400$2/sqft |
Source: Zillow Rentals Report a problem | ||
| 1/31/2026 | Listed for rent | $3,400$2/sqft |
Source: Zillow Rentals Report a problem | ||
| 11/21/2019 | Sold | $565,000-5.7%$374/sqft |
Source: IRES as distributed by MLS GRID #892105 Report a problem | ||
| 10/25/2019 | Pending sale | $599,000$396/sqft |
Source: Coldwell Banker Residential Brokerage - Boulder #3442727 Report a problem | ||
| 8/22/2019 | Listed for sale | $599,000+61.9%$396/sqft |
Source: Coldwell Banker Res-CanyonBlvd #892105 Report a problem | ||
| 7/28/2011 | Sold | $370,000$245/sqft |
Source: Public Record Report a problem | ||
Public tax history
| Year | Property taxes | Tax assessment |
|---|---|---|
| 2025 | $4,240 +1.8% | $45,401 -12.6% |
| 2024 | $4,166 +5.6% | $51,925 -1% |
| 2023 | $3,943 +4.9% | $52,428 +23.5% |
| 2022 | $3,760 +3.1% | $42,465 -2.8% |
| 2021 | $3,646 | $43,686 +4.3% |
| 2020 | $3,646 +13.1% | $41,885 |
| 2019 | $3,224 | $41,885 +12.6% |
| 2018 | $3,224 | $37,188 -9.5% |
| 2017 | $3,224 +12.5% | $41,113 +24.1% |
| 2016 | $2,867 +5.6% | $33,121 +17.3% |
| 2015 | $2,715 +14.4% | $28,226 |
| 2014 | $2,373 +0.3% | $28,226 |
| 2013 | $2,367 +43.8% | $28,226 +42.4% |
| 2012 | $1,646 -43.2% | $19,820 |
| 2011 | $2,895 | -- |
Find assessor info on the county website
Monthly payment
Est. payment
Payment breakdown
Explore the cost of this home by adjusting the details. Changes won't be saved.Climate risks
Neighborhood: Frasier Meadows
Nearby schools
Schools provided by the listing agent
- Elementary: Eisenhower
- Middle: Manhattan
- High: Fairview
Source: IRES as distributed by MLS GRID. This data may not be complete. We recommend contacting the local school district to confirm school assignments for this home.



Similar homes
- $899,0004 bd2 ba1.9k sqft110 Mohawk Dr, Boulder, CO 80303For Sale

 MLS ID #1062594, Christopher Botsy Phillips, Compass - Boulder. IRES as distributed by MLS GRID
 - $750,0003 bd2 ba1.2k sqft905 36th St, Boulder, CO 80303For Sale
 MLS ID #1063214, Kathryn Ruhl, RE/MAX Alliance-Boulder. IRES as distributed by MLS GRID
 - $825,0003 bd2 ba966 sqft3290 Darley Avenue, Boulder, CO 80305For Sale
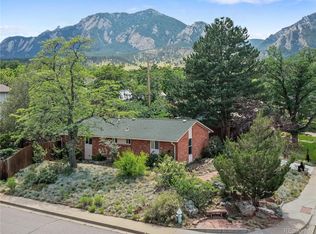
 MLS ID #5951518, Ernie Sica, Coldwell Banker Realty 14. REcolorado as distributed by MLS GRID
 - $684,0003 bd2 ba912 sqft3125 Denton Ave, Boulder, CO 80303For Sale
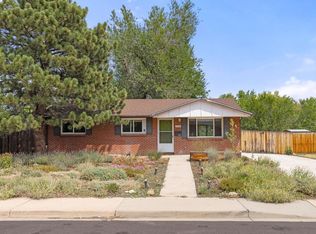 MLS ID #1066233, E and L Team, RE/MAX Elevate. IRES as distributed by MLS GRID
 - $799,0004 bd4 ba2.1k sqft4945 Tesla Circle, Boulder, CO 80301For SaleMLS ID #8296926, Christina Duskis, Real Broker, LLC DBA Real. REcolorado as distributed by MLS GRID
- $789,0002 bd1 ba1.1k sqft885 Hartford Drive, Boulder, CO 80305For SaleMLS ID #3838364, James Ayala, Redfin Corporation. REcolorado as distributed by MLS GRID
- $784,0003 bd4 ba1.9k sqft4194 Longview Ln, Boulder, CO 80301For SaleMLS ID #1062031, Jessica Fitzer, 8z Real Estate. IRES as distributed by MLS GRID
- $839,0003 bd2 ba1.3k sqft3772 Telluride Ln, Boulder, CO 80305For SaleMLS ID #1055165, Patrick Dolan, RE/MAX of Boulder, Inc. IRES as distributed by MLS GRID
- $495,0002 bd2 ba918 sqft4800 Osage Dr #26C, Boulder, CO 80303For SaleMLS ID #1067413, Karen Straus, 8z Real Estate. IRES as distributed by MLS GRID
- $775,0003 bd4 ba1.8k sqft4121 Lonetree Ct, Boulder, CO 80301For SaleMLS ID #1063679, Barb Passalacqua, milehimodern - Boulder. IRES as distributed by MLS GRID
- $795,0004 bd4 ba2.1k sqft5419 Indian Summer Ct, Boulder, CO 80301For SaleMLS ID #1063234, Dennis Culver, WK Real Estate. IRES as distributed by MLS GRID
- $525,0003 bd2 ba1.3k sqft750 W Moorhead Cir #A, Boulder, CO 80305For SaleMLS ID #1063832, Donna Voss, RE/MAX of Boulder, Inc. IRES as distributed by MLS GRID
- $675,0003 bd3 ba1.4k sqft4620 15th St #A, Boulder, CO 80304For SaleMLS ID #1065229, Lauren Cotlar, Compass-Denver. IRES as distributed by MLS GRID
- $1,075,0003 bd2 ba1.5k sqft219 29th St, Boulder, CO 80305For SaleMLS ID #1063877, R Tim Goodacre, milehimodern - Boulder. IRES as distributed by MLS GRID
- $699,5002 bd2 ba1.2k sqft2530 28th Street #118, Boulder, CO 80301For SaleMLS ID #3642103, Kellen Harmon, Blueshift Real Estate Services LLC. REcolorado as distributed by MLS GRID
- $650,0003 bd3 ba1.8k sqft4865 Kings Ridge Blvd, Boulder, CO 80301For SaleMLS ID #1066535, Sean McIllwain, MOD Boulder. IRES as distributed by MLS GRID
- $899,0004 bd3 ba1.6k sqft4204 Greenbriar Blvd #45, Boulder, CO 80305For SaleMLS ID #1052426, Elizabeth Goltz, WK Real Estate. IRES as distributed by MLS GRID
- $1,049,0006 bd2 ba2.1k sqft1069 Berea Dr, Boulder, CO 80305For SaleMLS ID #1060549, Tom Cohen, Compass - Boulder. IRES as distributed by MLS GRID
- $780,0005 bd3 ba2k sqft910 Chute Rd, Golden, CO 80403For SaleMLS ID #1054746, Katie Olsen, eXp Realty LLC. IRES as distributed by MLS GRID
- $998,0003 bd1 ba1k sqft2991 24th Street, Boulder, CO 80304For SaleMLS ID #9437565, Dennis Vinh, Colorado Key Properties. REcolorado as distributed by MLS GRID
