OPEN HOUSE SUNDAY, SEPTEMBER 13TH, 1-3PM. This serene, private, well-maintained home located on a quiet cul-de-sac in desirable Noble Park, combines comfort, elegance, and an exceptional Boulder lifestyle. Filled with natural light, the home features vaulted ceilings, refinished hardwood floors, an updated kitchen with Black Galaxy granite countertops, and a cozy family room with an electric fireplace. The primary suite offers a walk-in closet, five-piece bath with a spa jetted tub, a custom-designed vanity with Norwegian granite countertops, soft close cabinet doors and drawers, and breathtaking Flatiron views. A finished garden-level basement with a ¾ bath provides flexible space for guests, recreation, or a home office, while the finished garage and backyard deck add everyday convenience and outdoor enjoyment.
Ideally located near Valmont City Park, featuring a dog park, skateboard park, competitive disc golf course, and renowned bike park. Outdoor enthusiasts will also appreciate nearby Christensen Park and neighborhood trails offering direct access to Boulder’s extensive trail system. Walk or bike to local breweries, coffee shops, and amenities, with easy access to transit at Valmont and King's Ridge. Just minutes from Downtown Boulder, Pearl Street, Boulder Reservoir, and the Boulder Theater, home to Sundance Film Festival programming, this location offers the perfect blend of recreation, convenience, and community.
For sale
$799,000
4945 Tesla Circle, Boulder, CO 80301
4beds
2,198sqft
Single Family Residence
Built in 1992
5,905 Square Feet Lot
$782,900 Zestimate®
$364/sqft
$18/mo HOA
What's special
- 118 days
- 1,400
- 87
Zillow last checked:
Listing updated:
Listed by:
Christina Duskis 720-560-8808 christinadrealestate@gmail.com,
Real Broker, LLC DBA Real
Source: REcolorado as distributed by MLS GRID,MLS#: 8296926
Facts & features
Interior
Bedrooms & bathrooms
- Bedrooms: 4
- Bathrooms: 4
- Full bathrooms: 2
- 3/4 bathrooms: 1
- 1/2 bathrooms: 1
- Main level bathrooms: 1
Bedroom
- Features: Primary Suite
- Level: Upper
- Area: 180.61 Square Feet
- Dimensions: 14.11 x 12.8
Bedroom
- Level: Upper
- Area: 101.52 Square Feet
- Dimensions: 10.8 x 9.4
Bedroom
- Level: Upper
- Area: 105.09 Square Feet
- Dimensions: 11.3 x 9.3
Bedroom
- Level: Basement
Bathroom
- Description: 82 Sq Ft
- Features: En Suite Bathroom, Primary Suite
- Level: Upper
Bathroom
- Description: 26 Sq Ft
- Level: Basement
Bathroom
- Level: Main
- Area: 22.61 Square Feet
- Dimensions: 5.5 x 4.11
Bathroom
- Level: Upper
- Area: 37.81 Square Feet
- Dimensions: 4.11 x 9.2
Family room
- Level: Lower
- Area: 154.23 Square Feet
- Dimensions: 9.7 x 15.9
Kitchen
- Level: Main
- Area: 313.23 Square Feet
- Dimensions: 19.7 x 15.9
Living room
- Level: Main
- Area: 154.23 Square Feet
- Dimensions: 9.7 x 15.9
Heating
- Forced Air
Cooling
- Central Air
Appliances
- Included: Dishwasher, Dryer, Microwave, Oven, Refrigerator, Washer
- Laundry: In Unit
Features
- Granite Counters, Vaulted Ceiling(s), Walk-In Closet(s)
- Flooring: Carpet, Tile, Wood
- Basement: Finished
- Number of fireplaces: 1
- Fireplace features: Electric, Family Room
Interior area
- Total structure area: 2,198
- Total interior livable area: 2,198 sqft
- Finished area above ground: 1,638
- Finished area below ground: 560
Video & virtual tour
Property
Parking
- Total spaces: 6
- Parking features: Garage - Attached
- Attached garage spaces: 2
- Details: Off Street Spaces: 4
Features
- Levels: Multi/Split
- Patio & porch: Deck
- Exterior features: Private Yard
- Fencing: Full
- Has view: Yes
- View description: Mountain(s)
Lot
- Size: 5,905 Square Feet
- Features: Cul-De-Sac, Sprinklers In Front, Sprinklers In Rear
Details
- Parcel number: R0110019
- Zoning: XBO-Boulder
- Special conditions: Standard
Construction
Type & style
- Home type: SingleFamily
- Architectural style: Contemporary
- Property subtype: Single Family Residence
Materials
- Frame
- Roof: Composition
Condition
- Year built: 1992
Utilities & green energy
- Sewer: Public Sewer
- Water: Public
- Utilities for property: Cable Available, Natural Gas Available
Community & HOA
Community
- Subdivision: Noble Park
HOA
- Has HOA: Yes
- Amenities included: Park
- HOA fee: $220 annually
- HOA name: Noble Park 1 HOA
- HOA phone: 303-457-1444
Location
- Region: Boulder
Financial & listing details
- Price per square foot: $364/sqft
- Tax assessed value: $890,900
- Annual tax amount: $4,103
- Date on market: 6/11/2026
- Listing terms: Cash,Conventional,FHA,VA Loan
- Exclusions: Seller's Personal Property, Lamp Above Pool Table, And Blue Sink In Primary Bathroom.
- Ownership: Individual
- Electric utility on property: Yes
Estimated market value
$782,900
$744,000 - $822,000
$3,607/mo
Price history
| Date | Event | Price |
|---|---|---|
| 6/11/2026 | Price change | $799,000-5.4%$364/sqft |
Source:  REcolorado as distributed by MLS GRID #8296926 Report a problem REcolorado as distributed by MLS GRID #8296926 Report a problem | ||
| 2/13/2026 | Price change | $845,000-3.4%$384/sqft |
Source:  IRES as distributed by MLS GRID #1048685 Report a problem IRES as distributed by MLS GRID #1048685 Report a problem | ||
| 12/23/2025 | Listed for sale | $875,000+113.5%$398/sqft |
Source: IRES as distributed by MLS GRID #1048685 Report a problem | ||
| 10/17/2007 | Sold | $409,900+2.5%$186/sqft |
Source: Public Record Report a problem | ||
| 4/26/2007 | Sold | $400,000+11.1%$182/sqft |
Source: Public Record Report a problem | ||
| 7/26/2002 | Sold | $360,000$164/sqft |
Source: Public Record Report a problem | ||
Public tax history
| Year | Property taxes | Tax assessment |
|---|---|---|
| 2025 | $4,755 +1.8% | $55,682 -13.7% |
| 2024 | $4,672 +22.4% | $64,488 -1% |
| 2023 | $3,818 -10.3% | $65,113 +35.5% |
| 2022 | $4,256 +6.9% | $48,066 -2.8% |
| 2021 | $3,983 | $49,449 +8.1% |
| 2020 | $3,983 +7.2% | $45,760 |
| 2019 | $3,714 | $45,760 +6.8% |
| 2018 | $3,714 | $42,840 -16.6% |
| 2017 | $3,714 +11.7% | $51,342 +33.7% |
| 2016 | $3,325 +5.6% | $38,407 +34.1% |
| 2015 | $3,148 +30.8% | $28,632 |
| 2014 | $2,407 -10.9% | $28,632 |
| 2013 | $2,701 +0.9% | $28,632 -11.2% |
| 2012 | $2,677 -1.7% | $32,238 |
| 2011 | $2,722 +7.1% | -- |
| 2010 | $2,542 +2% | $33,680 |
| 2009 | $2,493 +3.5% | $33,680 -13.5% |
| 2008 | $2,408 +15% | $38,950 |
| 2007 | $2,094 +3.9% | $38,950 +18.9% |
| 2006 | $2,016 -3.9% | $32,760 |
| 2005 | $2,097 +0.7% | $32,760 -4.5% |
| 2004 | $2,082 +4.7% | $34,320 |
| 2003 | $1,988 +10.3% | $34,320 +20.5% |
| 2002 | $1,802 | $28,490 -90.9% |
| 2001 | -- | $311,400 |
Find assessor info on the county website
Monthly payment
Est. payment
Payment breakdown
Explore the cost of this home by adjusting the details. Changes won't be saved.Climate risks
Neighborhood: Noble Park
Nearby schools
Schools provided by the listing agent
- Elementary: Columbine
- Middle: Casey
- High: Boulder
- District: Boulder Valley RE 2
Source: REcolorado as distributed by MLS GRID. This data may not be complete. We recommend contacting the local school district to confirm school assignments for this home.
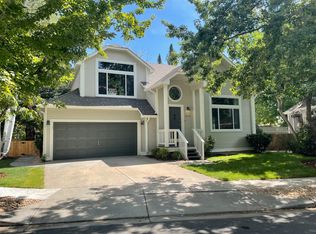
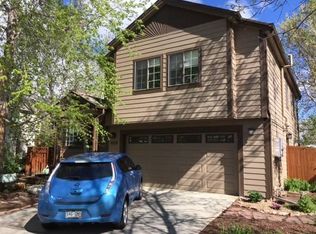
Similar homes
- $779,0004 bd4 ba2.1k sqft5419 Indian Summer Ct, Boulder, CO 80301For Sale
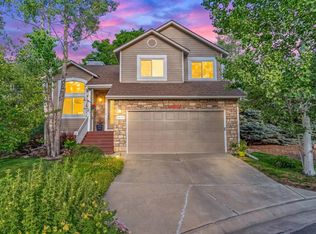
 MLS ID #1063234, Dennis Culver, WK Real Estate. IRES as distributed by MLS GRID
 - $630,0003 bd3 ba1.9k sqft2953 Eagle Way, Boulder, CO 80301For Sale
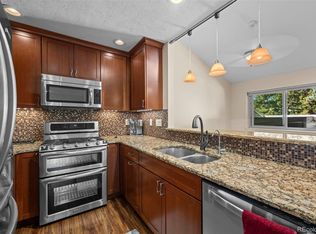
 MLS ID #5861888, Randy Sons, US Realty Pros LLC. REcolorado as distributed by MLS GRID
 - $1,030,0004 bd4 ba2.7k sqft5592 Stonewall Pl, Boulder, CO 80303For Sale
 MLS ID #1069541, Courtney Martin, Compass - Boulder. IRES as distributed by MLS GRID
 - $795,0004 bd4 ba2.3k sqft578 Hoyt Ln, Lafayette, CO 80026For Sale
 MLS ID #1064797, E and L Team, RE/MAX Elevate. IRES as distributed by MLS GRID
 - $795,0003 bd2 ba2k sqft1993 Chaparro Cir, Berthoud, CO 80513For SaleMLS ID #1069883, Laurell Richey, Epique Realty. IRES as distributed by MLS GRID
- $800,0004 bd3 ba2.5k sqft7027 Orion Ln, Arvada, CO 80007For SaleMLS ID #1068585, Cynthia Arey, Living N Colorado. IRES as distributed by MLS GRID
- $699,9003 bd2 ba1.5k sqft1239 Harrison Ct, Boulder, CO 80303For SaleMLS ID #1067960, Kathleen Winegardner, Kearney Realty. IRES as distributed by MLS GRID
- $875,0004 bd3 ba3k sqft405 Orchard Dr, Louisville, CO 80027For SaleMLS ID #1062307, Cory Nickerson, 8z Real Estate. IRES as distributed by MLS GRID
- $822,0003 bd2 ba3.2k sqft701 Club Pl, Louisville, CO 80027For SaleMLS ID #1067078, Karla Bielanski, RE/MAX of Boulder, Inc. IRES as distributed by MLS GRID
- $799,9003 bd3 ba2k sqft17001 W 64th Drive, Arvada, CO 80007For SaleMLS ID #6071250, Robert Serafin, RE/MAX Professionals. REcolorado as distributed by MLS GRID
- $625,0004 bd4 ba2.7k sqft3401 Larkspur Drive, Longmont, CO 80503For SaleMLS ID #4392824, Mitchell Gonzales, Redfin Corporation. REcolorado as distributed by MLS GRID
- $715,0004 bd3 ba2.3k sqft12439 W 84th Drive, Arvada, CO 80005For SaleMLS ID #7322912, Kathleen Ball, Orchard Brokerage LLC. REcolorado as distributed by MLS GRID
- $1,000,0004 bd4 ba2.4k sqft4017 Wonderland Hill Ave, Boulder, CO 80304For SaleMLS ID #1057446, Karolyn Merrill, RE/MAX of Boulder, Inc. IRES as distributed by MLS GRID
- $665,0004 bd4 ba2.8k sqft1362 Leyner Dr, Erie, CO 80516For SaleMLS ID #1066295, Jennifer Bergman, JPAR Modern Real Estate. IRES as distributed by MLS GRID
- $735,0004 bd5 ba2.9k sqft2135 Indian Paintbrush Way, Erie, CO 80516For SaleMLS ID #1068627, Aimee Brayman, West and Main Homes. IRES as distributed by MLS GRID
- $695,9003 bd2 ba1.7k sqft1100 Atlas Cir S, Lafayette, CO 80026For SaleMLS ID #1068479, Tammy Milano, WK Real Estate. IRES as distributed by MLS GRID
- $739,0004 bd4 ba1.9k sqft8099 Meadowdale Sq, Niwot, CO 80503For SaleMLS ID #1067015, Courtney Uyeshiro, Compass - Boulder. IRES as distributed by MLS GRID
- $762,5005 bd4 ba2.8k sqft1310 Laurel Street, Broomfield, CO 80020For SaleMLS ID #7742107, Kevin DeLaOliva, Megastar Realty. REcolorado as distributed by MLS GRID
- $619,0005 bd3 ba2.1k sqft729 Mathews Cir, Erie, CO 80516For SaleMLS ID #1065483, Cheryl Singleton, 8z Real Estate. IRES as distributed by MLS GRID
- $750,0004 bd2 ba2.1k sqft6013 Youngfield Street, Arvada, CO 80004For SaleMLS ID #6822726, Karina Podlesny, Equity Colorado Real Estate. REcolorado as distributed by MLS GRID
