Rarely available end-unit townhome in coveted Benthaven community w/ resort amenities: pool, club-house, tennis courts. Located beneath the Flatirons w/ access to everything - hiking & biking trails, parks, schools, bus, shopping & restaurants. Light and bright w/ vaulted ceilings, open floor plan, bay windows, fireplace, 2-car garage, & plenty of storage - this home is perfect for entertaining & comfortable living. Cook's kitchen & dining room opens to 23'x15' private fenced courtyard. Upstairs is the large Primary suite w/ a wall of closets & 3/4 bath. An open hallway overlooks the expansive living room, & leads to 2 more BRs that share a full bath. Main level 4th BR adjoins 3/4 bath & can also be an office/study.
For sale
$1,000,000
8 Benthaven Pl, Boulder, CO 80305
4beds
1,739sqft
Townhouse
Built in 1976
1,960 Square Feet Lot
$-- Zestimate®
$575/sqft
$483/mo HOA
What's special
Private fenced courtyardLarge primary suiteWall of closetsPlenty of storageOpen floor planBay windowsTennis courts
- 1 day
- 223
- 10
Likely to sell faster than
Zillow last checked:
Listing updated:
Listed by:
Elaine Collins 303-947-6129,
First Summit Realty,
Gary Collins 303-541-1950,
First Summit Realty
Source: IRES as distributed by MLS GRID,MLS#: 1072312
Facts & features
Interior
Bedrooms & bathrooms
- Bedrooms: 4
- Bathrooms: 3
- Full bathrooms: 1
- 3/4 bathrooms: 2
- Main level bathrooms: 1
Primary bedroom
- Description: Carpet
- Features: 3/4 Primary Bath
- Level: Upper
- Area: 234 Square Feet
- Dimensions: 13 x 18
Bedroom 2
- Description: Carpet
- Level: Upper
- Area: 121 Square Feet
- Dimensions: 11 x 11
Bedroom 3
- Description: Carpet
- Level: Upper
- Area: 121 Square Feet
- Dimensions: 11 x 11
Bedroom 4
- Description: Carpet
- Level: Main
- Area: 120 Square Feet
- Dimensions: 10 x 12
Dining room
- Description: Tile
- Level: Main
- Area: 121 Square Feet
- Dimensions: 11 x 11
Kitchen
- Description: Tile
- Level: Main
- Area: 156 Square Feet
- Dimensions: 12 x 13
Laundry
- Description: Tile
- Level: Main
- Area: 40 Square Feet
- Dimensions: 5 x 8
Living room
- Description: Carpet
- Level: Main
- Area: 442 Square Feet
- Dimensions: 17 x 26
Heating
- Forced Air
Cooling
- Central Air
Appliances
- Included: Electric Range, Dishwasher, Refrigerator, Washer, Dryer, Microwave, Disposal
- Laundry: Washer/Dryer Hookup
Features
- Separate Dining Room, Cathedral Ceiling(s), Open Floorplan
- Doors: 6-Panel Doors
- Windows: Window Coverings
- Basement: None
- Has fireplace: Yes
- Fireplace features: Gas, Gas Log
Interior area
- Total structure area: 1,739
- Total interior livable area: 1,739 sqft
- Finished area above ground: 1,739
Video & virtual tour
Property
Parking
- Total spaces: 2
- Parking features: Detached
- Garage spaces: 2
- Details: Detached
Accessibility
- Accessibility features: Main Floor Bath, Accessible Bedroom, Main Level Laundry
Features
- Levels: Two
- Stories: 2
- Patio & porch: Patio, Deck
- Fencing: Fenced,Wood
Lot
- Size: 1,960 Square Feet
- Features: Paved, Curbs, Gutters, Sidewalks, Street Light
Details
- Parcel number: R0014698
- Zoning: RES
- Special conditions: Private Owner
Construction
Type & style
- Home type: Townhouse
- Architectural style: Contemporary
- Property subtype: Townhouse
- Attached to another structure: Yes
Materials
- Frame
- Roof: Composition
Condition
- New construction: No
- Year built: 1976
Utilities & green energy
- Electric: XCEL
- Gas: XCEL
- Sewer: Public Sewer
- Utilities for property: Natural Gas Available, Electricity Available, Cable Available
Community & HOA
Community
- Features: Clubhouse, Tennis Court(s), Pool, Park, Trail(s), Recreation Room
- Security: Fire Alarm
- Subdivision: Devils Thumb 3
HOA
- Has HOA: Yes
- Services included: Common Amenities, Trash, Snow Removal, Maintenance Grounds, Management, Exterior Maintenance
- HOA fee: $483 monthly
- HOA name: Devil's Thumb Townhouse Assoc
- HOA phone: 720-810-4626
Location
- Region: Boulder
Financial & listing details
- Price per square foot: $575/sqft
- Tax assessed value: $876,700
- Annual tax amount: $5,305
- Date on market: 11/18/2026
- Listing terms: Cash,Conventional
- Exclusions: Tenant's Personal Property.
- Electric utility on property: Yes
Estimated market value
Not available
Estimated sales range
Not available
Not available
Price history
| Date | Event | Price |
|---|---|---|
| 11/18/2026 | Listed for sale | $1,000,000+422.2%$575/sqft |
Source:  IRES as distributed by MLS GRID #1072312 Report a problem | ||
| 4/10/2023 | Listing removed | -- |
Source: Zillow Rentals Report a problem | ||
| 11/15/2022 | Price change | $3,000-14.3%$2/sqft |
Source: Zillow Rental Network Premium Report a problem | ||
| 11/3/2022 | Listed for rent | $3,500-0.7%$2/sqft |
Source: Zillow Rental Network Premium Report a problem | ||
| 5/13/2021 | Listing removed | -- |
Source: Zillow Rental Manager Report a problem | ||
| 5/8/2021 | Listed for rent | $3,525+10.2%$2/sqft |
Source: Zillow Rental Manager Report a problem | ||
| 4/3/2019 | Listing removed | $3,200$2/sqft |
Source: Mock Property Management Report a problem | ||
| 3/26/2019 | Listed for rent | $3,200+18.5%$2/sqft |
Source: Mock Property Management Report a problem | ||
| 6/29/2018 | Listing removed | $2,700$2/sqft |
Source: Mock Property Management Report a problem | ||
| 6/19/2018 | Price change | $2,700-12.9%$2/sqft |
Source: Zillow Rental Manager Report a problem | ||
| 5/24/2018 | Listed for rent | $3,100$2/sqft |
Source: Zillow Rental Manager Report a problem | ||
| 11/1/1995 | Sold | $191,500$110/sqft |
Source: Public Record Report a problem | ||
Public tax history
| Year | Property taxes | Tax assessment |
|---|---|---|
| 2025 | $5,043 +1.8% | $54,794 -8.9% |
| 2024 | $4,953 +4.2% | $60,173 -1% |
| 2023 | $4,753 +4.8% | $60,756 +20.6% |
| 2022 | $4,536 +10.6% | $50,374 -2.8% |
| 2021 | $4,101 | $51,823 +10% |
| 2020 | $4,101 +7.8% | $47,112 |
| 2019 | $3,804 | $47,112 +7.4% |
| 2018 | $3,804 | $43,877 -9.5% |
| 2017 | $3,804 +26.9% | $48,508 +40.1% |
| 2016 | $2,997 +5.6% | $34,626 +3% |
| 2015 | $2,838 +0.4% | $33,631 |
| 2014 | $2,828 +11.3% | $33,631 |
| 2013 | $2,541 +0.9% | $33,631 +10.9% |
| 2012 | $2,518 -4% | $30,328 |
| 2011 | $2,622 +7.1% | -- |
| 2010 | $2,448 +22.8% | $32,440 |
| 2009 | $1,993 +3.5% | $32,440 +4.1% |
| 2008 | $1,925 +1.6% | $31,150 |
| 2007 | $1,895 +3.9% | $31,150 +5.1% |
| 2006 | $1,824 -3.9% | $29,650 |
| 2005 | $1,898 +0.7% | $29,650 -4.5% |
| 2004 | $1,884 +12% | $31,060 |
| 2003 | $1,682 +10.3% | $31,060 |
| 2002 | $1,525 | -- |
| 2001 | -- | $263,500 |
Find assessor info on the county website
Monthly payment
Est. payment
Payment breakdown
Explore the cost of this home by adjusting the details. Changes won't be saved.Climate risks
Neighborhood: Devil's Thumb
Nearby schools
Schools provided by the listing agent
- Elementary: Bear Creek
- Middle: Southern Hills
- High: Fairview
Source: IRES as distributed by MLS GRID. This data may not be complete. We recommend contacting the local school district to confirm school assignments for this home.


Similar homes
- $985,0006 bd3 ba2.2k sqft4617 Gordon Drive, Boulder, CO 80305For Sale
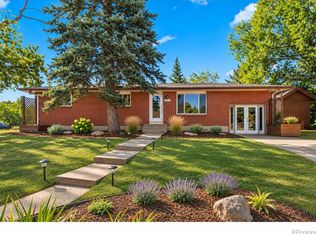
 MLS ID #8705528, Katrina Griffith, 8z Real Estate - ROCC. REcolorado as distributed by MLS GRID
- $1,099,0005 bd2 ba1.8k sqft720 Gillaspie Dr, Boulder, CO 80305For Sale
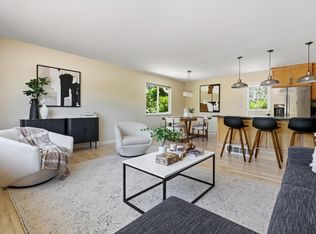
 MLS ID #1070357, Jennifer Gilligan, Compass - Boulder. IRES as distributed by MLS GRID
- $1,195,0005 bd3 ba2.1k sqft1010 Hartford Dr, Boulder, CO 80305For Sale
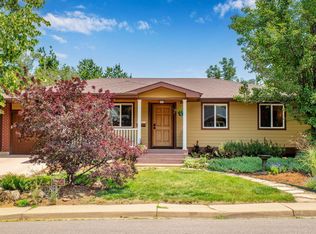 MLS ID #1070031, Kimberly Baldwin, Resident Realty. IRES as distributed by MLS GRID
- $985,0004 bd2 ba1.8k sqft2445 Forest Ave, Boulder, CO 80304For Sale
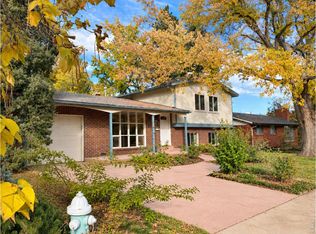 MLS ID #1071776, Karla Bielanski, RE/MAX of Boulder, Inc. IRES as distributed by MLS GRID
- $800,0003 bd2 ba1.3k sqft3772 Telluride Ln, Boulder, CO 80305For SaleMLS ID #1055165, Patrick Dolan, RE/MAX of Boulder, Inc. IRES as distributed by MLS GRID
- $649,0004 bd3 ba1.5k sqft1325 Bear Mountain Dr #D, Boulder, CO 80305For SaleMLS ID #1070042, Uschi Brunner, LIV Sotheby's Intl Realty D. IRES as distributed by MLS GRID
- $1,200,0004 bd2 ba1.6k sqft3620 Silver Plume Ln, Boulder, CO 80305For SaleMLS ID #1056882, Brett Sawyer, Kentwood Real Estate Boulder Valley. IRES as distributed by MLS GRID
- $995,0004 bd4 ba2.4k sqft4017 Wonderland Hill Ave, Boulder, CO 80304For SaleMLS ID #1057446, Karolyn Merrill, RE/MAX of Boulder, Inc. IRES as distributed by MLS GRID
- $699,9002 bd2 ba1.1k sqft4176 Greenbriar Blvd, Boulder, CO 80305For SaleMLS ID #1071263, Michael Bader, RE/MAX of Boulder, Inc. IRES as distributed by MLS GRID
- $1,095,0005 bd3 ba2.4k sqft4405 Osage Dr, Boulder, CO 80303For SaleMLS ID #1071430, Karolyn Merrill, RE/MAX of Boulder, Inc. IRES as distributed by MLS GRID
- $1,050,0004 bd3 ba2.3k sqft3877 Arbol Ct, Boulder, CO 80301For SaleMLS ID #1070528, Rich Bland, RE/MAX of Boulder, Inc. IRES as distributed by MLS GRID
- $789,0004 bd2 ba1.9k sqft110 Mohawk Dr, Boulder, CO 80303For SaleMLS ID #1068868, Christopher Botsy Phillips, Compass - Boulder. IRES as distributed by MLS GRID
- $969,0003 bd3 ba2k sqft2130 S Walnut St #25 A & B, Boulder, CO 80302For SaleMLS ID #1058937, Andrea Meneghel, Madison & Company Properties - Boulder. IRES as distributed by MLS GRID
- $850,0003 bd2 ba1.6k sqftForest Glen, Boulder, CO 80304For SaleMLS ID #4207334, Thaine Swanson, Century 21 Altitude Real Estate, LLC. REcolorado as distributed by MLS GRID
- $685,0004 bd3 ba1.5k sqft4268 Corriente Pl, Boulder, CO 80301For SaleMLS ID #1071025, Bianca Griffith, RE/MAX of Boulder, Inc. IRES as distributed by MLS GRID
- $1,000,0003 bd2 ba1.6k sqft10272 Macedonia St, Longmont, CO 80503For SaleMLS ID #1070822, Erin Neptune, Ed Prather Real Estate. IRES as distributed by MLS GRID
- $598,9003 bd3 ba1.9k sqft3119 Bell Dr, Boulder, CO 80301For SaleMLS ID #1070709, Rob Kittle, Kittle Real Estate. IRES as distributed by MLS GRID
- $799,0004 bd4 ba2.1k sqft4945 Tesla Circle, Boulder, CO 80301For SaleMLS ID #8296926, Christina Duskis, Real Broker, LLC DBA Real. REcolorado as distributed by MLS GRID
- $725,0003 bd2 ba1.5k sqft2734 Northbrook Pl, Boulder, CO 80304For SaleMLS ID #1059628, Kimberly Baldwin, Resident Realty. IRES as distributed by MLS GRID
- $1,249,0003 bd2 ba1.8k sqft3065 23rd St, Boulder, CO 80304For SaleMLS ID #1068886, Lindsey Harshman, Compass - Boulder. IRES as distributed by MLS GRID
