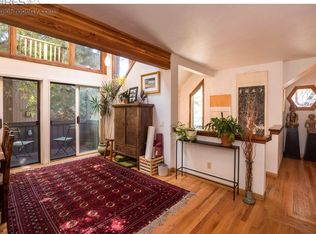
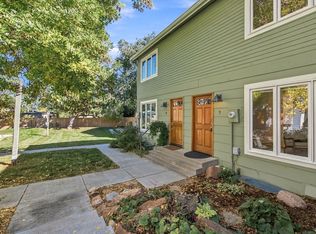
Excellent Downtown Boulder Location! Walk to EVERYTHING from this perfectly located, nicely updated 2-unit townhome with proven rental income too. Each unit has its own entrance and each is its own functional space. Live in one, rent the other, rent both, or utilize both for your own needs. It provides versatility as an investment property or as your own residence. Current Gross Rents are $4850/mo., could be up to $6000/mo. or $1200/night during Sundance. The upper unit is a 2bed/2bath with a bonus loft space, a modern kitchen, stainless appliances, cherry cabinets, designer light fixtures, bamboo floors, a custom stone fireplace, a shaded outdoor deck off of the main level facing Walnut St., and an upstairs primary bedroom with its own balcony. The lower unit is a separate 1bed/1bath garden level patio apartment with its own kitchen, 3/4 bath, new vinyl plank floors, a nice sized living area and a private outdoor patio. Updated bathrooms, washer & dryer in both units. Two off street reserved parking spaces. Centrally located between the Pearl Street Mall, CU-Boulder and Google's Campus, this is a prime location. Very strong and active HOA. Current lease for A is month to month and B is thru 10/26. This is a great residence or cash flowing investment, and situated perfectly for the Sundance Film Festival.
For sale
$995,000
2130 S Walnut St #25 A & B, Boulder, CO 80302
3beds
2,038sqft
Condominium
Built in 1978
-- sqft lot
$954,300 Zestimate®
$488/sqft
$605/mo HOA
What's special
Custom stone fireplacePrivate outdoor patioStainless appliancesCherry cabinetsModern kitchenDesigner light fixturesUpdated bathrooms
- 150 days
- 259
- 5
Zillow last checked:
Listing updated:
Listed by:
Andrea Meneghel 970-389-7405,
Madison & Company Properties - Boulder
Source: IRES as distributed by MLS GRID,MLS#: 1058937
Facts & features
Interior
Bedrooms & bathrooms
- Bedrooms: 3
- Bathrooms: 3
- Full bathrooms: 1
- 3/4 bathrooms: 1
- 1/2 bathrooms: 1
- Main level bathrooms: 1
Rooms
- Room types: Loft
Primary bedroom
- Description: Carpet
- Features: Shared Primary Bath
- Level: Upper
- Area: 224 Square Feet
- Dimensions: 16 x 14
Bedroom 2
- Description: Carpet
- Level: Upper
- Area: 165 Square Feet
- Dimensions: 11 x 15
Bedroom 3
- Description: Laminate
- Level: Lower
- Area: 110 Square Feet
- Dimensions: 10 x 11
Dining room
- Description: Bamboo
- Level: Main
- Area: 120 Square Feet
- Dimensions: 10 x 12
Kitchen
- Description: Tile
- Level: Main
- Area: 112 Square Feet
- Dimensions: 8 x 14
Laundry
- Description: Tile
- Level: Main
- Area: 18 Square Feet
- Dimensions: 6 x 3
Living room
- Description: Bamboo
- Level: Main
- Area: 272 Square Feet
- Dimensions: 17 x 16
Heating
- Forced Air
Cooling
- Central Air
Appliances
- Included: Electric Range, Dishwasher, Refrigerator, Washer, Dryer, Microwave, Disposal
Features
- Windows: Window Coverings
- Basement: None
- Number of fireplaces: 1
- Fireplace features: Living Room, One
Interior area
- Total structure area: 2,038
- Total interior livable area: 2,038 sqft
- Finished area above ground: 2,038
Property
Parking
- Total spaces: 2
- Parking features: Assigned
- Garage spaces: 2
- Details: Reserved
Features
- Levels: Tri-Level
- Patio & porch: Patio, Deck
- Exterior features: Balcony
- Has view: Yes
- View description: Hills
Lot
- Features: Evergreen Trees, Deciduous Trees, Level, Paved, Curbs, Gutters, Sidewalks, Street Light, Fire Hydrant within 500 Feet
Details
- Parcel number: R0078143
- Zoning: RES
- Special conditions: Private Owner
Construction
Type & style
- Home type: Condo
- Architectural style: Includes Rental Unit
- Property subtype: Condominium
- Attached to another structure: Yes
Materials
- Frame
- Roof: Composition
Condition
- New construction: No
- Year built: 1978
Utilities & green energy
- Electric: Xcel Energy
- Gas: Xcel Energy
- Water: City
- Utilities for property: Natural Gas Available, Electricity Available, Cable Available
Community & HOA
Community
- Features: None
- Security: Fire Alarm
- Subdivision: Cedar Creek Townhouses
HOA
- Has HOA: Yes
- Services included: Trash, Snow Removal, Maintenance Grounds, Management, Utilities, Exterior Maintenance, Insurance
- HOA fee: $605 monthly
- HOA name: Cedar Creek Condominium HOA
- HOA phone: 303-402-6900
Location
- Region: Boulder
Financial & listing details
- Price per square foot: $488/sqft
- Annual tax amount: $6,461
- Date on market: 5/13/2026
- Listing terms: Cash,Conventional,FHA,VA Loan
- Exclusions: Seller and Tenants Personal Property
- Electric utility on property: Yes
- Road surface type: Concrete
Estimated market value
$954,300
$907,000 - $1.00M
$4,019/mo
Price history
| Date | Event | Price |
|---|---|---|
| 5/15/2026 | Listed for sale | $995,000$488/sqft |
Source:  IRES as distributed by MLS GRID #1058937 Report a problem IRES as distributed by MLS GRID #1058937 Report a problem | ||
Public tax history
Tax history is unavailable.
Monthly payment
Est. payment
Payment breakdown
Explore the cost of this home by adjusting the details. Changes won't be saved.Climate risks
Neighborhood: Whittier
Nearby schools
Schools provided by the listing agent
- Elementary: Whittier
- Middle: Casey
- High: Boulder
Source: IRES as distributed by MLS GRID. This data may not be complete. We recommend contacting the local school district to confirm school assignments for this home.
- $918,8003 bd2 ba1.8k sqft2134 S Walnut St APT 19, Boulder, CO 80302Off Market
- $905,9003 bd2 ba1.6k sqft2134 S Walnut St APT 20, Boulder, CO 80302Off Market

- $985,8003 bd2 ba1.4k sqft2134 S Walnut St APT 22, Boulder, CO 80302Off Market
- $453,400-- bd-- ba2k sqft2130 S Walnut St #25, Boulder, CO 80302Off Market

Similar homes
- $725,0003 bd2 ba1.2k sqft745 Arapahoe Ave #202, Boulder, CO 80302For Sale
 MLS ID #1066548, Daryl Smith, RE/MAX of Boulder, Inc. IRES as distributed by MLS GRID
 - $899,9004 bd2 ba1.5k sqft1552 Oak Ave, Boulder, CO 80304For Sale
 MLS ID #1067390, Brian Sundberg, Compass - Boulder. IRES as distributed by MLS GRID
 - $1,000,0004 bd4 ba2.4k sqft4017 Wonderland Hill Ave, Boulder, CO 80304For Sale
 MLS ID #1057446, Karolyn Merrill, RE/MAX of Boulder, Inc. IRES as distributed by MLS GRID
 - $635,0003 bd2 ba1.4k sqft3874 Broadway St #9, Boulder, CO 80304For Sale
 MLS ID #1070039, Terry Larson, RE/MAX of Boulder, Inc. IRES as distributed by MLS GRID
 - $999,0003 bd4 ba2.2k sqft5060 Pierre St #E, Boulder, CO 80304For SaleMLS ID #1055639, John Hinkelman, 8z Real Estate. IRES as distributed by MLS GRID
- $855,0003 bd2 ba1.6k sqftForest Glen, Boulder, CO 80304For Sale
 MLS ID #4207334, Thaine Swanson, Century 21 Altitude Real Estate, LLC. REcolorado as distributed by MLS GRID
 - $899,5003 bd3 ba1.8k sqft1110 Poplar Ave, Boulder, CO 80304For SaleMLS ID #1050163, Eric Wright, WK Real Estate. IRES as distributed by MLS GRID
- $1,279,0003 bd2 ba1.8k sqft3065 23rd St, Boulder, CO 80304For SaleMLS ID #1068886, Lindsey Harshman, Compass - Boulder. IRES as distributed by MLS GRID
- $835,0004 bd2 ba1.9k sqft110 Mohawk Dr, Boulder, CO 80303For SaleMLS ID #1068868, Christopher Botsy Phillips, Compass - Boulder. IRES as distributed by MLS GRID
- $885,0003 bd3 ba2.7k sqft3200 Wright Ave, Boulder, CO 80301For SaleMLS ID #1059090, Jon Sisenwein, Compass - Boulder. IRES as distributed by MLS GRID
- $1,295,0005 bd3 ba2.1k sqft1010 Hartford Dr, Boulder, CO 80305For SaleMLS ID #1070031, Kimberly Baldwin, Resident Realty. IRES as distributed by MLS GRID
- $839,0004 bd3 ba1.9k sqft4009 Wonderland Hill Ave, Boulder, CO 80304For SaleMLS ID #1069547, Joni Renee Zalk, Flatirons Brokerage. IRES as distributed by MLS GRID
- $540,0002 bd3 ba1.3k sqft4645 Broadway St #C3, Boulder, CO 80304For SaleMLS ID #1062623, Maia Tozzi, Compass - Boulder. IRES as distributed by MLS GRID
- $1,200,0004 bd3 ba2.3k sqft1050 Miami Way, Boulder, CO 80305For SaleMLS ID #1067711, Carrie Hill, Rocky Mountain RE Inc. IRES as distributed by MLS GRID
- $985,0003 bd2 ba1.5k sqft13861 Elmore Rd, Longmont, CO 80504For SaleMLS ID #1069650, Kim Niles, eXp Realty - Hub. IRES as distributed by MLS GRID
- $899,0004 bd3 ba1.6k sqft4204 Greenbriar Blvd, Boulder, CO 80305For SaleMLS ID #1052426, Elizabeth Goltz, WK Real Estate. IRES as distributed by MLS GRID
- $649,0004 bd3 ba1.5k sqft1325 Bear Mountain Dr #D, Boulder, CO 80305For SaleMLS ID #1070042, Uschi Brunner, LIV Sotheby's Intl Realty D. IRES as distributed by MLS GRID
- $634,0004 bd3 ba1.9k sqftChateau Village West Condos, Boulder, CO 80303For SaleMLS ID #1960315, Chris Piele, Assist 2 Sell Piele Realty LLC. REcolorado as distributed by MLS GRID
- $630,0003 bd3 ba1.9k sqft2953 Eagle Way, Boulder, CO 80301For SaleMLS ID #5861888, Randy Sons, US Realty Pros LLC. REcolorado as distributed by MLS GRID
- $719,0003 bd3 ba1.6k sqft3874 Broadway St #8, Boulder, CO 80304For SaleMLS ID #1068087, Peyman Razifard, Modern Prestige Real Estate. IRES as distributed by MLS GRID
