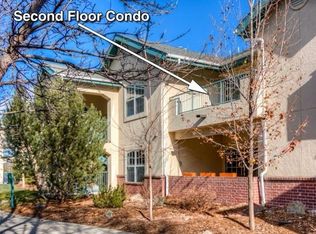
11 k PRICE IMPROVEMENT PLUS SELLER WILL PROVIDE AN INTREST RATE BUYDOWN IN THE AMOUNT OF $20,000!!!! Large upgraded 4 bedroom, 3 bath condo! Quiet park - like complex! Lovely vinyl plank flooring! Mountain view! Great Boulder location! Just minutes to Campus, walk to lovely park, Manhattan Middle School, and public transportation. Open floor plan. Lots of light! Formal dining area! Remodeled open kitchen with abundant cabinets and counter space. Garden window. Living room with cozy brick fireplace and built-in book case. Sliding glass doors to a large covered patio overlooking green space and pool. Giant master suite with private bath and big walk in closet. Lower level with family/rec room with wet bar. Two bedrooms, bath, and laundry room. Central air and heat. Giant laundry room with abundant storage. Two car garage. Lovely mature landscaping.
For sale
Price cut: $10.9K (7/23)
$689,000
501 Manhattan Drive #103, Boulder, CO 80303
4beds
1,988sqft
:
Get pre-qualified$4,479/mo
Condominium
Built in 1984
-- sqft lot
$-- Zestimate®
$347/sqft
$586/mo HOA
What's special
- 36 days |
- 490 |
- 9 |
Zillow last checked:
Listing updated:
Listed by:
Chris Piele 720-628-2625,
Assist 2 Sell Piele Realty LLC,
Chris Piele 720-628-2625,
Assist 2 Sell Piele Realty LLC
Source: REcolorado as distributed by MLS GRID,MLS#: 1960315
Facts & features
Interior
Bedrooms & bathrooms
- Bedrooms: 4
- Bathrooms: 3
- Full bathrooms: 2
- 3/4 bathrooms: 1
- Main level bathrooms: 2
- Main level bedrooms: 2
Bedroom
- Features: Primary Suite
- Level: Main
Bedroom
- Features: Primary Suite
- Level: Main
Bedroom
- Level: Basement
Bedroom
- Level: Basement
Bathroom
- Level: Main
Bathroom
- Level: Main
Bathroom
- Level: Basement
Dining room
- Level: Main
Kitchen
- Level: Main
Living room
- Level: Main
Heating
- Forced Air
Cooling
- Central Air
Appliances
- Included: Cooktop, Dishwasher, Disposal, Dryer, Microwave, Refrigerator, Washer
- Laundry: In Unit
Features
- Ceiling Fan(s), Eat-in Kitchen, High Ceilings, Wet Bar
- Flooring: Tile, Vinyl
- Windows: Window Treatments
- Basement: Finished
- Number of fireplaces: 1
- Fireplace features: Living Room
- Common walls with other units/homes: 1 Common Wall
Interior area
- Total structure area: 1,988
- Total interior livable area: 1,988 sqft
- Finished area above ground: 1,116
- Finished area below ground: 872
Property
Parking
- Total spaces: 2
- Parking features: Garage
- Garage spaces: 2
Features
- Levels: Two
- Stories: 2
- Entry location: Exterior Access
- Patio & porch: Covered, Patio
- Pool features: Outdoor Pool
Details
- Parcel number: R0101637
- Special conditions: Standard
Construction
Type & style
- Home type: Condo
- Architectural style: Contemporary
- Property subtype: Condominium
- Attached to another structure: Yes
Materials
- Brick, Frame
Condition
- Updated/Remodeled
- Year built: 1984
Utilities & green energy
- Sewer: Public Sewer
- Water: Private
Community & HOA
Community
- Subdivision: Chateau Village West Condos
HOA
- Has HOA: Yes
- Services included: Insurance, Maintenance Grounds, Maintenance Structure, Snow Removal, Trash, Water
- HOA fee: $586 monthly
- HOA name: Chateau Village West 645 Association
- HOA phone: 720-787-9800
Location
- Region: Boulder
Financial & listing details
- Price per square foot: $347/sqft
- Tax assessed value: $655,000
- Annual tax amount: $3,984
- Date on market: 6/22/2026
- Listing terms: 1031 Exchange,Cash,Conventional,FHA,VA Loan
- Exclusions: Tenant's Personal Belongings
- Ownership: Individual
Estimated market value
Not available
Estimated sales range
Not available
Not available
Price history
| Date | Event | Price |
|---|---|---|
| 7/23/2026 | Price change | $689,000-1.6%$347/sqft |
Source:  REcolorado as distributed by MLS GRID #1960315 Report a problem REcolorado as distributed by MLS GRID #1960315 Report a problem | ||
| 6/22/2026 | Listed for sale | $699,900+55.6%$352/sqft |
Source: REcolorado as distributed by MLS GRID #1960315 Report a problem | ||
| 12/15/2015 | Sold | $449,900$226/sqft |
Source:  IRES as distributed by MLS GRID #776929 Report a problem IRES as distributed by MLS GRID #776929 Report a problem | ||
| 11/5/2015 | Price change | $449,900-5.3%$226/sqft |
Source: Bodin Realty International #776929 Report a problem | ||
| 10/9/2015 | Listed for sale | $474,900+174.5%$239/sqft |
Source: Bodin Realty International #776929 Report a problem | ||
| 3/21/1995 | Sold | $173,000$87/sqft |
Source: Public Record Report a problem | ||
Public tax history
| Year | Property taxes | Tax assessment |
|---|---|---|
| 2025 | $3,535 +1.8% | $40,938 -4.8% |
| 2024 | $3,471 -4.9% | $43,011 -1% |
| 2023 | $3,649 +4.8% | $43,429 +12.9% |
| 2022 | $3,483 +1.1% | $38,482 -2.8% |
| 2021 | $3,446 | $39,590 |
| 2020 | $3,446 +17.3% | $39,590 |
| 2019 | $2,937 | $39,590 +16.9% |
| 2018 | $2,937 | $33,876 -9.5% |
| 2017 | $2,937 +20.6% | $37,452 +33.1% |
| 2016 | $2,436 +47.3% | $28,139 +18.2% |
| 2015 | $1,654 +24.2% | $23,800 |
| 2014 | $1,332 +3.2% | $23,800 |
| 2013 | $1,290 -33.5% | $23,800 +1.9% |
| 2012 | $1,940 +7.2% | $23,363 |
| 2011 | $1,809 +7.1% | -- |
| 2010 | $1,689 +55.2% | $22,380 |
| 2009 | $1,089 -32.7% | $22,380 -14.4% |
| 2008 | $1,617 +7.8% | $26,160 |
| 2007 | $1,500 +3.8% | $26,160 +11.5% |
| 2006 | $1,446 -8.3% | $23,470 |
| 2005 | $1,576 +0.7% | $23,470 -9% |
| 2004 | $1,565 -2% | $25,790 |
| 2003 | $1,597 +10.3% | $25,790 +12.7% |
| 2002 | $1,448 | $22,880 -90.9% |
| 2001 | -- | $250,100 |
Find assessor info on the county website
Monthly payment
Est. payment
Payment breakdown
Explore the cost of this home by adjusting the details. Changes won't be saved.Climate risks
Neighborhood: Keewaydin
Nearby schools
GreatSchools rating
- 9/10Eisenhower Elementary SchoolGrades: PK-5Distance: 0.8 mi
- 5/10Manhattan Middle School Of The Arts And AcademicsGrades: 6-8Distance: 0.2 mi
- 10/10Fairview High SchoolGrades: 9-12Distance: 1.9 mi
Schools provided by the listing agent
- Elementary: Eisenhower
- Middle: Manhattan
- High: Fairview
- District: Boulder Valley RE 2
Source: REcolorado as distributed by MLS GRID. This data may not be complete. We recommend contacting the local school district to confirm school assignments for this home.
- $690,0004 bd3 ba2.2k sqft501 Manhattan Dr APT 101, Boulder, CO 80303Sold

- $527,7002 bd2 ba1.3k sqft501 Manhattan Dr APT 202, Boulder, CO 80303Off Market
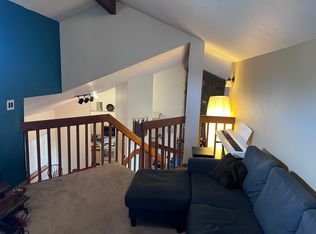
- $509,3002 bd2 ba1.3k sqft501 Manhattan Dr APT 203, Boulder, CO 80303Off Market

- $611,0003 bd2 ba1.3k sqft501 Manhattan Dr APT 201, Boulder, CO 80303Sold
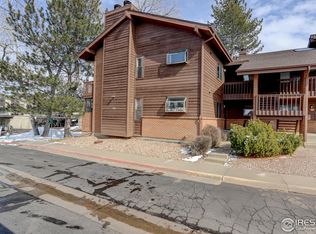
- $598,9003 bd2 ba1.1k sqft501 Manhattan Dr APT 102, Boulder, CO 80303Off Market
- $632,2003 bd3 ba1.1k sqft501 Manhattan Dr APT 104, Boulder, CO 80303Off Market
- $494,8002 bd2 ba1.3k sqft501 Manhattan Dr APT 204, Boulder, CO 80303Off Market
- $--2 bd2 ba1.3k sqft501 Manhattan Dr #202B, Boulder, CO 80303Off Market
A local agent can set up tours, give advice and negotiate with sellers.
Similar homes
- $600,0003 bd2 ba1.1k sqft3000 Colorado Ave #E-117, Boulder, CO 80303For Sale
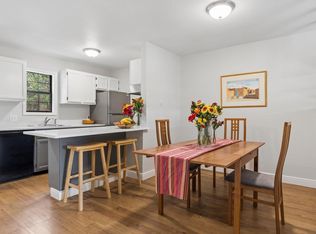
 MLS ID #1056523, Arn Rasker, LIV Sotheby's Intl Realty. IRES as distributed by MLS GRID
 - $789,0004 bd2 ba1.3k sqft730 35th Street, Boulder, CO 80303For Sale

 MLS ID #4971048, Ambierre Rediger, Ridley Homes LLC. REcolorado as distributed by MLS GRID
 - $499,0002 bd2 ba1.6k sqft4475 Laguna Pl #201, Boulder, CO 80303For Sale
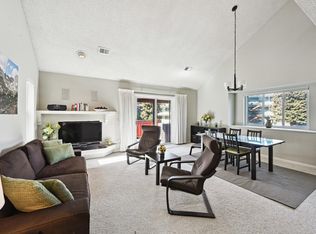 MLS ID #1058837, Donald Cicchillo, RE/MAX Alliance-Boulder. IRES as distributed by MLS GRID
 - $525,0002 bd2 ba1.1k sqft540 Mohawk Dr #15, Boulder, CO 80303For Sale
 MLS ID #1057845, Karolyn Merrill, RE/MAX of Boulder, Inc. IRES as distributed by MLS GRID
 - $595,0002 bd2 ba1.3k sqft4660 Macarthur Lane, Boulder, CO 80303For SaleMLS ID #8346159, Judy Keech, Redfin Corporation. REcolorado as distributed by MLS GRID
- $700,0002 bd2 ba1.1k sqft4650 Holiday Dr #201, Boulder, CO 80304For SaleMLS ID #1063775, Sara Vaughn, LIV Sotheby's Intl Realty. IRES as distributed by MLS GRID
- $785,0003 bd3 ba2.3k sqft4842 Earle Circle, Boulder, CO 80301For SaleMLS ID #2803202, Kate Kazell, West and Main Homes Inc. REcolorado as distributed by MLS GRID
- $449,0003 bd1 ba1k sqft805 29th St #452, Boulder, CO 80303For SaleMLS ID #1059049, Peyman Razifard, Modern Prestige Real Estate. IRES as distributed by MLS GRID
- $795,0004 bd4 ba2.1k sqft5419 Indian Summer Ct, Boulder, CO 80301For SaleMLS ID #1063234, Dennis Culver, WK Real Estate. IRES as distributed by MLS GRID
- $860,0004 bd3 ba2.4k sqft636 W Willow Street, Louisville, CO 80027For SaleMLS ID #6728338, Kollin Skattum, Real Broker, LLC DBA Real. REcolorado as distributed by MLS GRID
- $--4 bd3 ba2.3k sqft286 E 12th Ave, Broomfield, CO 80020AuctionAuction.com 2
- $995,0003 bd3 ba2k sqft2130 S Walnut St #25 A & B, Boulder, CO 80302For SaleMLS ID #1058937, Andrea Meneghel, Madison & Company Properties - Boulder. IRES as distributed by MLS GRID
- $789,0003 bd2 ba1.3k sqft3734 Telluride Cir, Boulder, CO 80305For SaleMLS ID #1056789, Linda Davidson, RE/MAX of Boulder, Inc. IRES as distributed by MLS GRID
- $525,0003 bd3 ba1.4k sqft3131 Bell Dr, Boulder, CO 80301For SaleMLS ID #1059106, Brenda Feldman, Pennant Investments. IRES as distributed by MLS GRID
- $850,0003 bd3 ba2.8k sqft6541 Saint Vrain Rd, Longmont, CO 80503For SaleMLS ID #1064884, Hayley Sell, Group Harmony. IRES as distributed by MLS GRID
- $670,0003 bd4 ba1.8k sqft331 E Simpson Street, Lafayette, CO 80026For SaleMLS ID #5044792, Christy Hepp, eXp Realty, LLC. REcolorado as distributed by MLS GRID
- $605,0002 bd1 ba1.4k sqft1185 Bear Mountain Dr #B, Boulder, CO 80305For SaleMLS ID #1057737, Megan Reed, Live West Realty. IRES as distributed by MLS GRID
- $489,0002 bd2 ba1k sqft790 W Moorhead Circle #E, Boulder, CO 80305For SaleMLS ID #6498167, Oscar Ibarra, Keller Williams Realty Downtown LLC. REcolorado as distributed by MLS GRID
- $665,0004 bd3 ba2.5k sqft9911 Winona Street, Westminster, CO 80031For SaleMLS ID #5018582, Mark Baier, Keller Williams Realty Downtown LLC. REcolorado as distributed by MLS GRID
- $669,0003 bd2 ba2.2k sqft12438 W 70th Pl, Arvada, CO 80004For SaleMLS ID #1060353, Katherine Bryant-Beach, C3 Real Estate Solutions, LLC. IRES as distributed by MLS GRID
