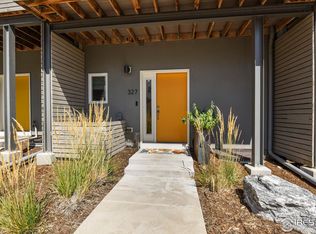
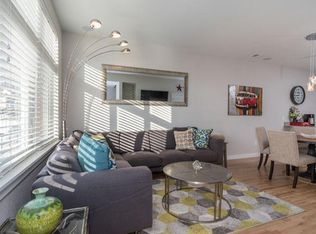
LIVE IN THE HEART OF OLD TOWN LAFAYETTE—where your morning coffee, favorite brewery, dinner out and weekend festivals are all just blocks from your front door! This beautiful END-UNIT townhome combines an incredible walkable location with a spacious, move-in-ready interior and the low-maintenance lifestyle you've been looking for. Natural light pours in through extra end-unit windows, highlighting beautiful wood flooring and an open, welcoming floor plan. The kitchen features granite countertops, newer stainless steel appliances, generous cabinetry and an easy flow into the dining and living areas—perfect for entertaining or simply relaxing at home. Step onto the balcony for morning coffee or an evening glass of wine. Upstairs, the cozy primary suite offers a private bath, while an additional bedroom and full bath provide plenty of flexibility. The FINISHED BASEMENT makes this home especially versatile, offering a third bedroom, full bathroom and additional living area—ideal for guests, a home office, workout room, media space or private retreat. Thoughtful updates include BRAND-NEW CENTRAL A/C, newer interior paint, newer washer & dryer, updated flooring and custom staircase handrails. The attached 2-car garage with epoxy flooring provides excellent parking and storage. And then there's the LOCATION. Stroll to East Simpson Coffee Company, local restaurants, breweries, shops and the events that make Lafayette such a special place to call home. With 3 bedrooms, 4 bathrooms, a finished basement, 2-car garage and an end-unit setting, this is more than a townhome—it's an opportunity to enjoy the Old Town Lafayette lifestyle every single day.
For sale
Price cut: $40.1K (10/1)
$599,900
331 E Simpson Street, Lafayette, CO 80026
3beds
1,839sqft
Townhouse
Built in 2015
970 Square Feet Lot
$594,700 Zestimate®
$326/sqft
$330/mo HOA
What's special
- 111 days
- 293
- 11
Zillow last checked:
Listing updated:
Listed by:
Christy Hepp 303-910-5393 cnishi1068@msn.com,
eXp Realty, LLC
Source: REcolorado as distributed by MLS GRID,MLS#: 5044792
Facts & features
Interior
Bedrooms & bathrooms
- Bedrooms: 3
- Bathrooms: 4
- Full bathrooms: 3
- 1/2 bathrooms: 1
- Main level bathrooms: 1
Bedroom
- Features: Primary Suite
- Level: Upper
Bedroom
- Level: Upper
Bedroom
- Level: Basement
Bathroom
- Level: Main
Bathroom
- Features: Primary Suite
- Level: Upper
Bathroom
- Level: Upper
Bathroom
- Level: Basement
Dining room
- Level: Upper
Family room
- Level: Upper
Great room
- Level: Basement
Kitchen
- Level: Upper
Laundry
- Level: Upper
Heating
- Forced Air
Cooling
- Central Air
Appliances
- Included: Dishwasher, Disposal, Dryer, Microwave, Oven, Refrigerator, Washer
- Laundry: In Unit
Features
- Ceiling Fan(s), Entrance Foyer, Granite Counters, Primary Suite
- Flooring: Wood
- Basement: Finished
- Common walls with other units/homes: End Unit
Interior area
- Total structure area: 1,839
- Total interior livable area: 1,839 sqft
- Finished area above ground: 1,290
- Finished area below ground: 549
Video & virtual tour
Property
Parking
- Total spaces: 2
- Parking features: Floor Coating
- Attached garage spaces: 2
Features
- Levels: Three Or More
- Exterior features: Balcony
- Fencing: None
Lot
- Size: 970 Square Feet
Details
- Parcel number: R0605095
- Special conditions: Standard
Construction
Type & style
- Home type: Townhouse
- Architectural style: Contemporary
- Property subtype: Townhouse
- Attached to another structure: Yes
Materials
- Frame
- Roof: Composition
Condition
- Year built: 2015
Utilities & green energy
- Sewer: Public Sewer
- Water: Public
Community & HOA
Community
- Security: Smoke Detector(s), Video Doorbell
- Subdivision: Simpson Old Town
HOA
- Has HOA: Yes
- Services included: Maintenance Grounds, Maintenance Structure, Snow Removal, Trash, Water
- HOA fee: $330 monthly
- HOA name: Simpson Old Town
- HOA phone: 303-960-9996
Location
- Region: Lafayette
Financial & listing details
- Price per square foot: $326/sqft
- Tax assessed value: $651,200
- Annual tax amount: $3,879
- Date on market: 6/23/2026
- Listing terms: Cash,Conventional,FHA,VA Loan
- Exclusions: Seller's Personal Property
- Ownership: Individual
- Road surface type: Alley Paved, Paved
Estimated market value
$594,700
$565,000 - $624,000
$2,652/mo
Price history
| Date | Event | Price |
|---|---|---|
| 10/1/2026 | Price change | $599,900-6.3%$326/sqft |
Source:  REcolorado as distributed by MLS GRID #5044792 Report a problem REcolorado as distributed by MLS GRID #5044792 Report a problem | ||
| 8/12/2026 | Price change | $640,000-3%$348/sqft |
Source: REcolorado as distributed by MLS GRID #5044792 Report a problem | ||
| 7/30/2026 | Price change | $660,000-1.5%$359/sqft |
Source: REcolorado as distributed by MLS GRID #5044792 Report a problem | ||
| 7/20/2026 | Price change | $670,000-0.7%$364/sqft |
Source: REcolorado as distributed by MLS GRID #5044792 Report a problem | ||
| 6/23/2026 | Listed for sale | $675,000+68.8%$367/sqft |
Source: REcolorado as distributed by MLS GRID #5044792 Report a problem | ||
| 5/3/2016 | Sold | $399,990$218/sqft |
Source: Public Record Report a problem | ||
Public tax history
| Year | Property taxes | Tax assessment |
|---|---|---|
| 2025 | $3,144 +1.7% | $40,701 +3.9% |
| 2024 | $3,090 +2% | $39,168 -1% |
| 2023 | $3,030 +1.1% | $39,549 +22.6% |
| 2022 | $2,997 +5.7% | $32,262 -2.8% |
| 2021 | $2,835 | $33,190 +7% |
| 2020 | $2,835 +7.8% | $31,017 |
| 2019 | $2,629 | $31,017 +7.7% |
| 2018 | $2,629 | $28,793 -9.5% |
| 2017 | $2,629 +346.8% | $31,832 +470.8% |
| 2016 | $588 | $5,577 |
Find assessor info on the county website
Monthly payment
Est. payment
Payment breakdown
Explore the cost of this home by adjusting the details. Changes won't be saved.Climate risks
Neighborhood: 80026
Nearby schools
Schools provided by the listing agent
- Elementary: Sanchez
- Middle: Angevine
- High: Centaurus
- District: Boulder Valley RE 2
Source: REcolorado as distributed by MLS GRID. This data may not be complete. We recommend contacting the local school district to confirm school assignments for this home.


Similar homes
- $570,0002 bd2 ba1.3k sqft290 S Cherrywood Dr #101, Lafayette, CO 80026For Sale
 MLS ID #1069606, Christopher Choate, 8z Real Estate. IRES as distributed by MLS GRID
 - $555,0003 bd3 ba1.7k sqft1245 Shale Way, Erie, CO 80516For Sale

 MLS ID #3067591, Kristin Michas, LIV Sotheby's International Realty. REcolorado as distributed by MLS GRID
 - $515,0002 bd3 ba1.2k sqft1544 Sanitas Lane, Lafayette, CO 80026For Sale
 MLS ID #1562823, Connor Slump, Rhae Group Realty. REcolorado as distributed by MLS GRID
 - $545,0003 bd3 ba2.3k sqft11278 Colony Cir, Broomfield, CO 80021For Sale
 MLS ID #1069375, Amy Ballain, Coldwell Banker Realty-N Metro. IRES as distributed by MLS GRID
 - $445,0002 bd2 ba1.1k sqft310 S Cherrywood Dr #203, Lafayette, CO 80026For SaleMLS ID #1069605, Christopher Choate, 8z Real Estate. IRES as distributed by MLS GRID
- $624,0002 bd3 ba1.4k sqft2446 Welton Street, Denver, CO 80205For SaleMLS ID #6262962, Marsanne Lavoie, Rosenhagen Real Estate Professionals. REcolorado as distributed by MLS GRID
- $520,0002 bd4 ba1.3k sqft2442 167th Lane, Broomfield, CO 80023For SaleMLS ID #6832236, Lucia Barrera, HomeSmart. REcolorado as distributed by MLS GRID
- $540,0002 bd3 ba1.3k sqft4645 Broadway St #C3, Boulder, CO 80304For SaleMLS ID #1062623, Maia Tozzi, Compass - Boulder. IRES as distributed by MLS GRID
- $600,0002 bd3 ba1.8k sqft4943 Lowell Boulevard #4, Denver, CO 80221For SaleMLS ID #5777300, Hunter Deegan, Orchard Brokerage LLC. REcolorado as distributed by MLS GRID
- $530,0003 bd3 ba1.5k sqft6305 King Court, Denver, CO 80221For SaleMLS ID #5258476, Stefanie Broom, Compass - Denver. REcolorado as distributed by MLS GRID
- $545,0002 bd3 ba1.4k sqft509 Primrose Ln, Superior, CO 80027For SaleMLS ID #1060416, Stephen Remmert, Compass - Boulder. IRES as distributed by MLS GRID
- $599,9004 bd4 ba2.4k sqft2501 Winding Dr, Longmont, CO 80504For SaleMLS ID #1069921, Courtney Martin, Compass - Boulder. IRES as distributed by MLS GRID
- $620,0003 bd3 ba1.6k sqftHarlan Row, Lakewood, CO 80214For SaleMLS ID #2532821, Tricia Whitaker, Generator Real Estate, LLC. REcolorado as distributed by MLS GRID
- $514,5002 bd3 ba1.9k sqft5465 W 97th Avenue, Westminster, CO 80020For SaleMLS ID #1503567, Daniel Swanson, Madison & Company Properties. REcolorado as distributed by MLS GRID
- $585,0002 bd3 ba1.8k sqft4943 Lowell Boulevard #2, Denver, CO 80221New ConstructionMLS ID #6389117, Kendra Clark, West and Main Homes Inc. REcolorado as distributed by MLS GRID
- $395,0003 bd3 ba1.5k sqft150 Pheasant Run, Louisville, CO 80027For SaleMLS ID #1066324, Chris Angelovic, LIV Sotheby's Intl Realty. IRES as distributed by MLS GRID
- $565,0002 bd4 ba1.4k sqft1269 Xavier Street, Denver, CO 80204For SaleMLS ID #5043199, Jason Dalbey, Real Broker, LLC DBA Real. REcolorado as distributed by MLS GRID
- $550,0004 bd4 ba2.2k sqft5428 W 115th Drive, Broomfield, CO 80020For SaleMLS ID #8003089, Rona Gates, HomeSmart. REcolorado as distributed by MLS GRID
- $416,0003 bd3 ba1.6k sqft867 E 98th Ave #1203, Thornton, CO 80229For SaleMLS ID #1069894, Kathleen Harken, Keller Williams-DTC. IRES as distributed by MLS GRID
- $532,0003 bd4 ba2.7k sqft2550 Winding River Dr #F1, Broomfield, CO 80023For SaleMLS ID #1064490, Jennifer Arbuckle, RE/MAX Northwest. IRES as distributed by MLS GRID
