This stylish end-unit townhouse offers three bedrooms, three and a half bathrooms, and an unbeatable downtown Lafayette location. Designed with comfort and convenience in mind, the home features an open-concept main level with a bright living area, dining space, modern kitchen, powder room, and direct access to the attached two-car garage. Upstairs, there are two spacious primary suites, each with a dedicated, full bathroom and one with a private balcony. The laundry area is also conveniently located on the upper level. The lower level offers an additional bedroom with an en-suite full bathroom, plus extra storage space. Highlights include updated finishes, abundant natural light, hardwood flooring, stainless steel appliances, granite countertops, and air conditioning. Enjoy easy access to downtown Lafayette's coffee shops, brewpubs, restaurants, boutiques, trails, and recreation center-all just a short walk from your front door. Lease in place through July 24th, 2026.
Accepting backups
$675,000
115 N Iowa Ave, Lafayette, CO 80026
3beds
1,893sqft
:
Get pre-qualified$4,111/mo
Townhouse
Built in 2015
1,228 Square Feet Lot
$-- Zestimate®
$357/sqft
$340/mo HOA
What's special
- 80 days |
- 48 |
- 0 |
Zillow last checked:
Listing updated:
Listed by:
James Thomas 303-543-0625,
RE/MAX Alliance-Boulder
Source: IRES as distributed by MLS GRID,MLS#: 1058449
Facts & features
Interior
Bedrooms & bathrooms
- Bedrooms: 3
- Bathrooms: 4
- Full bathrooms: 3
- 1/2 bathrooms: 1
- Main level bathrooms: 1
Primary bedroom
- Description: Carpet
- Features: Full Primary Bath
- Level: Upper
- Area: 156 Square Feet
- Dimensions: 12 x 13
Bedroom 2
- Description: Carpet
- Level: Upper
- Area: 156 Square Feet
- Dimensions: 12 x 13
Bedroom 3
- Description: Carpet
- Level: Basement
- Area: 90 Square Feet
- Dimensions: 9 x 10
Kitchen
- Description: Wood
- Level: Main
- Area: 99 Square Feet
- Dimensions: 9 x 11
Living room
- Description: Wood
- Level: Main
- Area: 247 Square Feet
- Dimensions: 19 x 13
Heating
- Forced Air
Cooling
- Central Air
Appliances
- Included: Electric Range, Dishwasher, Refrigerator, Washer, Dryer, Microwave
- Laundry: Washer/Dryer Hookup
Features
- Eat-in Kitchen, Open Floorplan, Kitchen Island
- Flooring: Wood
- Basement: Full,Partially Finished
Interior area
- Total structure area: 1,262
- Total interior livable area: 1,893 sqft
- Finished area above ground: 1,262
Video & virtual tour
Property
Parking
- Total spaces: 2
- Parking features: Attached
- Attached garage spaces: 2
- Details: Attached
Features
- Levels: Two
- Stories: 2
- Fencing: Partial
Lot
- Size: 1,228 Square Feet
- Features: Paved, Sidewalks
Details
- Parcel number: R0605103
- Zoning: B1
- Special conditions: Private Owner
Construction
Type & style
- Home type: Townhouse
- Property subtype: Townhouse
- Attached to another structure: Yes
Materials
- Frame
- Roof: Composition
Condition
- New construction: No
- Year built: 2015
Utilities & green energy
- Electric: Xcel
- Gas: Xcel
- Sewer: Public Sewer
- Water: City
- Utilities for property: Natural Gas Available, Electricity Available
Community & HOA
Community
- Features: None
- Subdivision: Simpson Old Town
HOA
- Has HOA: Yes
- Services included: Trash, Snow Removal, Exterior Maintenance, Water, Sewer
- HOA fee: $340 monthly
- HOA name: Old Town Simpson HOA
Location
- Region: Lafayette
Financial & listing details
- Price per square foot: $357/sqft
- Tax assessed value: $666,200
- Annual tax amount: $3,969
- Date on market: 5/7/2026
- Listing terms: Cash,Conventional
- Exclusions: Tenant's personal property
- Electric utility on property: Yes
- Road surface type: Asphalt
Estimated market value
Not available
Estimated sales range
Not available
Not available
Price history
| Date | Event | Price |
|---|---|---|
| 6/8/2026 | Pending sale | $675,000$357/sqft |
Source:  REcolorado as distributed by MLS GRID #7961451 Report a problem REcolorado as distributed by MLS GRID #7961451 Report a problem | ||
| 5/9/2026 | Listed for sale | $675,000+55.2%$357/sqft |
Source:  IRES as distributed by MLS GRID #1058449 Report a problem IRES as distributed by MLS GRID #1058449 Report a problem | ||
| 8/15/2025 | Listing removed | $2,595$1/sqft |
Source: Zillow Rentals Report a problem | ||
| 7/21/2025 | Price change | $2,595-3.7%$1/sqft |
Source: Zillow Rentals Report a problem | ||
| 7/18/2025 | Price change | $2,695-6.9%$1/sqft |
Source: Zillow Rentals Report a problem | ||
| 7/14/2025 | Price change | $2,895-3.3%$2/sqft |
Source: Zillow Rentals Report a problem | ||
| 7/8/2025 | Price change | $2,995-3.4%$2/sqft |
Source: Zillow Rentals Report a problem | ||
| 6/26/2025 | Price change | $3,100-3%$2/sqft |
Source: Zillow Rentals Report a problem | ||
| 5/2/2025 | Listed for rent | $3,195+10.4%$2/sqft |
Source: Zillow Rentals Report a problem | ||
| 6/23/2022 | Listing removed | -- |
Source: Zillow Rental Manager Report a problem | ||
| 5/27/2022 | Listed for rent | $2,895+25.9%$2/sqft |
Source: Zillow Rental Manager Report a problem | ||
| 5/28/2020 | Listing removed | $2,300$1/sqft |
Source: All in One Property Management Report a problem | ||
| 5/7/2020 | Listed for rent | $2,300-4%$1/sqft |
Source: All in One Property Management Report a problem | ||
| 5/18/2018 | Listing removed | $2,395$1/sqft |
Source: Owner Report a problem | ||
| 4/17/2018 | Listed for rent | $2,395$1/sqft |
Source: Owner Report a problem | ||
| 7/7/2016 | Sold | $434,990$230/sqft |
Source: Public Record Report a problem | ||
Public tax history
| Year | Property taxes | Tax assessment |
|---|---|---|
| 2025 | $3,210 +1.7% | $41,638 +4.3% |
| 2024 | $3,155 +1.7% | $39,912 -1% |
| 2023 | $3,102 +1.1% | $40,299 +22% |
| 2022 | $3,068 +6% | $33,020 -2.8% |
| 2021 | $2,893 | $33,969 +7.3% |
| 2020 | $2,893 +1.2% | $31,654 |
| 2019 | $2,859 | $31,654 +1.1% |
| 2018 | $2,859 | $31,320 -9.5% |
| 2017 | $2,859 +377.1% | $34,626 +418.4% |
| 2016 | $599 | $6,679 |
Find assessor info on the county website
Monthly payment
Est. payment
Payment breakdown
Explore the cost of this home by adjusting the details. Changes won't be saved.Climate risks
Neighborhood: 80026
Nearby schools
GreatSchools rating
- 5/10Sanchez Elementary SchoolGrades: PK-5Distance: 0.7 mi
- 6/10Angevine Middle SchoolGrades: 6-8Distance: 1.1 mi
- 9/10Centaurus High SchoolGrades: 9-12Distance: 1.6 mi
Schools provided by the listing agent
- Elementary: Bear Creek
- Middle: Angevine
- High: Centaurus
Source: IRES as distributed by MLS GRID. This data may not be complete. We recommend contacting the local school district to confirm school assignments for this home.
- $602,8003 bd4 ba1.9k sqft113 N Iowa Ave, Lafayette, CO 80026Off Market
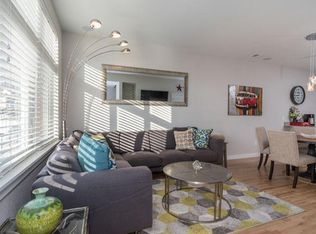
- $604,9003 bd3 ba1.2k sqft111 N Iowa Ave, Lafayette, CO 80026Off Market
- $604,2003 bd4 ba1.9k sqft109 N Iowa Ave, Lafayette, CO 80026Off Market

- $670,0003 bd4 ba1.8k sqft331 E Simpson St, Lafayette, CO 80026For Sale

- $642,5003 bd3 ba1.9k sqft107 S Iowa Ave, Lafayette, CO 80026Sold
- $642,5003 bd4 ba1.8k sqft107 N Iowa Ave, Lafayette, CO 80026Sold
- $665,0003 bd4 ba1.8k sqft327 E Simpson St, Lafayette, CO 80026Sold
- $810,7002 bd1 ba816 sqft310 E Geneseo St, Lafayette, CO 80026Off Market
A local agent can set up tours, give advice and negotiate with sellers.
Similar homes
- $700,0004 bd4 ba2k sqft2013 S Fork Dr, Lafayette, CO 80026For Sale
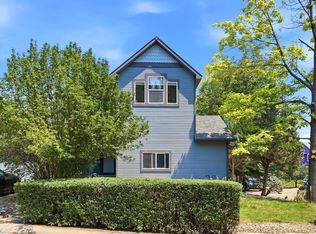
 MLS ID #1063373, Marcelle Partridge, Coldwell Banker Realty-Boulder. IRES as distributed by MLS GRID
 - $499,0002 bd3 ba2k sqft642 Casper Drive, Lafayette, CO 80026For Sale

 MLS ID #7056327, Kathryn Tighe, The Agency - Denver. REcolorado as distributed by MLS GRID
 - $660,0004 bd3 ba2.5k sqft2293 Dogwood Dr, Erie, CO 80516For Sale
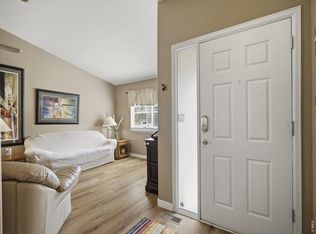 MLS ID #1062964, Nicholas Huscroft, Chosen Realty. IRES as distributed by MLS GRID
 - $655,0003 bd3 ba1.9k sqft11909 Mountview Ln, Broomfield, CO 80021For Sale
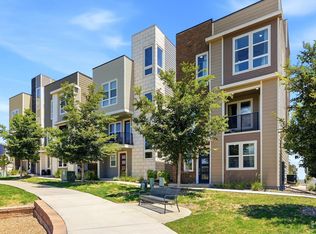 MLS ID #1063122, Rene Vellinga, RE/MAX Alliance-Boulder. IRES as distributed by MLS GRID
 - $690,0004 bd4 ba2k sqft8229 Harlan Court, Arvada, CO 80003For SaleMLS ID #9262750, Heather Kirchhoff, HK Real Estate. REcolorado as distributed by MLS GRID
- $550,0003 bd2 ba1.5k sqft1559 Brimble Drive, Erie, CO 80516For SaleMLS ID #5471116, Jonathan Pierotti, Kentwood Boulder Valley. REcolorado as distributed by MLS GRID
- $675,0004 bd4 ba2.3k sqft5769 Boston St, Denver, CO 80238For SaleMLS ID #1062961, Madalene Cowger, eXp Realty LLC. IRES as distributed by MLS GRID
- $549,0003 bd4 ba2.7k sqft2550 Winding River Dr #F1, Broomfield, CO 80023For SaleMLS ID #1064490, Jennifer Arbuckle, RE/MAX Northwest. IRES as distributed by MLS GRID
- $700,0003 bd3 ba1.7k sqftSunlite Townhomes, Golden, CO 80401For SaleMLS ID #8421117, Galo Garrido, RE/MAX Professionals. REcolorado as distributed by MLS GRID
- $800,0003 bd4 ba1.9k sqft2900 Inca St #15, Denver, CO 80202For SaleMLS ID #1064882, Amanda D. Dowell, Modern Design Realty Group LLC. IRES as distributed by MLS GRID
- $450,0003 bd3 ba1.5k sqft132 Ambrose St, Erie, CO 80516For SaleMLS ID #1058123, Seth Larson, Real. IRES as distributed by MLS GRID
- $575,0003 bd2 ba1.5k sqft729 Gold Hill Dr, Erie, CO 80516For SaleMLS ID #1064489, Colin Dart, milehimodern - Boulder. IRES as distributed by MLS GRID
- $590,0003 bd2 ba1.7k sqft849 Audubon Peak Drive, Erie, CO 80516For SaleMLS ID #2319099, Andy Carter, LPT Realty. REcolorado as distributed by MLS GRID
- $745,0004 bd2 ba2k sqft8042 Silver Birch Blvd, Frederick, CO 80504For SaleMLS ID #1061568, The Krafting Home Team, Realty One Group Fourpoints. IRES as distributed by MLS GRID
- $650,0002 bd3 ba1.8k sqft4943 Lowell Boulevard #4, Denver, CO 80221For SaleMLS ID #7255071, Hunter Deegan, Orchard Brokerage LLC. REcolorado as distributed by MLS GRID
- $839,0002 bd3 ba1.4k sqft2830 E College Ave #303, Boulder, CO 80303For SaleMLS ID #1064509, James Thomas, RE/MAX Alliance-Boulder. IRES as distributed by MLS GRID
- $575,0003 bd3 ba2.2k sqft5910 W 108th Place, Westminster, CO 80020For SaleMLS ID #8704781, Jessica Arguello, Real Broker, LLC DBA Real. REcolorado as distributed by MLS GRID
- $675,0003 bd4 ba2.3k sqft5779 Boston St, Denver, CO 80238For SaleMLS ID #1059012, Madalene Cowger, eXp Realty LLC. IRES as distributed by MLS GRID
- $675,0002 bd3 ba1.4k sqft2100 Decatur Street, Denver, CO 80211For SaleMLS ID #2750291, Carolyn Schilling, Compass - Denver. REcolorado as distributed by MLS GRID
- $675,0006 bd2 ba2.1k sqft7610 W 24th Avenue, Lakewood, CO 80214For SaleMLS ID #3078106, Hannah Dunn, eXp Realty, LLC. REcolorado as distributed by MLS GRID
