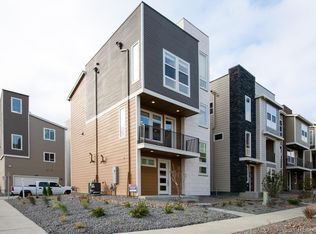
Seller offers funds to Buyer at closing for 3-2-1 Interest rate buydown (1st year 4.5%, 2nd year 5.5%, 3rd year 6.5%) at 20% down with preferred lender and acceptable offer. Further info available upon request. Former model home loaded with amazing upgrades! Wake up to sweeping Colorado mountain views and elevate everyday living with a show-stopping third-floor rooftop deck spanning more than 700 sq. ft. This beautifully appointed single-family former model home delivers modern style, thoughtful design, and premium finishes from the moment you arrive. Just steps from the park, the ground level welcomes you with an expansive entry and mudroom area, a walk-in closet, a private office ideal for working from home, and an attached two-car garage. Upstairs, the main living area opens effortlessly to a walk-out balcony, creating the perfect indoor-outdoor setting for morning coffee, sunset gatherings, or simply taking in the view. The kitchen shines with stainless steel appliances, a generous cabinet-lined island, and timeless white quartz countertops. The second floor offers two spacious bedrooms, a full guest bath, and a serene primary suite where oversized windows frame the mountains. The primary retreat also features a walk-in closet and a luxury bath with a walk-in shower, dual vanity, and private water closet. Dual thermostats for efficient climate control. Enjoy unbeatable convenience with quick access to Boulder, Interlocken, Superior, Louisville, and Lafayette. Ready for quick closing and possession. NOT in a Metropolitan District.
For sale
Price increase: $26K (10/7)
$625,000
11909 Mountview Ln, Broomfield, CO 80021
3beds
1,921sqft
Single Family Residence
Built in 2018
1,705 Square Feet Lot
$622,700 Zestimate®
$325/sqft
$165/mo HOA
What's special
Modern styleTimeless white quartz countertopsPremium finishesSweeping colorado mountain viewsThoughtful designFull guest bathTwo spacious bedrooms
- 100 days
- 789
- 65
Zillow last checked:
Listing updated:
Listed by:
Rene Vellinga 303-818-1689,
RE/MAX Alliance-Boulder,
ColoradoHomeSource 303-543-5720,
RE/MAX Alliance-Boulder
Source: IRES as distributed by MLS GRID,MLS#: 1063122
Facts & features
Interior
Bedrooms & bathrooms
- Bedrooms: 3
- Bathrooms: 3
- Full bathrooms: 1
- 3/4 bathrooms: 1
- 1/2 bathrooms: 1
- Main level bathrooms: 1
Primary bedroom
- Description: Carpet
- Features: Full Primary Bath
- Level: Upper
- Area: 180 Square Feet
- Dimensions: 12 x 15
Bedroom 2
- Description: Carpet
- Level: Upper
- Area: 110 Square Feet
- Dimensions: 10 x 11
Bedroom 3
- Description: Carpet
- Level: Upper
- Area: 90 Square Feet
- Dimensions: 9 x 10
Kitchen
- Description: Wood
- Level: Main
- Area: 195 Square Feet
- Dimensions: 13 x 15
Laundry
- Description: Tile
- Level: Upper
- Area: 30 Square Feet
- Dimensions: 5 x 6
Living room
- Description: Wood
- Level: Main
- Area: 204 Square Feet
- Dimensions: 12 x 17
Study
- Description: Carpet
- Level: Main
- Area: 81 Square Feet
- Dimensions: 9 x 9
Heating
- Forced Air
Cooling
- Central Air, Ceiling Fan(s)
Appliances
- Included: Self Cleaning Oven, Dishwasher, Refrigerator, Washer, Dryer, Microwave, Disposal
Features
- Eat-in Kitchen, Open Floorplan, Pantry, Walk-In Closet(s), Kitchen Island
- Windows: Window Coverings
- Basement: None,Sump Pump
Interior area
- Total structure area: 1,921
- Total interior livable area: 1,921 sqft
- Finished area above ground: 1,921
Video & virtual tour
Property
Parking
- Total spaces: 2
- Parking features: Attached
- Attached garage spaces: 2
- Details: Attached
Features
- Levels: Three Or More
- Stories: 3
- Patio & porch: Patio
- Exterior features: Balcony
- Has view: Yes
- View description: Mountain(s), Hills, Plains View
Lot
- Size: 1,705 Square Feet
- Features: Corner Lot, Abuts Park, Xeriscape, Mining Claim
Details
- Parcel number: R8873248
- Zoning: PUD
- Special conditions: Private Owner
Construction
Type & style
- Home type: SingleFamily
- Architectural style: Contemporary
- Property subtype: Single Family Residence
Materials
- Frame, Stone, Composition
- Foundation: Slab
- Roof: Composition,Rubber
Condition
- New construction: No
- Year built: 2018
Details
- Builder name: Richmond American Homes
Utilities & green energy
- Electric: Xcel
- Gas: Xcel
- Sewer: Public Sewer
- Utilities for property: Natural Gas Available, Electricity Available
Green energy
- Energy efficient items: Windows
Community & HOA
Community
- Features: Playground, Park
- Security: Fire Alarm
- Subdivision: Ridge At Broomfield Filing 1 Rep C
HOA
- Has HOA: Yes
- Services included: Common Amenities, Trash, Snow Removal, Management, Utilities, Exterior Maintenance
- HOA fee: $165 monthly
- HOA name: Cityscapes at the Views
- HOA phone: 303-429-2611
Location
- Region: Broomfield
Financial & listing details
- Price per square foot: $325/sqft
- Tax assessed value: $706,550
- Annual tax amount: $4,179
- Date on market: 7/1/2026
- Listing terms: Cash,Conventional,FHA,VA Loan
- Exclusions: Seller's Personal Property and Staging Items.
- Electric utility on property: Yes
Estimated market value
$622,700
$592,000 - $654,000
$2,942/mo
Price history
| Date | Event | Price |
|---|---|---|
| 10/7/2026 | Price change | $625,000+4.3%$325/sqft |
Source:  REcolorado as distributed by MLS GRID #IR1063122 Report a problem REcolorado as distributed by MLS GRID #IR1063122 Report a problem | ||
| 9/14/2026 | Price change | $599,000-5.7%$312/sqft |
Source:  IRES as distributed by MLS GRID #1063122 Report a problem IRES as distributed by MLS GRID #1063122 Report a problem | ||
| 8/31/2026 | Price change | $635,000-0.8%$331/sqft |
Source: REcolorado as distributed by MLS GRID #IR1063122 Report a problem | ||
| 8/5/2026 | Price change | $640,000-2.3%$333/sqft |
Source: REcolorado as distributed by MLS GRID #9999572 Report a problem | ||
| 7/1/2026 | Listed for sale | $655,000-4.4%$341/sqft |
Source: IRES as distributed by MLS GRID #1063122 Report a problem | ||
| 8/27/2022 | Listing removed | -- |
Source: Zillow Rental Network Premium Report a problem | ||
| 8/17/2022 | Price change | $3,795-2.6%$2/sqft |
Source: Zillow Rental Network Premium Report a problem | ||
| 8/3/2022 | Listed for rent | $3,895$2/sqft |
Source: Zillow Rental Network Premium Report a problem | ||
| 3/28/2022 | Sold | $685,000+5.4%$357/sqft |
Source: IRES as distributed by MLS GRID #959114 Report a problem | ||
| 2/21/2022 | Pending sale | $650,000$338/sqft |
Source: IRES as distributed by MLS GRID #959114 Report a problem | ||
| 2/17/2022 | Listed for sale | $650,000+18.2%$338/sqft |
Source: IRES as distributed by MLS GRID #959114 Report a problem | ||
| 2/28/2020 | Sold | $550,000$286/sqft |
Source: Public Record Report a problem | ||
Public tax history
| Year | Property taxes | Tax assessment |
|---|---|---|
| 2025 | $4,031 0% | $47,330 -3.3% |
| 2024 | $4,031 +22.7% | $48,950 -3.6% |
| 2023 | $3,286 -2.4% | $50,780 +36.3% |
| 2022 | $3,367 +11.3% | $37,260 |
| 2021 | $3,024 +0.1% | $37,260 +13% |
| 2020 | $3,021 +372% | $32,970 -0.7% |
| 2019 | $640 | $33,200 +386.8% |
| 2018 | $640 +10784.4% | $6,820 +68100% |
| 2017 | $6 | $10 |
Find assessor info on the county website
Monthly payment
Est. payment
Payment breakdown
Explore the cost of this home by adjusting the details. Changes won't be saved.Climate risks
Neighborhood: The Ridge at Broomfield
Nearby schools
Schools provided by the listing agent
- Elementary: Lukas
- Middle: Wayne Carle
- High: Standley Lake
Source: IRES as distributed by MLS GRID. This data may not be complete. We recommend contacting the local school district to confirm school assignments for this home.
Similar homes
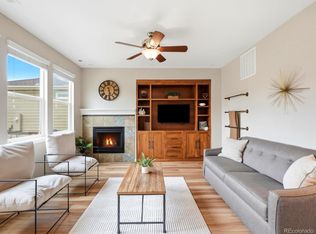
- $699,0004 bd3 ba2.3k sqft9145 Ellis Way, Arvada, CO 80005For Sale
 MLS ID #2986924, Katie Kessler, Keller Williams Avenues Realty. REcolorado as distributed by MLS GRID
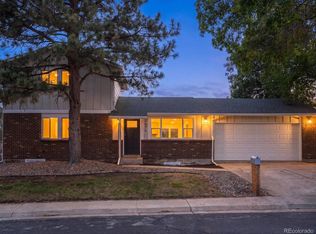
 - $699,9004 bd3 ba2.2k sqft7474 Kendall Street, Arvada, CO 80003For Sale
 MLS ID #6750722, Aubry Dimmer, HomeSmart. REcolorado as distributed by MLS GRID
 - $699,0004 bd4 ba2.7k sqft13453 Glen Circle, Broomfield, CO 80020For Sale
 MLS ID #9034076, Nick Gustafson, Coldwell Banker Realty 24. REcolorado as distributed by MLS GRID
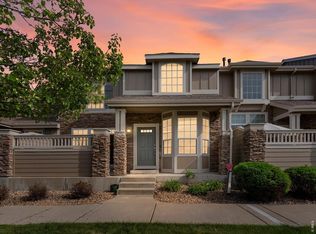
 - $574,9003 bd4 ba2.4k sqft4795 Raven Run, Broomfield, CO 80023For Sale
 MLS ID #1056000, Jordan Pederson, The Agency - Boulder. IRES as distributed by MLS GRID
 - $624,9503 bd3 ba1.9k sqft1218 Dylan Drive, Erie, CO 80026New ConstructionREcolorado as distributed by MLS GRID
- $645,0003 bd4 ba2.3k sqft5779 Boston Street, Denver, CO 80238For SaleMLS ID #2458757, Madalene Cowger, eXp Realty, LLC. REcolorado as distributed by MLS GRID
- $639,9003 bd3 ba2.3k sqft3356 S Nelson Street, Lakewood, CO 80227For SaleMLS ID #7218729, Stephanie Seibert, Peak Real Estate Partners LLC. REcolorado as distributed by MLS GRID
- $644,9903 bd4 ba1.8k sqft9195 Pierce Street #1, Westminster, CO 80021New ConstructionREcolorado as distributed by MLS GRID
- $624,9904 bd4 ba2.1k sqft3862 W 83rd Lane, Westminster, CO 80031New ConstructionREcolorado as distributed by MLS GRID
- $675,0003 bd3 ba2k sqftBaseline Wee Cottage, Broomfield, CO 80023New ConstructionREcolorado as distributed by MLS GRID
- $524,9003 bd3 ba1.9k sqft12270 Karls Lane, Northglenn, CO 80241For SaleMLS ID #7164281, Gabriel Bramlett, Orchard Brokerage LLC. REcolorado as distributed by MLS GRID
- $429,0002 bd3 ba1.3k sqft11202 Colony Cir, Broomfield, CO 80021For SaleMLS ID #1061759, Ryan McIntosh, LIV Sotheby's Intl Realty. IRES as distributed by MLS GRID
- $750,0004 bd3 ba2.7k sqft1855 W 130th Pl, Denver, CO 80234For SaleMLS ID #1068100, Kelly McCallister, 8z Real Estate. IRES as distributed by MLS GRID
- $599,9903 bd3 ba1.9k sqft3868 W 83rd Lane, Westminster, CO 80031New ConstructionREcolorado as distributed by MLS GRID
- $649,9903 bd2 ba2.5k sqft15290 W 68th Place, Arvada, CO 80007New ConstructionREcolorado as distributed by MLS GRID
- $627,5903 bd3 ba2k sqft2773 E 103rd Avenue, Thornton, CO 80229New ConstructionREcolorado as distributed by MLS GRID
- $569,4993 bd4 ba1.8k sqft9195 Pierce Street #3, Westminster, CO 80021New ConstructionREcolorado as distributed by MLS GRID
- $600,0003 bd3 ba1.8k sqft5148 Taft Court, Wheat Ridge, CO 80033For SaleMLS ID #6675648, Colton Harris, XLV Collective Properties. REcolorado as distributed by MLS GRID
