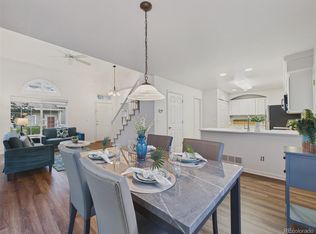
Welcome to this beautifully updated townhome in the desirable Wildgrass community, offering the perfect blend of modern upgrades, natural beauty, and exceptional amenities. Step inside to a bright and airy living space filled with abundant natural light and breathtaking mountain views. The newly renovated kitchen is a true showstopper, featuring bright cabinetry, contemporary finishes, and new appliances; perfect for both everyday living and entertaining. A freshly updated main level features newly painted stairs, along with stylish new lighting that enhances the home's warm and inviting feel. Upstairs, retreat to the spacious primary suite, complete with a newly remodeled bathroom. A newly updated secondary bathroom adds both style and convenience to the second level. The functional layout continues into the finished basement, where you'll find a versatile office space with its own en-suite bath; ideal for working from home or hosting guests, along with an oversized storage area to meet all your organizational needs. Enjoy peace of mind with a new water heater and furnace, ensuring year-round comfort and efficiency. Located just a short distance from one of two neighborhood pools and the tennis courts, this home places you at the heart of Wildgrass's vibrant lifestyle. Don't miss your opportunity to own this move-in-ready gem in one of Broomfield's most desirable townhome communities!
For sale
$574,900
4795 Raven Run, Broomfield, CO 80023
3beds
2,467sqft
Townhouse
Built in 2008
1,917 Square Feet Lot
$571,900 Zestimate®
$233/sqft
$568/mo HOA
What's special
Stylish new lightingContemporary finishesBreathtaking mountain viewsFinished basementOversized storage areaSpacious primary suiteBeautifully updated townhome
- 190 days
- 202
- 13
Zillow last checked:
Listing updated:
Listed by:
Jordan Pederson 720-938-2425,
The Agency - Boulder
Source: IRES as distributed by MLS GRID,MLS#: 1056000
Facts & features
Interior
Bedrooms & bathrooms
- Bedrooms: 3
- Bathrooms: 4
- Full bathrooms: 2
- 3/4 bathrooms: 1
- 1/2 bathrooms: 1
- Main level bathrooms: 1
Primary bedroom
- Description: Carpet
- Features: Full Primary Bath
- Level: Upper
- Area: 210 Square Feet
- Dimensions: 14 x 15
Bedroom 2
- Description: Carpet
- Level: Upper
- Area: 132 Square Feet
- Dimensions: 12 x 11
Bedroom 3
- Description: Carpet
- Level: Upper
- Area: 169 Square Feet
- Dimensions: 13 x 13
Kitchen
- Description: Wood
- Level: Main
- Area: 154 Square Feet
- Dimensions: 11 x 14
Heating
- Forced Air
Cooling
- Central Air
Appliances
- Included: Electric Range, Dishwasher, Refrigerator, Washer, Dryer, Microwave
Features
- Cathedral Ceiling(s), Open Floorplan, Walk-In Closet(s)
- Flooring: Wood
- Windows: Window Coverings
- Basement: Full,Partially Finished
Interior area
- Total structure area: 1,733
- Total interior livable area: 2,467 sqft
- Finished area above ground: 1,733
Property
Parking
- Total spaces: 2
- Parking features: Attached
- Attached garage spaces: 2
- Details: Attached
Features
- Levels: Bi-Level
- Patio & porch: Patio
- Has view: Yes
- View description: Mountain(s)
Lot
- Size: 1,917 Square Feet
Details
- Parcel number: R8862216
- Zoning: PUD
- Special conditions: Private Owner
Construction
Type & style
- Home type: Townhouse
- Property subtype: Townhouse
- Attached to another structure: Yes
Materials
- Frame, Stone
- Roof: Composition
Condition
- New construction: No
- Year built: 2008
Utilities & green energy
- Sewer: Public Sewer
- Water: City
- Utilities for property: Natural Gas Available
Community & HOA
Community
- Features: Clubhouse, Tennis Court(s), Pool, Playground, Park, Trail(s)
- Subdivision: Wildgrass Filing 1
HOA
- Has HOA: Yes
- Services included: Common Amenities, Trash, Snow Removal, Management, Exterior Maintenance, Water, Sewer
- HOA fee: $502 monthly
- HOA name: Wildgrass Townhome HOA
- HOA phone: 303-420-4433
- Second HOA fee: $66 monthly
- Second HOA name: Wildgrass Master HOA
Location
- Region: Broomfield
Financial & listing details
- Price per square foot: $233/sqft
- Tax assessed value: $574,700
- Annual tax amount: $5,663
- Date on market: 4/9/2026
- Listing terms: Cash,Conventional,FHA,VA Loan
- Exclusions: Sellers personal property and staging items
Estimated market value
$571,900
$543,000 - $600,000
$2,999/mo
Price history
| Date | Event | Price |
|---|---|---|
| 5/2/2026 | Price change | $574,900-1.7%$233/sqft |
Source:  REcolorado as distributed by MLS GRID #IR1056000 Report a problem REcolorado as distributed by MLS GRID #IR1056000 Report a problem | ||
| 4/9/2026 | Listed for sale | $585,000-0.8%$237/sqft |
Source:  IRES as distributed by MLS GRID #1056000 Report a problem IRES as distributed by MLS GRID #1056000 Report a problem | ||
| 1/26/2026 | Listing removed | $589,900$239/sqft |
Source: IRES as distributed by MLS GRID #1042471 Report a problem | ||
| 8/29/2025 | Listed for sale | $589,900-1.3%$239/sqft |
Source: IRES as distributed by MLS GRID #1042471 Report a problem | ||
| 8/25/2025 | Listing removed | $597,500$242/sqft |
Source: IRES as distributed by MLS GRID #1035367 Report a problem | ||
| 6/23/2025 | Price change | $597,500-2.8%$242/sqft |
Source: IRES as distributed by MLS GRID #1035367 Report a problem | ||
| 5/30/2025 | Listed for sale | $615,000+2.5%$249/sqft |
Source: IRES as distributed by MLS GRID #1035367 Report a problem | ||
| 4/11/2023 | Sold | $600,000+0.3%$243/sqft |
Source: Public Record Report a problem | ||
| 12/29/2022 | Sold | $598,500+129.8%$243/sqft |
Source: Public Record Report a problem | ||
| 3/4/2008 | Sold | $260,444$106/sqft |
Source: Public Record Report a problem | ||
Public tax history
| Year | Property taxes | Tax assessment |
|---|---|---|
| 2025 | $5,208 +0.7% | $38,500 -5.7% |
| 2024 | $5,172 +19.7% | $40,830 -3.6% |
| 2023 | $4,319 -3% | $42,350 +39.1% |
| 2022 | $4,451 +4.1% | $30,440 |
| 2021 | $4,276 0% | $30,440 +5% |
| 2020 | $4,278 +7.1% | $29,000 -0.7% |
| 2019 | $3,995 | $29,200 +10.3% |
| 2018 | $3,995 +7.5% | $26,470 -9.6% |
| 2017 | $3,717 -0.9% | $29,270 +11.8% |
| 2016 | $3,751 +0% | $26,180 +11.9% |
| 2015 | $3,750 +8.1% | $23,390 |
| 2014 | $3,468 -1.5% | $23,390 +4% |
| 2013 | $3,522 +0.4% | $22,500 |
| 2012 | $3,510 +1.5% | $22,500 |
| 2011 | $3,459 +0.1% | $22,500 +1.5% |
| 2010 | $3,456 +105.5% | $22,160 |
| 2009 | $1,682 +146.4% | $22,160 +104.8% |
| 2008 | $683 | $10,820 |
Find assessor info on the county website
Monthly payment
Est. payment
Payment breakdown
Explore the cost of this home by adjusting the details. Changes won't be saved.Climate risks
Neighborhood: Wildgrass
Nearby schools
Schools provided by the listing agent
- Elementary: Coyote Ridge
- Middle: Rocky Top
- High: Legacy
Source: IRES as distributed by MLS GRID. This data may not be complete. We recommend contacting the local school district to confirm school assignments for this home.


Similar homes
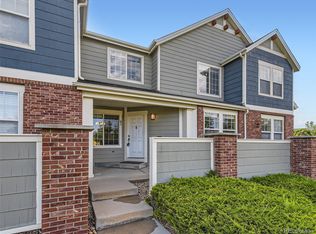
- $500,0003 bd2 ba1.7k sqft14322 Wright Way, Broomfield, CO 80023For Sale
 MLS ID #7220484, EMPOWERHOME Team, Keller Williams DTC. REcolorado as distributed by MLS GRID
 - $630,0003 bd4 ba3k sqft12623 Irving Cir, Broomfield, CO 80020For Sale

 MLS ID #1065474, Tavri Gipson, Kentwood RE Cherry Creek. IRES as distributed by MLS GRID
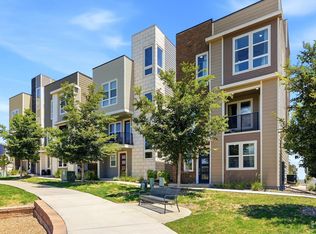
 - $399,0002 bd3 ba1.7k sqft13900 Lake Song Lane #D5, Broomfield, CO 80023For Sale
 MLS ID #1565558, Erika Freeman-Daniels, Orchard Brokerage LLC. REcolorado as distributed by MLS GRID
 - $589,0003 bd3 ba1.9k sqft11909 Mountview Ln, Broomfield, CO 80021For Sale
 MLS ID #1063122, Rene Vellinga, RE/MAX Alliance-Boulder. IRES as distributed by MLS GRID
 - $550,0003 bd3 ba2.4k sqft1021 Village Circle, Erie, CO 80516For SaleMLS ID #2377471, Adam King, Kings Kastles, Inc.. REcolorado as distributed by MLS GRID
- $699,0004 bd4 ba2.7k sqft13453 Glen Circle, Broomfield, CO 80020For SaleMLS ID #9034076, Nick Gustafson, Coldwell Banker Realty 24. REcolorado as distributed by MLS GRID
- $675,0003 bd3 ba2k sqftBaseline Wee Cottage, Broomfield, CO 80023New ConstructionREcolorado as distributed by MLS GRID
- $585,0003 bd3 ba2.1k sqft1834 W 66th Avenue, Denver, CO 80221New ConstructionMLS ID #9216253, Zach Florence, Florence Realty Co.. REcolorado as distributed by MLS GRID
- $499,0003 bd3 ba1.8k sqft148 Ambrose Street, Erie, CO 80516For SaleMLS ID #1747415, Ben Smith, eXp Realty, LLC. REcolorado as distributed by MLS GRID
- $530,0003 bd2 ba1.5k sqft1559 Brimble Drive, Erie, CO 80516For SaleMLS ID #5471116, Jonathan Pierotti, Kentwood Boulder Valley. REcolorado as distributed by MLS GRID
- $555,0005 bd3 ba2.5k sqft10933 Belle Creek Boulevard, Henderson, CO 80640For SaleMLS ID #4074379, Taryn Young, Keller Williams DTC. REcolorado as distributed by MLS GRID
- $575,0004 bd3 ba2.5k sqft4922 Silverleaf Ave, Firestone, CO 80504For SaleMLS ID #1068799, Tavri Gipson, Kentwood RE Cherry Creek. IRES as distributed by MLS GRID
- $467,5003 bd4 ba1.9k sqft3411 W 98th Drive #C, Westminster, CO 80031For SaleMLS ID #4032226, Heather Kirchhoff, HK Real Estate. REcolorado as distributed by MLS GRID
- $630,0004 bd4 ba3.2k sqft1568 Brimble Drive, Erie, CO 80516For SaleMLS ID #5318489, Tyler Bennett, HomeSmart. REcolorado as distributed by MLS GRID
- $524,9003 bd3 ba1.9k sqft12270 Karls Lane, Northglenn, CO 80241For SaleMLS ID #7164281, Gabriel Bramlett, Orchard Brokerage LLC. REcolorado as distributed by MLS GRID
- $640,0004 bd3 ba2.1k sqft7888 Tejon St, Denver, CO 80221For SaleMLS ID #1070454, Alonso Prado, eXp Realty LLC. IRES as distributed by MLS GRID
- $610,0003 bd3 ba2.9k sqft2901 E 102nd Place, Thornton, CO 80229For SaleMLS ID #8024013, Erika Heredia, Resident Realty North Metro LLC. REcolorado as distributed by MLS GRID
- $659,9995 bd4 ba3k sqft9784 Perry Way, Westminster, CO 80031For SaleMLS ID #3030853, Mitchell Holder, Thrive Real Estate Group. REcolorado as distributed by MLS GRID
- $435,0003 bd3 ba1.5k sqft132 Ambrose St, Erie, CO 80516For SaleMLS ID #1058123, Seth Larson, Real. IRES as distributed by MLS GRID
- $560,0004 bd3 ba3.6k sqft235 Octillo Street, Brighton, CO 80601For SaleMLS ID #4394373, Sarah Jones, Pulse Real Estate Group LLC. REcolorado as distributed by MLS GRID
