Exceptional Upgrades, Comfort & Outdoor Living! Beautifully maintained 4-bedroom, 3-bathroom home offering 2,138 sq. ft. and extensive upgrades designed for comfort, convenience, and security. Features include a security system, burglar-guard window coverings on most windows, exterior security lighting, upgraded A/C, smart thermostats, upgraded appliances, modern lighting, and dimmer switches. The kitchen offers an upgraded sink, rollout cabinet shelving, and an externally vented range hood. Enjoy outdoor living on the patio beneath the included large pergola. High-quality artificial turf in both front and back yards creates attractive, low-maintenance outdoor spaces. Additional features include a storage shed, new north-side concrete sidewalk, and permanent seasonal exterior lighting. Energy-conscious buyers will appreciate the upgraded solar-electric system with battery backup. The transferable solar lease (panels and backup battery) is approximately $251/month, while the seller reports typical electric bills of $30 or less. Buyers should verify lease terms, transfer requirements, and utility costs. Further improvements include an insulated garage with 220V power, added electrical circuits in the garage and living room, and an insulated 6-foot crawl space with heating and cooling ducts. Thoughtful details include convenient drawers beneath all sinks and upgraded toilets. Why settle for a home that needs upgrades when you can enjoy so many improvements already in place? Experience the comfort, security, and inviting outdoor living this home offers. Schedule your private showing today and see firsthand what makes this property stand out!
Coming soon 10/15
$640,000
7888 Tejon St, Denver, CO 80221
4beds
2,138sqft
Single Family Residence
Built in 2018
5,192 Square Feet Lot
$-- Zestimate®
$299/sqft
$53/mo HOA
What's special
- 2 days
- 83
- 8
Zillow last checked:
Listing updated:
Listed by:
Alonso Prado 720-416-2164,
eXp Realty LLC
Source: IRES as distributed by MLS GRID,MLS#: 1070454
Facts & features
Interior
Bedrooms & bathrooms
- Bedrooms: 4
- Bathrooms: 3
- Full bathrooms: 2
- 1/2 bathrooms: 1
- Main level bathrooms: 1
Primary bedroom
- Description: Carpet
- Features: Full Primary Bath
- Level: Upper
- Area: 168 Square Feet
- Dimensions: 12 x 14
Bedroom 2
- Description: Carpet
- Level: Upper
- Area: 143 Square Feet
- Dimensions: 11 x 13
Bedroom 3
- Description: Carpet
- Level: Upper
- Area: 143 Square Feet
- Dimensions: 11 x 13
Bedroom 4
- Description: Carpet
- Level: Upper
- Area: 132 Square Feet
- Dimensions: 12 x 11
Dining room
- Description: Luxury Vinyl
- Level: Main
- Area: 126 Square Feet
- Dimensions: 14 x 9
Kitchen
- Description: Luxury Vinyl
- Level: Main
- Area: 144 Square Feet
- Dimensions: 9 x 16
Laundry
- Description: Luxury Vinyl
- Level: Main
- Area: 54 Square Feet
- Dimensions: 6 x 9
Living room
- Description: Luxury Vinyl
- Level: Main
- Area: 210 Square Feet
- Dimensions: 15 x 14
Study
- Description: Luxury Vinyl
- Level: Main
- Area: 110 Square Feet
- Dimensions: 11 x 10
Heating
- Forced Air
Cooling
- Central Air
Appliances
- Included: Gas Range, Dishwasher, Refrigerator, Washer, Dryer, Microwave, Disposal
Features
- Basement: Crawl Space
Interior area
- Total structure area: 2,138
- Total interior livable area: 2,138 sqft
- Finished area above ground: 2,138
Property
Parking
- Total spaces: 2
- Parking features: Garage Door Opener, Attached
- Attached garage spaces: 2
- Details: Attached
Features
- Levels: Two
- Stories: 2
- Patio & porch: Patio
- Exterior features: Sprinkler System
- Fencing: Wood
Lot
- Size: 5,192 Square Feet
Details
- Additional structures: Storage
- Parcel number: R0190220
- Zoning: PUD
- Special conditions: Private Owner
Construction
Type & style
- Home type: SingleFamily
- Architectural style: Contemporary
- Property subtype: Single Family Residence
Materials
- Frame, Brick, Vinyl Siding
- Roof: Fiberglass
Condition
- New construction: No
- Year built: 2018
Utilities & green energy
- Electric: Photovoltaics Third-Party Owned
- Sewer: Public Sewer
- Utilities for property: Natural Gas Available, Electricity Available
Community & HOA
Community
- Security: Security System, Fire Alarm
- Subdivision: Clear Lake Estates
HOA
- Has HOA: Yes
- Services included: Trash, Exterior Maintenance
- HOA fee: $53 monthly
- HOA name: Clearlake Home Owners Associat
- HOA phone: 720-961-5150
Location
- Region: Denver
Financial & listing details
- Price per square foot: $299/sqft
- Tax assessed value: $632,000
- Annual tax amount: $4,079
- Date on market: 10/12/2026
- Listing terms: Cash,Conventional,FHA,VA Loan
- Exclusions: All personal property and furniture is excluded. Patio furniture is excluded. The small pergola in patio is excluded (The large one is included).
- Electric utility on property: Yes
Estimated market value
Not available
Estimated sales range
Not available
Not available
Price history
| Date | Event | Price |
|---|---|---|
| 11/29/2018 | Sold | $469,100+1.2%$219/sqft |
Source: Public Record Report a problem | ||
| 8/28/2018 | Pending sale | $463,500$217/sqft |
Source: Home Brokers, LLC #7239423 Report a problem | ||
| 6/29/2018 | Listed for sale | $463,500$217/sqft |
Source: Home Brokers, LLC #7239423 Report a problem | ||
Public tax history
| Year | Property taxes | Tax assessment |
|---|---|---|
| 2025 | $4,845 +0.6% | $39,500 -13.1% |
| 2024 | $4,818 +15.2% | $45,460 |
| 2023 | $4,182 -2% | $45,460 +33.1% |
| 2022 | $4,268 | $34,150 -2.8% |
| 2021 | -- | $35,140 +16.4% |
| 2020 | $3,676 | $30,180 -0.2% |
| 2019 | $3,676 +206.1% | $30,240 +211.8% |
| 2018 | $1,201 | $9,700 +87.3% |
| 2017 | $1,201 | $5,180 |
Find assessor info on the county website
Monthly payment
Est. payment
Payment breakdown
Explore the cost of this home by adjusting the details. Changes won't be saved.Climate risks
Neighborhood: 80221
Nearby schools
Schools provided by the listing agent
- Elementary: Clara E. Metz
- Middle: Iver C Ranum
- High: Westminster
Source: IRES as distributed by MLS GRID. This data may not be complete. We recommend contacting the local school district to confirm school assignments for this home.
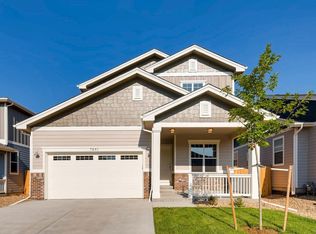

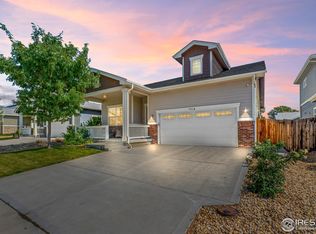
Similar homes
- $649,9995 bd3 ba3k sqft6901 Eliot Street, Denver, CO 80221For Sale

 MLS ID #2301373, Cori McDorman, Your Castle Real Estate Inc. REcolorado as distributed by MLS GRID
 - $635,0003 bd3 ba1.5k sqft3109 N Williams Street, Denver, CO 80205For Sale
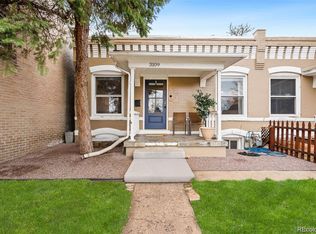 MLS ID #2227671, Raymond Feindt, Realty One Group Premier. REcolorado as distributed by MLS GRID
 - $599,0003 bd3 ba1.6k sqft550 S Raleigh Street, Denver, CO 80219For Sale
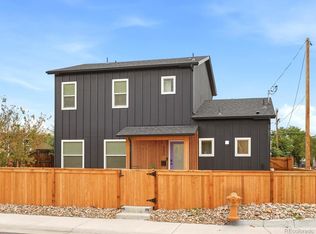 MLS ID #9716306, Morgan Fitzke, Compass - Denver. REcolorado as distributed by MLS GRID
 - $675,0004 bd3 ba2k sqft8504 Zang Court, Arvada, CO 80005For Sale
 MLS ID #5255753, Home Story Team, Redfin Corporation. REcolorado as distributed by MLS GRID
 - $635,0003 bd3 ba2.9k sqft8374 Holman Street #A, Arvada, CO 80005For SaleMLS ID #3103812, EmpowerHome Team Colorado, Keller Williams Realty Northern Colorado. REcolorado as distributed by MLS GRID
- $627,5903 bd3 ba2k sqft2773 E 103rd Avenue, Thornton, CO 80229New ConstructionREcolorado as distributed by MLS GRID
- $605,9004 bd2 ba2.3k sqft2631 E 102nd Place, Thornton, CO 80229New ConstructionREcolorado as distributed by MLS GRID
- $635,0003 bd3 ba2.8k sqft5461 Ensenada Court, Denver, CO 80249For SaleMLS ID #3941719, Carrie Unthank, Berkshire Hathaway HomeServices Elevated Living RE. REcolorado as distributed by MLS GRID
- $685,0003 bd3 ba2.2k sqft3551 Yosemite Street, Denver, CO 80238For SaleMLS ID #7663775, Jay Epperson, Compass - Denver. REcolorado as distributed by MLS GRID
- $699,9993 bd4 ba2.4k sqft16568 Shoshone Street, Broomfield, CO 80023For SaleMLS ID #4051922, Cristina Geiger, Key Team Real Estate Corp.. REcolorado as distributed by MLS GRID
- $678,3033 bd3 ba2.3k sqft2783 E 103rd Avenue, Thornton, CO 80229New ConstructionREcolorado as distributed by MLS GRID
- $647,8133 bd3 ba2.7k sqft2651 E 102nd Place, Thornton, CO 80229New ConstructionREcolorado as distributed by MLS GRID
- $799,9994 bd4 ba2.7k sqft10350 E 57th Place, Denver, CO 80238For SaleMLS ID #1893037, Heidi DeLuca, HomeSmart. REcolorado as distributed by MLS GRID
- $599,9004 bd3 ba2.3k sqft3963 Flat Rock Street, Aurora, CO 80019For SaleMLS ID #7387463, Perla Ramirez Daniel, HomeSmart Realty. REcolorado as distributed by MLS GRID
- $610,0002 bd3 ba1.5k sqft3521 W 16th Avenue, Denver, CO 80204For SaleMLS ID #5771676, Matthew Schlitt, LIV Sotheby's International Realty. REcolorado as distributed by MLS GRID
- $612,0004 bd4 ba3.1k sqft247 N Coolidge Way, Aurora, CO 80018For SaleMLS ID #6606630, Veronica Trotta, Real Broker, LLC DBA Real. REcolorado as distributed by MLS GRID
- $635,0003 bd3 ba2.9k sqft8314 Holman St #A, Arvada, CO 80005For Sale
 MLS ID #1064187, Carrie Hill, Rocky Mountain RE Inc. IRES as distributed by MLS GRID
 - $530,0004 bd3 ba2.5k sqft9990 Jasper Street, Commerce City, CO 80022For SaleMLS ID #4342074, RazrGroup ., Keller Williams Realty Urban Elite. REcolorado as distributed by MLS GRID
- $530,0003 bd2 ba2.8k sqft9174 Pitkin Street, Commerce City, CO 80022For SaleMLS ID #7349821, Ever Olivas, Megastar Realty. REcolorado as distributed by MLS GRID
