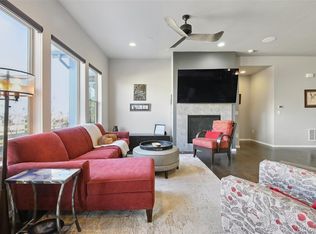

Your dream Front Range lifestyle awaits in this stunning, maintenance-free modern farmhouse gem tucked into a prime, ultra-private end location within the Village of Five Parks. Framed by peaceful adjacent green space, this sun-drenched 3-bedroom, 2.5-bath home delivers an airy, energy-efficient open floor plan with soaring 9-foot ceilings and rare, step-free ADA accessibility at the front entrance. The heart of the home is a modern kitchen shining with a large island, granite countertops, and premium laminate plank flooring that flows seamlessly into the dining and living areas. Upstairs, the spacious primary suite offers a luxurious retreat complete with an ensuite bath and a gorgeous custom closet, while a versatile loft serves as an inspiring work-from-home space with sweeping views clear to Pikes Peak. Outside, a south-facing covered patio provides the ultimate spot to enjoy year-round sunshine, unforgettable Colorado sunsets, and breathtaking mountain vistas. Exceptional storage and convenience abound with a finished, attached 2-car garage and two private driveway spaces. Step directly from your front door onto local trails, or take a short stroll to neighborhood restaurants and coffee shops. Enjoy frequent wildlife visitors like eagles, hawks, and mule deer right from your side yard, all while maintaining quick, effortless access to Golden, Boulder, and Denver.
For sale
$645,000
8314 Holman St #A, Arvada, CO 80005
3beds
2,991sqft
:
Get pre-qualified$4,177/mo
Townhouse
Built in 2022
2,744 Square Feet Lot
$-- Zestimate®
$216/sqft
$146/mo HOA
What's special
Breathtaking mountain vistasUnforgettable colorado sunsetsGorgeous custom closetTwo private driveway spacesGranite countertopsEnsuite bathPremium laminate plank flooring
- 9 days |
- 233 |
- 4 |
Zillow last checked:
Listing updated:
Listed by:
Carrie Hill 303-530-0132,
Rocky Mountain RE Inc
Source: IRES as distributed by MLS GRID,MLS#: 1064187
Facts & features
Interior
Bedrooms & bathrooms
- Bedrooms: 3
- Bathrooms: 3
- Full bathrooms: 2
- 1/2 bathrooms: 1
- Main level bathrooms: 1
Primary bedroom
- Description: Carpet
- Features: Full Primary Bath
- Level: Upper
- Area: 256 Square Feet
- Dimensions: 16 x 16
Bedroom 2
- Level: Upper
- Area: 130 Square Feet
- Dimensions: 10 x 13
Bedroom 3
- Level: Upper
- Area: 130 Square Feet
- Dimensions: 10 x 13
Dining room
- Level: Main
- Area: 130 Square Feet
- Dimensions: 10 x 13
Kitchen
- Description: Other
- Level: Main
- Area: 169 Square Feet
- Dimensions: 13 x 13
Laundry
- Level: Upper
- Area: 80 Square Feet
- Dimensions: 10 x 8
Living room
- Level: Main
- Area: 224 Square Feet
- Dimensions: 14 x 16
Heating
- Forced Air
Cooling
- Central Air
Appliances
- Included: Gas Range, Self Cleaning Oven, Dishwasher, Microwave, Disposal
- Laundry: Washer/Dryer Hookup
Features
- Open Floorplan
- Basement: Full
Interior area
- Total structure area: 2,143
- Total interior livable area: 2,991 sqft
- Finished area above ground: 2,143
Property
Parking
- Total spaces: 2
- Parking features: Attached
- Attached garage spaces: 2
- Details: Attached
Features
- Levels: Two
- Stories: 2
- Exterior features: Recreation Association Required
Lot
- Size: 2,744 Square Feet
- Features: Paved
Details
- Parcel number: 514075
- Zoning: RES
- Special conditions: Private Owner
Construction
Type & style
- Home type: Townhouse
- Architectural style: Contemporary
- Property subtype: Townhouse
- Attached to another structure: Yes
Materials
- Frame
- Roof: Composition
Condition
- New construction: No
- Year built: 2022
Utilities & green energy
- Sewer: Public Sewer
- Water: City
- Utilities for property: Natural Gas Available, Electricity Available
Green energy
- Energy efficient items: Windows
Community & HOA
Community
- Features: Playground
- Security: Fire Alarm
- Subdivision: Village of Five Parks
HOA
- Has HOA: Yes
- Services included: Snow Removal, Management, Exterior Maintenance
- HOA fee: $146 monthly
- HOA name: Park Ridge Master Owners Assoc
Location
- Region: Arvada
Financial & listing details
- Price per square foot: $216/sqft
- Tax assessed value: $757,168
- Annual tax amount: $6,348
- Date on market: 7/14/2026
- Listing terms: Cash,Conventional,FHA,VA Loan
- Electric utility on property: Yes
- Road surface type: Asphalt
Estimated market value
Not available
Estimated sales range
Not available
Not available
Price history
| Date | Event | Price |
|---|---|---|
| 7/14/2026 | Listed for sale | $645,000$216/sqft |
Source:  IRES as distributed by MLS GRID #1064187 Report a problem IRES as distributed by MLS GRID #1064187 Report a problem | ||
Public tax history
| Year | Property taxes | Tax assessment |
|---|---|---|
| 2025 | $6,348 -1% | $47,323 +10.7% |
| 2024 | $6,415 +19.3% | $42,752 |
| 2023 | $5,376 +39.7% | $42,752 +19.1% |
| 2022 | $3,849 +581.6% | $35,887 +28.8% |
| 2021 | $565 | $27,862 |
| 2020 | $565 | -- |
Find assessor info on the county website
Monthly payment
Est. payment
Payment breakdown
Explore the cost of this home by adjusting the details. Changes won't be saved.Climate risks
Neighborhood: Five Parks
Nearby schools
GreatSchools rating
- 8/10Meiklejohn Elementary SchoolGrades: PK-5Distance: 0.7 mi
- 6/10Wayne Carle Middle SchoolGrades: 6-8Distance: 3.4 mi
- 10/10Ralston Valley High SchoolGrades: 9-12Distance: 0.8 mi
Schools provided by the listing agent
- Elementary: Meiklejohn
- Middle: Wayne Carle
- High: Ralston Valley
Source: IRES as distributed by MLS GRID. This data may not be complete. We recommend contacting the local school district to confirm school assignments for this home.
- $623,8003 bd3 ba1.9k sqft8314 Holman St #B, Arvada, CO 80005Off Market
- $590,3003 bd3 ba1.6k sqft8324 Holman St #A, Arvada, CO 80005Off Market
- $637,5003 bd3 ba2.7k sqft8324 Holman St #B, Arvada, CO 80005Sold

- $629,9003 bd3 ba2.7k sqft8315 Holman St #A, Arvada, CO 80005Sold

- $586,4003 bd3 ba1.9k sqft8334 Holman St #B, Arvada, CO 80005Off Market
- $646,5003 bd3 ba2.1k sqft8334 Holman St #A, Arvada, CO 80005Off Market
- $595,0003 bd3 ba1.6k sqft8315 Holman St #B, Arvada, CO 80005Off Market
- $670,0003 bd4 ba2.7k sqft8355 Holman St #A, Arvada, CO 80005Sold
A local agent can set up tours, give advice and negotiate with sellers.
Similar homes
- $709,0003 bd3 ba3.6k sqft9516 Juniper Way, Arvada, CO 80007For Sale

 MLS ID #3265126, Robert Passafiume, Waypoint Realty. REcolorado as distributed by MLS GRID
 - $695,0003 bd2 ba1.6k sqft11067 W 72nd Place, Arvada, CO 80005For Sale
 MLS ID #4471438, Stephanie Freadhoff, Berkshire Hathaway HomeServices Elevated Living RE. REcolorado as distributed by MLS GRID
 - $725,0003 bd3 ba3.5k sqft16995 W 85th Lane, Arvada, CO 80007For Sale
 MLS ID #6329561, Wisdom Real Estate, Wisdom Real Estate. REcolorado as distributed by MLS GRID
 - $584,9993 bd4 ba1.8k sqft5738 Vivian Street, Arvada, CO 80002For Sale
 MLS ID #5072706, Fabiane Santos Gerwe, Ed Prather Real Estate. REcolorado as distributed by MLS GRID
 - $600,0003 bd3 ba1.7k sqft13319 Panorama View Lane, Broomfield, CO 80021For SaleMLS ID #3788099, Trelora Realty Team, Trelora Realty, Inc.. REcolorado as distributed by MLS GRID
- $749,0004 bd3 ba3.6k sqft8645 Torrey Street, Arvada, CO 80007For SaleMLS ID #4529875, Robert Passafiume, Waypoint Realty. REcolorado as distributed by MLS GRID
- $794,9003 bd3 ba4k sqft16908 W 86th Avenue, Arvada, CO 80007For SaleMLS ID #1789877, Dan Kassel, MB Kassel & Company. REcolorado as distributed by MLS GRID
- $625,0004 bd3 ba3.7k sqft15704 Roslyn St, Thornton, CO 80602For Sale
 MLS ID #1064630, David Umphress, Real. IRES as distributed by MLS GRID
 - $569,9993 bd4 ba2.7k sqft3035 S Indiana Street, Lakewood, CO 80228For SaleMLS ID #2993543, Lori Abbey, Compass - Denver. REcolorado as distributed by MLS GRID
- $799,9005 bd4 ba3.5k sqft9330 Dunraven Street, Arvada, CO 80007For SaleMLS ID #9887018, Jennifer Gentry, GREEN DOOR LIVING REAL ESTATE. REcolorado as distributed by MLS GRID
- $605,0004 bd3 ba3.4k sqft10244 Ursula Court, Commerce City, CO 80022For SaleMLS ID #9723472, Laura Karan, RE/MAX Real Estate Group Inc. REcolorado as distributed by MLS GRID
- $635,0004 bd4 ba2.8k sqft7287 W Adriatic Circle, Lakewood, CO 80227For SaleMLS ID #8370267, Lisa Hollenbeck, Redfin Corporation. REcolorado as distributed by MLS GRID
- $622,9903 bd4 ba1.8k sqft9195 Pierce Street #4, Westminster, CO 80021New ConstructionREcolorado as distributed by MLS GRID
- $665,0005 bd3 ba3k sqft6901 Eliot Street, Denver, CO 80221For SaleMLS ID #5393876, Joe Solomon, Your Castle Real Estate Inc. REcolorado as distributed by MLS GRID
- $600,0003 bd4 ba1.7k sqft6005 Benton Street, Arvada, CO 80003For SaleMLS ID #7344982, Nicki Thompson, RE/MAX Alliance - Olde Town. REcolorado as distributed by MLS GRID
- $500,0003 bd3 ba1.7k sqft2032 Spruce Street, Denver, CO 80238For SaleMLS ID #5234995, Hana Brownsell, Keller Williams Integrity Real Estate LLC. REcolorado as distributed by MLS GRID
- $415,0003 bd3 ba1.6k sqft857 E 98th Avenue #1703, Denver, CO 80229For SaleMLS ID #9314633, Stacey Bushaw, Real Broker, LLC DBA Real. REcolorado as distributed by MLS GRID
- $599,0003 bd3 ba2.7k sqftErie Commons Community, Erie, CO 80516For SaleMLS ID #6492100, Thaddeus Robison, Rocky Mountain Real Estate Inc. REcolorado as distributed by MLS GRID
- $659,0003 bd3 ba1.7k sqft4045 S Teller Street, Denver, CO 80235For SaleMLS ID #4907461, Jane Pearson, 1 Percent Lists Mile High. REcolorado as distributed by MLS GRID
- $565,0003 bd4 ba2.6k sqft3751 W 136th Avenue #C4, Broomfield, CO 80023For SaleMLS ID #4220425, Brandy Tacoronte, Navigate Realty. REcolorado as distributed by MLS GRID
