Step into a world of warmth and charm in this highly sought-after ranch townhouse located in the heart of Erie Commons. With its prime location, you'll be just a quick 2-minute stroll from the Erie Rec Center & Library, local favorites like Rusty Melon, Pho-Ever, Ziggi's Coffee, and Starbucks, as well as Aspen Ridge Preparatory School. For outdoor enthusiasts, the inviting Coal Creek trail open space is merely a 5-minute walk away, and just a short bike ride will take you to Erie's scenic single track.
This corner unit boasts an open-concept design enhanced by vaulted ceilings, creating a spacious atmosphere on the main level. Picture yourself enjoying a delicious beverage on your west-facing patio, perfect for savoring the beautiful weather.
Venture into the fully finished basement, where you'll discover two generously sized bedrooms with ample closet space—ideal for guests, family, or home office setups. This property offers an exceptional living experience that you'll truly enjoy for years to come.
Accepting backups
$599,000
555 Gallegos Circle, Erie, CO 80516
3beds
2,756sqft
:
Get pre-qualified$4,255/mo
Townhouse
Built in 2014
-- sqft lot
$-- Zestimate®
$217/sqft
$447/mo HOA
What's special
- 95 days |
- 251 |
- 6 |
Zillow last checked:
Listing updated:
Listed by:
Thaddeus Robison 720-385-8465 plentymore.3@gmail.com,
Rocky Mountain Real Estate Inc
Source: REcolorado as distributed by MLS GRID,MLS#: 6492100
Facts & features
Interior
Bedrooms & bathrooms
- Bedrooms: 3
- Bathrooms: 3
- Full bathrooms: 2
- 1/2 bathrooms: 1
- Main level bathrooms: 2
- Main level bedrooms: 1
Bedroom
- Description: Primary
- Features: Primary Suite
- Level: Main
- Area: 210 Square Feet
- Dimensions: 14 x 15
Bedroom
- Level: Basement
- Area: 195 Square Feet
- Dimensions: 15 x 13
Bedroom
- Level: Basement
- Area: 210 Square Feet
- Dimensions: 15 x 14
Bathroom
- Description: Primary En Suite
- Features: En Suite Bathroom, Primary Suite
- Level: Main
- Area: 120 Square Feet
- Dimensions: 8 x 15
Bathroom
- Level: Basement
Bathroom
- Level: Main
Dining room
- Level: Main
- Area: 120 Square Feet
- Dimensions: 10 x 12
Game room
- Level: Basement
- Area: 408 Square Feet
- Dimensions: 24 x 17
Kitchen
- Level: Main
- Area: 182 Square Feet
- Dimensions: 14 x 13
Laundry
- Level: Main
- Area: 56 Square Feet
- Dimensions: 8 x 7
Living room
- Level: Main
- Area: 192 Square Feet
- Dimensions: 12 x 16
Heating
- Forced Air
Cooling
- Central Air
Appliances
- Included: Bar Fridge, Dishwasher, Disposal, Dryer, Microwave, Range, Refrigerator, Washer
- Laundry: In Unit
Features
- Ceiling Fan(s), Eat-in Kitchen, Five Piece Bath, Granite Counters, High Ceilings, Open Floorplan, Pantry, Primary Suite, Vaulted Ceiling(s), Walk-In Closet(s)
- Flooring: Carpet, Tile
- Windows: Window Coverings
- Basement: Finished
- Number of fireplaces: 1
- Fireplace features: Living Room
- Common walls with other units/homes: 1 Common Wall
Interior area
- Total structure area: 2,756
- Total interior livable area: 2,756 sqft
- Finished area above ground: 1,414
- Finished area below ground: 1,342
Property
Parking
- Total spaces: 2
- Parking features: Garage - Attached
- Attached garage spaces: 2
Features
- Levels: One
- Stories: 1
- Entry location: Ground
- Patio & porch: Covered, Front Porch, Wrap Around
- Exterior features: Gas Valve
- Fencing: None
Details
- Parcel number: R6783688
- Special conditions: Standard
Construction
Type & style
- Home type: Townhouse
- Architectural style: Contemporary
- Property subtype: Townhouse
- Attached to another structure: Yes
Materials
- Brick, Wood Siding
- Foundation: Concrete Perimeter
- Roof: Composition
Condition
- Year built: 2014
Utilities & green energy
- Electric: 220 Volts
- Sewer: Public Sewer
- Water: Public
- Utilities for property: Cable Available, Electricity Connected, Natural Gas Connected, Phone Available
Community & HOA
Community
- Security: Carbon Monoxide Detector(s), Smoke Detector(s)
- Subdivision: Erie Commons
HOA
- Has HOA: Yes
- Services included: Insurance, Maintenance Grounds, Maintenance Structure, Sewer, Snow Removal, Trash, Water
- HOA fee: $335 monthly
- HOA name: Erie Commons Lifestyle Assoociation
- HOA phone: 970-407-9990
- Second HOA fee: $112 monthly
- Second HOA name: Erie Commons Master Association
- Second HOA phone: 970-407-9990
Location
- Region: Erie
Financial & listing details
- Price per square foot: $217/sqft
- Tax assessed value: $643,035
- Annual tax amount: $7,162
- Date on market: 5/7/2026
- Listing terms: 1031 Exchange,Cash,Conventional,FHA,VA Loan
- Exclusions: Furniture And Seller's Personal Property.
- Ownership: Individual
- Electric utility on property: Yes
- Road surface type: Paved
Estimated market value
Not available
Estimated sales range
Not available
Not available
Price history
| Date | Event | Price |
|---|---|---|
| 7/28/2026 | Pending sale | $599,000$217/sqft |
Source:  REcolorado as distributed by MLS GRID #6492100 Report a problem REcolorado as distributed by MLS GRID #6492100 Report a problem | ||
| 5/7/2026 | Listed for sale | $599,000-2.1%$217/sqft |
Source: REcolorado as distributed by MLS GRID #6492100 Report a problem | ||
| 10/27/2025 | Listing removed | $612,000$222/sqft |
Source:  IRES as distributed by MLS GRID #1037249 Report a problem IRES as distributed by MLS GRID #1037249 Report a problem | ||
| 6/19/2025 | Listed for sale | $612,000-0.5%$222/sqft |
Source: IRES as distributed by MLS GRID #1037249 Report a problem | ||
| 2/23/2024 | Sold | $615,000-2.4%$223/sqft |
Source: REcolorado as distributed by MLS GRID #7572125 Report a problem | ||
| 1/22/2024 | Pending sale | $630,000$229/sqft |
Source: REcolorado as distributed by MLS GRID #7572125 Report a problem | ||
| 12/2/2023 | Price change | $630,000-2.9%$229/sqft |
Source: REcolorado as distributed by MLS GRID #7572125 Report a problem | ||
| 11/11/2023 | Listed for sale | $649,000+76%$235/sqft |
Source: REcolorado as distributed by MLS GRID #7572125 Report a problem | ||
| 8/7/2014 | Sold | $368,727$134/sqft |
Source: Public Record Report a problem | ||
Public tax history
| Year | Property taxes | Tax assessment |
|---|---|---|
| 2026 | $7,162 +16.8% | $39,350 -2.1% |
| 2025 | $6,132 +2.7% | $40,190 +1.9% |
| 2024 | $5,970 +15.6% | $39,430 -1% |
| 2023 | $5,166 -1.4% | $39,810 +27.1% |
| 2022 | $5,239 +3.3% | $31,310 -2.8% |
| 2021 | $5,069 | $32,210 +2.8% |
| 2020 | $5,069 +6% | $31,320 |
| 2019 | $4,783 -6.2% | $31,320 +6.3% |
| 2018 | $5,100 +6.6% | $29,470 |
| 2017 | $4,783 +1.9% | $29,470 +1.9% |
| 2016 | $4,694 +6.7% | $28,920 |
| 2015 | $4,401 +221% | $28,920 +289100% |
| 2014 | $1,371 | $10 |
| 2013 | -- | -- |
Find assessor info on the county website
Monthly payment
Est. payment
Payment breakdown
Explore the cost of this home by adjusting the details. Changes won't be saved.Climate risks
Neighborhood: 80516
Nearby schools
GreatSchools rating
- 7/10Red Hawk ElementaryGrades: PK-5Distance: 1 mi
- 6/10Erie Middle SchoolGrades: 6-8Distance: 1 mi
- 8/10Erie High SchoolGrades: 9-12Distance: 2 mi
Schools provided by the listing agent
- Elementary: Red Hawk
- Middle: Erie
- High: Erie
- District: St. Vrain Valley RE-1J
Source: REcolorado as distributed by MLS GRID. This data may not be complete. We recommend contacting the local school district to confirm school assignments for this home.
- $617,9003 bd3 ba2.2k sqft560 Gallegos Cir, Erie, CO 80516Off Market
- $827,6005 bd4 ba4.3k sqft562 Gallegos Cir., Erie, CO 80516Off Market

- $810,4005 bd4 ba4.3k sqft562 Gallegos Cir, Erie, CO 80516Off Market

- $636,3004 bd3 ba2.3k sqft558 Gallegos Cir, Erie, CO 80516Off Market
- $681,9004 bd4 ba2.1k sqft564 Gallegos Cir, Erie, CO 80516Off Market
- $665,4005 bd3 ba3.2k sqft556 Gallegos Cir, Erie, CO 80516Off Market
- $790,7005 bd4 ba4.2k sqft566 Gallegos Cir, Erie, CO 80516Off Market
- $704,2005 bd4 ba2.5k sqft701 Gallegos Cir, Erie, CO 80516Off Market
A local agent can set up tours, give advice and negotiate with sellers.
Similar homes
- $618,0003 bd3 ba2.8k sqft595 Gallegos Circle, Erie, CO 80516For Sale

 MLS ID #5234442, Jon Paul Matzke, Blue Yeti Homes. REcolorado as distributed by MLS GRID
 - $589,0003 bd3 ba2.3k sqft1156 Acadia Circle, Erie, CO 80516For Sale
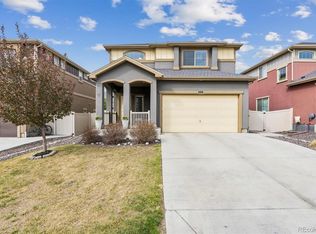 MLS ID #7585102, Jennifer Sierra, Realty One Group Lotus. REcolorado as distributed by MLS GRID
 - $685,0005 bd4 ba3.3k sqft5 Sun Up Circle, Erie, CO 80516For Sale
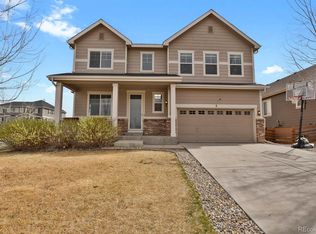 MLS ID #5331393, Analise Contreras, HomeSmart. REcolorado as distributed by MLS GRID
 - $699,9996 bd4 ba3.6k sqft1017 Mircos Street, Erie, CO 80516For Sale
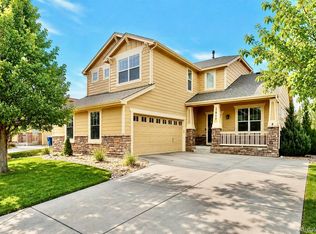 MLS ID #8356460, Melissa Massey, Massey Real Estate Group LLC. REcolorado as distributed by MLS GRID
 - $719,9003 bd3 ba4.1k sqft884 Taylor Lane, Erie, CO 80516For SaleMLS ID #3325357, Dane Christiansen, Uncharted Homes LLC. REcolorado as distributed by MLS GRID
- $600,0003 bd4 ba2.8k sqft4709 Raven Run, Broomfield, CO 80023For SaleMLS ID #5414368, Jennifer Leblanc Kiss, Coldwell Banker Realty 56. REcolorado as distributed by MLS GRID
- $600,0003 bd4 ba2.1k sqft101 Casper Drive, Lafayette, CO 80026For SaleMLS ID #5799891, Ilse Hemmer, Keller Williams Preferred Realty. REcolorado as distributed by MLS GRID
- $700,0002 bd2 ba3.9k sqft1159 Sunrise Drive, Erie, CO 80516For SaleMLS ID #8644070, Tammy Breeser, Coldwell Banker Realty 54. REcolorado as distributed by MLS GRID
- $545,0003 bd2 ba3.2k sqft6045 Lynx Creek, Frederick, CO 80516For SaleMLS ID #4817107, Holly Vejrostek, LPT Realty. REcolorado as distributed by MLS GRID
- $575,0004 bd4 ba2.7k sqft3751 W 136th Avenue #P3, Broomfield, CO 80023For SaleMLS ID #5904286, Ryan Sondrup, NeXstep Real Estate Group. REcolorado as distributed by MLS GRID
- $595,0005 bd4 ba3.1k sqft6725 Blue Spruce Street, Frederick, CO 80530For SaleMLS ID #3516374, Jessica Morley, Sellstate Altitude Property Group. REcolorado as distributed by MLS GRID
- $599,0003 bd3 ba3k sqft3406 W 126th Drive, Broomfield, CO 80020For SaleMLS ID #3053549, Tanya Lopez-Portillo, Keller Williams Integrity Real Estate LLC. REcolorado as distributed by MLS GRID
- $549,0002 bd3 ba2.6k sqft4725 Raven Run, Broomfield, CO 80023For SaleMLS ID #9156934, Maria Vitale, LIV Sotheby's International Realty. REcolorado as distributed by MLS GRID
- $585,0004 bd3 ba3.1k sqft11385 Kearney Way, Thornton, CO 80233For SaleMLS ID #6664841, Thomas Johnson, Your Castle Real Estate Inc. REcolorado as distributed by MLS GRID
- $649,0003 bd4 ba2.4k sqft5440 Uinta Street, Denver, CO 80238For SaleMLS ID #5709229, Bret Wilkewitz, Real Pro LLC. REcolorado as distributed by MLS GRID
- $598,9004 bd4 ba2.1k sqft6649 13th Street, Frederick, CO 80530For SaleMLS ID #5689486, Kirk Blackard, Legacy Real Estate Services. REcolorado as distributed by MLS GRID
- $824,9005 bd4 ba3.7k sqft633 Sundance Circle, Erie, CO 80516For SaleMLS ID #9542920, Jonathan Pierotti, Kentwood Boulder Valley. REcolorado as distributed by MLS GRID
- $549,9002 bd3 ba2.1k sqft3751 W 136th Avenue #S1, Broomfield, CO 80023For SaleMLS ID #7184348, Frank Duran, RE/MAX Alliance. REcolorado as distributed by MLS GRID
- $590,0004 bd3 ba3.1k sqft8572 Ellis Street, Arvada, CO 80005For SaleMLS ID #8537967, Amanda Clapper, Mitchell Platte Brokerage,LLC. REcolorado as distributed by MLS GRID
- $775,0003 bd3 ba2.9k sqft5024 W 109th Circle, Westminster, CO 80031For SaleMLS ID #3058098, Jessica Peterson, Compass - Denver. REcolorado as distributed by MLS GRID
