Welcome Home to this 1 owner pristine and charming end unit townhome in Broomfield. Here you will find comfort, convenience, & low-maintenance living in a highly desirable Wildgrass. This thoughtfully designed home features 2 bedrooms & a spacious loft, 3 full bathrooms. The attached 2-car garage, & an unfinished basement are ready for future expansion, storage or open an open canvas. Step inside to an open plan living area filled with natural light, soaring vaulted ceilings, wood flooring, & a cozy fireplace where luxury meets practical living. The kitchen offers rich cabinetry, SS appliances, a gas cooktop, microwave/oven combo, generous quartz counter space, & a sliding door to the private patio, creating a seamless flow for everyday living & entertaining. The dining & living spaces feel connected, comfortable, & welcoming. Upstairs, the loft provides an ideal space for a home office, reading area, workout zone, or additional lounge. The bedrooms are spacious & have great closets, including a peaceful main floor primary suite with an ensuite bath featuring dual sinks, a soaking tub, & a separate shower. The unfinished basement offers valuable square footage and endless potential to add future living space, a guest area, recreation room, or simply enjoy abundant storage. Outside, enjoy a charming private patio perfect for morning coffee, grilling, or quiet evenings & a front porch with room for a small table and chairs for more social time with neighbors. The home offers added privacy, extra natural light, & a more open feel. The townhome lifestyle keeps exterior maintenance simple. Ideally located near Northwest Parkway, this home provides easy access to Boulder, North Denver, Downtown, I-25, shopping, dining, open space trails, & community amenities including access to 2 community pools. Whether you are looking for a comfortable primary residence, a low-maintenance lifestyle, or a home with room to grow, this Broomfield townhome is a wonderful opportunity.
Accepting backups
Price cut: $16K (8/5)
$549,000
4725 Raven Run, Broomfield, CO 80023
2beds
2,698sqft
Townhouse
Built in 2013
-- sqft lot
$-- Zestimate®
$203/sqft
$570/mo HOA
What's special
- 126 days
- 267
- 8
Zillow last checked:
Listing updated:
Listed by:
Maria Vitale 720-366-5121 mvitale@livsothebysrealty.com,
LIV Sotheby's International Realty
Source: REcolorado as distributed by MLS GRID,MLS#: 9156934
Facts & features
Interior
Bedrooms & bathrooms
- Bedrooms: 2
- Bathrooms: 3
- Full bathrooms: 3
- Main level bathrooms: 2
- Main level bedrooms: 2
Bedroom
- Level: Main
Bedroom
- Level: Main
Bathroom
- Level: Main
Bathroom
- Description: 5 Pc Bathroom
- Level: Main
Bathroom
- Description: Upper Level
- Level: Upper
Dining room
- Level: Main
Kitchen
- Level: Main
Laundry
- Level: Main
Living room
- Level: Main
Loft
- Description: Upper Level
- Level: Upper
Heating
- Forced Air
Cooling
- Central Air
Appliances
- Included: Convection Oven, Dishwasher, Disposal, Dryer, Microwave, Oven, Range, Refrigerator, Self Cleaning Oven, Washer
Features
- Ceiling Fan(s), Five Piece Bath, High Ceilings, Open Floorplan, Primary Suite, Quartz Counters, Smoke Free, Vaulted Ceiling(s), Walk-In Closet(s)
- Flooring: Carpet
- Windows: Window Coverings
- Basement: Unfinished
- Number of fireplaces: 1
- Fireplace features: Family Room, Gas
- Common walls with other units/homes: End Unit
Interior area
- Total structure area: 2,698
- Total interior livable area: 2,698 sqft
- Finished area above ground: 1,677
- Finished area below ground: 0
Video & virtual tour
Property
Parking
- Total spaces: 2
- Parking features: Garage - Attached
- Attached garage spaces: 2
Features
- Levels: Two
- Stories: 2
- Patio & porch: Front Porch, Patio
- Exterior features: Gas Valve, Private Yard
Details
- Parcel number: R8861818
- Zoning: PUD
- Special conditions: Standard
Construction
Type & style
- Home type: Townhouse
- Architectural style: Contemporary
- Property subtype: Townhouse
- Attached to another structure: Yes
Materials
- Frame, Wood Siding
- Roof: Composition
Condition
- Updated/Remodeled
- Year built: 2013
Details
- Builder model: Ridgeway
- Builder name: Standard Pacific Homes
Utilities & green energy
- Sewer: Public Sewer
- Water: Public
Community & HOA
Community
- Security: Carbon Monoxide Detector(s), Smoke Detector(s), Video Doorbell
- Subdivision: Wildgrass
HOA
- Has HOA: Yes
- Amenities included: Clubhouse, Playground, Pool, Tennis Court(s), Trail(s)
- Services included: Maintenance Grounds, Maintenance Structure, Recycling, Sewer, Snow Removal, Trash, Water
- HOA fee: $504 monthly
- HOA name: MSI Wildgrass Townhouse
- HOA phone: 303-420-4433
- Second HOA fee: $66 monthly
- Second HOA name: Wildgrass
- Second HOA phone: 303-420-4433
Location
- Region: Broomfield
Financial & listing details
- Price per square foot: $203/sqft
- Tax assessed value: $581,960
- Annual tax amount: $5,734
- Date on market: 6/12/2026
- Listing terms: Cash,Conventional,FHA,VA Loan
- Exclusions: All Furniture
- Ownership: Individual
Estimated market value
Not available
Estimated sales range
Not available
Not available
Price history
| Date | Event | Price |
|---|---|---|
| 9/29/2026 | Pending sale | $549,000$203/sqft |
Source:  REcolorado as distributed by MLS GRID #9156934 Report a problem REcolorado as distributed by MLS GRID #9156934 Report a problem | ||
| 8/5/2026 | Price change | $549,000-2.8%$203/sqft |
Source: REcolorado as distributed by MLS GRID #9156934 Report a problem | ||
| 6/12/2026 | Listed for sale | $565,000+55.6%$209/sqft |
Source: REcolorado as distributed by MLS GRID #9156934 Report a problem | ||
| 1/15/2013 | Sold | $363,004$135/sqft |
Source: Public Record Report a problem | ||
Public tax history
| Year | Property taxes | Tax assessment |
|---|---|---|
| 2025 | $5,246 +0.7% | $38,990 -5.1% |
| 2024 | $5,210 +15.3% | $41,100 -3.6% |
| 2023 | $4,519 -3% | $42,630 +33.8% |
| 2022 | $4,659 +2.1% | $31,860 |
| 2021 | $4,563 0% | $31,860 +3% |
| 2020 | $4,564 +7% | $30,940 -0.7% |
| 2019 | $4,264 | $31,150 +10.3% |
| 2018 | $4,264 +7.5% | $28,250 -9.5% |
| 2017 | $3,967 +3% | $31,230 +16.1% |
| 2016 | $3,852 +0% | $26,890 +13% |
| 2015 | $3,852 +9.1% | $23,800 +26.3% |
| 2014 | $3,529 +253.4% | $18,840 +195.3% |
| 2013 | $999 | $6,380 |
Find assessor info on the county website
Monthly payment
Est. payment
Payment breakdown
Explore the cost of this home by adjusting the details. Changes won't be saved.Climate risks
Neighborhood: Wildgrass
Nearby schools
Schools provided by the listing agent
- Elementary: Coyote Ridge
- Middle: Westlake
- High: Legacy
- District: Adams 12 5 Star Schl
Source: REcolorado as distributed by MLS GRID. This data may not be complete. We recommend contacting the local school district to confirm school assignments for this home.
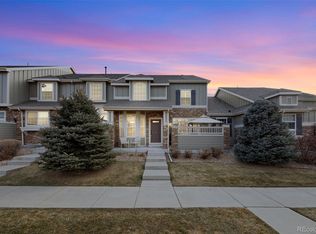

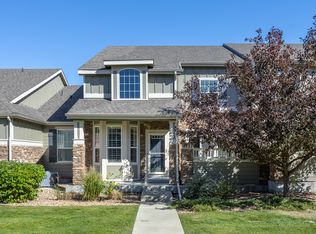
Similar homes
- $540,0002 bd4 ba2.3k sqft4706 Raven Run, Broomfield, CO 80023For Sale
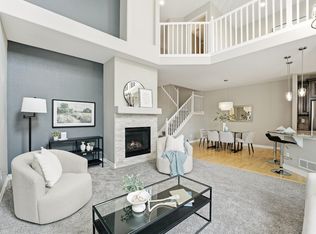
 MLS ID #1067450, Justen Staufer, Staufer Team Real Estate. IRES as distributed by MLS GRID
 - $600,0003 bd4 ba2.8k sqft4709 Raven Run, Broomfield, CO 80023For Sale
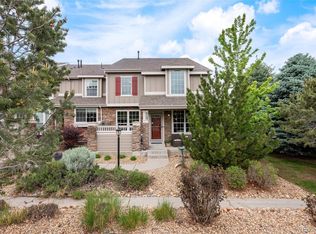
 MLS ID #5414368, Jennifer Leblanc Kiss, Coldwell Banker Realty 56. REcolorado as distributed by MLS GRID
 - $530,0003 bd3 ba2.3k sqftNorth Park, Broomfield, CO 80023For Sale
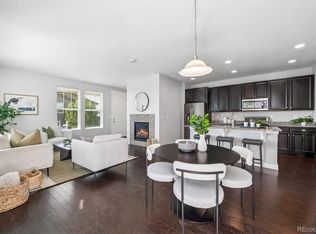 MLS ID #6868682, Kelly Moye, Compass - Denver. REcolorado as distributed by MLS GRID
 - $545,0003 bd4 ba2.6k sqft5126 Pasadena Way, Broomfield, CO 80023For Sale
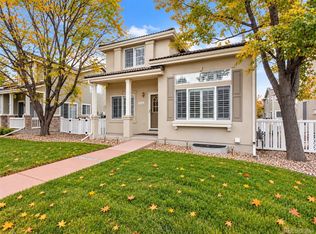 MLS ID #3108859, Mike Gold, RE/MAX Alliance. REcolorado as distributed by MLS GRID
 - $532,0003 bd4 ba2.7k sqft2550 Winding River Dr #F1, Broomfield, CO 80023For SaleMLS ID #1064490, Jennifer Arbuckle, RE/MAX Northwest. IRES as distributed by MLS GRID
- $495,0003 bd2 ba1.5k sqft3522 Molly Lane Bldg 16, Broomfield, CO 80023For SaleMLS ID #6883602, Ron Marrocco, Keller Williams Preferred Realty. REcolorado as distributed by MLS GRID
- $540,0003 bd3 ba2.3k sqft3307 W 114 Circle #B, Westminster, CO 80031For SaleMLS ID #4625894, Jason Golliher, Home Navigators Realty. REcolorado as distributed by MLS GRID
- $514,5002 bd3 ba1.9k sqft5465 W 97th Avenue, Westminster, CO 80020For SaleMLS ID #1503567, Daniel Swanson, Madison & Company Properties. REcolorado as distributed by MLS GRID
- $475,0002 bd3 ba2.5k sqftWatermark, Westminster, CO 80031For SaleMLS ID #1667567, The Thayer Group, Keller Williams Action Realty LLC. REcolorado as distributed by MLS GRID
- $555,0003 bd3 ba1.7k sqft1245 Shale Way, Erie, CO 80516For SaleMLS ID #3067591, Kristin Michas, LIV Sotheby's International Realty. REcolorado as distributed by MLS GRID
- $485,0002 bd3 ba2.7k sqft10184 Grove Loop #D, Westminster, CO 80031For SaleMLS ID #3660491, Alex Noyes, Seyon Group Real Estate. REcolorado as distributed by MLS GRID
- $500,0002 bd2 ba1.4k sqft3581 E 124th Place, Thornton, CO 80241For SaleMLS ID #7041208, Rey Armendariz, Redfin Corporation. REcolorado as distributed by MLS GRID
- $585,0004 bd2 ba3.9k sqft10297 Quintero St, Commerce City, CO 80022For SaleMLS ID #1070594, Shannon Wester, Berkshire Hathaway HomeServices Colorado Real Estate Brighton. IRES as distributed by MLS GRID
- $695,0003 bd3 ba2.3k sqft1814 Steel St, Louisville, CO 80027For SaleMLS ID #1061086, Maria Scroggs, Madison & Company Properties - Boulder. IRES as distributed by MLS GRID
- $749,9003 bd4 ba2.4k sqft12213 Wolff Drive, Broomfield, CO 80020For SaleMLS ID #3050893, Holly Stickle, RE/MAX Momentum. REcolorado as distributed by MLS GRID
- $550,0003 bd3 ba2.7k sqft386 Matsuno Street, Brighton, CO 80601For SaleMLS ID #8515993, Erin Carlson, Your Castle Realty LLC. REcolorado as distributed by MLS GRID
- $584,0003 bd3 ba2.3k sqft1156 Acadia Circle, Erie, CO 80516For SaleMLS ID #7585102, Jennifer Sierra, Realty One Group Lotus. REcolorado as distributed by MLS GRID
- $565,0003 bd3 ba3.1k sqft6662 E 130th Avenue, Thornton, CO 80602For SaleMLS ID #2670648, Jenna Huelskamp, Keller Williams DTC. REcolorado as distributed by MLS GRID
- $745,0004 bd4 ba3.9k sqft17331 Drake Street, Broomfield, CO 80023For SaleMLS ID #3529151, Felix Luck, Serhant Colorado LLC. REcolorado as distributed by MLS GRID
- $724,0005 bd4 ba2.7k sqft13329 Glacier Rim Trail, Broomfield, CO 80020For SaleMLS ID #8638650, Danielle Witte, Real Broker, LLC DBA Real. REcolorado as distributed by MLS GRID
