Welcome to this inviting home in Thornton’s desirable Eastlake community, where comfortable living, thoughtful design, and wonderful neighborhood amenities come together. The stepless floor plan offers convenient, easy movement throughout the home, making everyday living more accessible. Inside, an open layout creates a natural flow between the main living spaces, enhanced by warm hardwood floors and an espresso-finished kitchen featuring stainless steel appliances. The generous dining area provides an ideal setting for family meals and holiday gatherings, while the expansive living room offers plenty of space to relax, entertain, and spend time with friends.
The spacious primary suite provides a peaceful retreat, complete with an ensuite bathroom featuring a dual-sink vanity and walk-in shower. An oversized garage adds valuable room for parking, storage, and hobbies, while the new roof installed in 2023 offers added peace of mind.
Life in Eastlake extends beyond your front door, with a welcoming community atmosphere and amenities designed for connection and recreation. The impressive clubhouse serves as a hub for HOA-hosted social events and resident activities, making it easy to meet neighbors and build lasting connections. Enjoy sunny afternoons at the community pool, practice your serve on the neighborhood tennis courts, or explore the natural beauty of nearby Eastlake Park and Nature Preserve. With its accessible layout, spacious interiors, and appealing community amenities, this home offers an inviting opportunity to enjoy comfortable living in a well-loved Thornton neighborhood.
For sale
$500,000
3581 E 124th Place, Thornton, CO 80241
2beds
1,448sqft
Townhouse
Built in 2018
2,035 Square Feet Lot
$-- Zestimate®
$345/sqft
$475/mo HOA
What's special
- 20 days
- 290
- 8
Zillow last checked:
Listing updated:
Listed by:
Rey Armendariz 303-903-1222 rey.armendariz@redfin.com,
Redfin Corporation
Source: REcolorado as distributed by MLS GRID,MLS#: 7041208
Facts & features
Interior
Bedrooms & bathrooms
- Bedrooms: 2
- Bathrooms: 2
- Full bathrooms: 1
- 3/4 bathrooms: 1
- Main level bathrooms: 2
- Main level bedrooms: 2
Bedroom
- Description: Carpet Flooring
- Level: Main
Bedroom
- Description: Carpet Flooring, Ceiling Fan, En-Suite Bathroom
- Features: Primary Suite
- Level: Main
Bathroom
- Description: Single Vanity, Shower/Tub Combo
- Level: Main
Bathroom
- Description: Double Vanity, Standing Shower, Walk-In Closet
- Features: En Suite Bathroom, Primary Suite
- Level: Main
Dining room
- Description: Wood Flooring
- Level: Main
Kitchen
- Description: Wood Flooring, Stainless Steel Appliances, Eat-In Kitchen Island
- Level: Main
Laundry
- Level: Main
Living room
- Description: Wood Flooring, Ceiling Fan
- Level: Main
Heating
- Forced Air, Natural Gas
Cooling
- Central Air
Appliances
- Included: Cooktop, Dishwasher, Disposal, Electric Water Heater, Microwave, Oven, Range, Refrigerator
- Laundry: Laundry Closet
Features
- Ceiling Fan(s), High Ceilings, High Speed Internet, Kitchen Island, Open Floorplan, Pantry, Smart Thermostat, Walk-In Closet(s)
- Flooring: Carpet, Vinyl, Wood
- Windows: Double Pane Windows, Window Coverings, Window Treatments
- Has basement: No
- Common walls with other units/homes: 2+ Common Walls
Interior area
- Total structure area: 1,448
- Total interior livable area: 1,448 sqft
- Finished area above ground: 1,448
Video & virtual tour
Property
Parking
- Total spaces: 2
- Parking features: Concrete, Exterior Access Door, Lighted, Oversized
- Attached garage spaces: 2
Features
- Levels: One
- Stories: 1
- Patio & porch: Front Porch
- Exterior features: Private Yard
- Fencing: Partial
- Has view: Yes
- View description: City
Lot
- Size: 2,035 Square Feet
- Features: Cul-De-Sac, Greenbelt, Landscaped, Master Planned, Near Public Transit
Details
- Parcel number: R0195589
- Special conditions: Standard
Construction
Type & style
- Home type: Townhouse
- Architectural style: Mountain Contemporary
- Property subtype: Townhouse
- Attached to another structure: Yes
Materials
- Frame, Stone
- Roof: Composition
Condition
- Year built: 2018
Utilities & green energy
- Sewer: Public Sewer
- Water: Public
- Utilities for property: Cable Available, Electricity Connected, Electricity To Lot Line, Internet Access (Wired), Natural Gas Available, Phone Available
Green energy
- Energy efficient items: HVAC, Insulation, Thermostat
Community & HOA
Community
- Security: Carbon Monoxide Detector(s), Radon Detector, Smoke Detector(s)
- Subdivision: Eastlake Lifestyle Community
HOA
- Has HOA: Yes
- Amenities included: Clubhouse, Garden Area, Pool
- Services included: Internet, Irrigation, Maintenance Grounds, Maintenance Structure, Snow Removal
- HOA fee: $475 monthly
- HOA name: Eastlake Lifestyle Community
Location
- Region: Thornton
Financial & listing details
- Price per square foot: $345/sqft
- Tax assessed value: $522,000
- Annual tax amount: $5,007
- Date on market: 10/2/2026
- Listing terms: Cash,Conventional,FHA,VA Loan
- Exclusions: Clothes Washer And Dryer
- Ownership: Individual
- Electric utility on property: Yes
- Road surface type: Paved
Estimated market value
Not available
Estimated sales range
Not available
Not available
Price history
| Date | Event | Price |
|---|---|---|
| 10/2/2026 | Listed for sale | $500,000+17%$345/sqft |
Source:  REcolorado as distributed by MLS GRID #7041208 Report a problem | ||
| 3/23/2020 | Sold | $427,500$295/sqft |
Source:  IRES as distributed by MLS GRID #905273 Report a problem | ||
| 3/5/2020 | Pending sale | $427,500$295/sqft |
Source: Coldwell Banker Residential Brokerage - North Metro #4887164 Report a problem | ||
| 2/28/2020 | Listed for sale | $427,500+8.4%$295/sqft |
Source: Coldwell Banker Res-NorthMetro #905273 Report a problem | ||
| 6/14/2018 | Sold | $394,238$272/sqft |
Source: Public Record Report a problem | ||
Public tax history
| Year | Property taxes | Tax assessment |
|---|---|---|
| 2025 | $4,050 +0.7% | $32,630 +1.6% |
| 2024 | $4,020 -9.8% | $32,130 -12.4% |
| 2023 | $4,455 -3.1% | $36,670 +26.1% |
| 2022 | $4,599 | $29,090 -2.8% |
| 2021 | -- | $29,930 +8.6% |
| 2020 | $4,864 | $27,560 -0.1% |
| 2019 | $4,864 +467.8% | $27,590 +480.8% |
| 2018 | $857 | $4,750 |
Find assessor info on the county website
Monthly payment
Est. payment
Payment breakdown
Explore the cost of this home by adjusting the details. Changes won't be saved.Climate risks
Neighborhood: Eastlake
Nearby schools
Schools provided by the listing agent
- Elementary: Stellar
- Middle: Century
- High: Mountain Range
- District: Adams 12 5 Star Schl
Source: REcolorado as distributed by MLS GRID. This data may not be complete. We recommend contacting the local school district to confirm school assignments for this home.

Similar homes
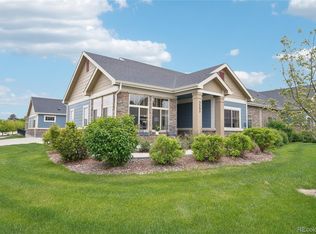
- $499,0002 bd2 ba1.4k sqft3556 E 124th Place, Thornton, CO 80241For Sale

 MLS ID #3273549, Shirley Amerin, Keller Williams Preferred Realty. REcolorado as distributed by MLS GRID
- $475,0003 bd3 ba1.6k sqft12205 Race Street, Northglenn, CO 80241For Sale
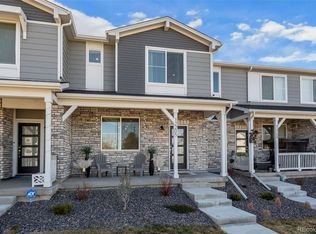 MLS ID #8759035, Team Lassen, MB Team Lassen. REcolorado as distributed by MLS GRID
- $389,9002 bd2 ba1.1k sqft3440 E 123rd Drive, Thornton, CO 80241For Sale
 MLS ID #9286100, Phil Tarket, Left Hand Homes LLC. REcolorado as distributed by MLS GRID
- $540,0003 bd3 ba2k sqft5242 E 123rd Court, Thornton, CO 80241For Sale
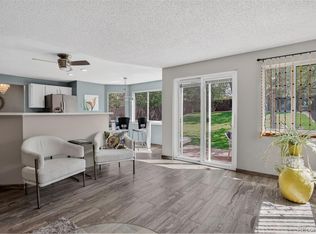 MLS ID #7471459, Forrest Oldham, Coldwell Banker Realty 24. REcolorado as distributed by MLS GRID
- $399,0002 bd3 ba1.3k sqft13032 Grant Circle E #B, Thornton, CO 80241For SaleMLS ID #1985812, John Waters, Your Castle Real Estate Inc. REcolorado as distributed by MLS GRID
- $359,9003 bd2 ba1.3k sqft12905 Lafayette Street #H, Thornton, CO 80241For SaleMLS ID #7794636, Karina Podlesny, Equity Colorado Real Estate. REcolorado as distributed by MLS GRID
- $450,0003 bd3 ba1.4k sqft12374 Irma Drive, Northglenn, CO 80241For SaleMLS ID #1990500, Chase Arnold, LIV Sotheby's International Realty. REcolorado as distributed by MLS GRID
- $350,0002 bd3 ba1.8k sqftRiverdale Park, Thornton, CO 80602For SaleMLS ID #9003174, Leslie Hanson, Integrity Real Estate Group. REcolorado as distributed by MLS GRID
- $449,0002 bd3 ba2.1k sqft14055 Harrison Street, Brighton, CO 80602For SaleMLS ID #6137429, William Deere, Distinct Real Estate LLC. REcolorado as distributed by MLS GRID
- $499,0003 bd3 ba1.9k sqft5433 Bauer Dr, Frederick, CO 80504For Sale
 MLS ID #1070987, Ricardo Pages, Compass-Denver. IRES as distributed by MLS GRID
- $404,4003 bd3 ba1.5k sqft9726 Ash Lane, Thornton, CO 80229For SaleMLS ID #8746016, Scott West, Compass - Denver. REcolorado as distributed by MLS GRID
- $514,5002 bd3 ba1.9k sqft5465 W 97th Avenue, Westminster, CO 80020For SaleMLS ID #1503567, Daniel Swanson, Madison & Company Properties. REcolorado as distributed by MLS GRID
- $495,0003 bd2 ba1.5k sqft3522 Molly Lane Bldg 16, Broomfield, CO 80023For SaleMLS ID #6883602, Ron Marrocco, Keller Williams Preferred Realty. REcolorado as distributed by MLS GRID
- $545,0004 bd3 ba2.1k sqft9645 Bellaire Lane, Denver, CO 80229For SaleMLS ID #1658833, Matthew Yost, Realty One Group Platinum Elite Colorado. REcolorado as distributed by MLS GRID
- $355,0002 bd3 ba1.3k sqft867 E 98th Avenue #1201, Thornton, CO 80229For SaleMLS ID #6396554, Jessica Whitehall, Compass Colorado, LLC - Boulder. REcolorado as distributed by MLS GRID
- $399,9003 bd3 ba1.5k sqft11211 Osage Circle #B, Westminster, CO 80234For SaleMLS ID #8564705, Erika Taylor, Local Realty CO. REcolorado as distributed by MLS GRID
- $510,0002 bd3 ba1.6k sqft9083 E Northfield Boulevard, Denver, CO 80238For SaleMLS ID #8286654, Andrea Peralta, LPT Realty. REcolorado as distributed by MLS GRID
- $500,0003 bd3 ba1.6k sqft1702 W 52nd Court, Denver, CO 80221For SaleMLS ID #6570226, Cameron McClellan, eXp Realty, LLC. REcolorado as distributed by MLS GRID
- $475,0002 bd3 ba1.3k sqft4979 Valentia Street, Denver, CO 80238For SaleMLS ID #2446292, Carolyn Dooling, Compass - Denver. REcolorado as distributed by MLS GRID
- $549,0003 bd3 ba1.7k sqft5167 Clinton Street, Denver, CO 80238For SaleMLS ID #3723942, Laura Fuller, Compass - Denver. REcolorado as distributed by MLS GRID
