Stunning Home...Great Location! This Low Maintenance "Bravo" floor plan is a zero step ranch style home with wide doorways and an attached 2 car garage! The 'Great Room' open floor concept in the main living area seamlessly joins the kitchen, dining area, living room and study/flex room, vaulted ceilings and recessed lighting! The upgraded gourmet kitchen has terrific countertop and cabinet space! The kitchen is complete with granite countertops, indirect under cabinet lighting, a large kitchen island with breakfast bar and an oversized pantry! This home lives and feels larger then it is with its vaulted ceilings and openness in the main living area... perfect for entertaining family and friends! Many large windows and a corner location allows this light, bright and very clean home to be drenched in natural light! Remote retractable Awning makes outdoor entertaining a breeze. Upgrades galore to include vaulted ceilings, patio exterior entrance door, gas fireplace, ceramic bath tile, cabinetry, granite and primary shower just to name a few! This beautiful home in a great location can easily be a lock and leave situation with nothing to worry about for your travel to see friends and family! You also have the ability to step away away from any/all yard work or outdoor maintenance to spend your time doing what you enjoy and what matters most! Only a short walk away from the beautiful Eastlake Reservoir and a private "Very Fun" Community Clubhouse with an outdoor pool to live your best life! This zero step ranch offers everything you will need on one level! Encore patio homes at Eastlake are all about helping you be able to do the things that you love to do! Maximum comfort, convenience, flexibility and location! Located minutes from Light Rail, Eastlake Reservoir’s scenic trails and tennis courts, Orchard Town Center, Target, Factory outlets, Adult active Center, Recreation Center and Dining and an unbeatable location*Original Owner
For sale
$499,000
3556 E 124th Place, Thornton, CO 80241
2beds
1,448sqft
Condominium
Built in 2018
-- sqft lot
$-- Zestimate®
$345/sqft
$475/mo HOA
What's special
- 20 days
- 248
- 18
Zillow last checked:
Listing updated:
Listed by:
Shirley Amerin 303-908-5324,
Keller Williams Preferred Realty
Source: REcolorado as distributed by MLS GRID,MLS#: 3273549
Facts & features
Interior
Bedrooms & bathrooms
- Bedrooms: 2
- Bathrooms: 2
- Full bathrooms: 1
- 3/4 bathrooms: 1
- Main level bathrooms: 2
- Main level bedrooms: 2
Bedroom
- Description: South Facing*ceiling Fan*carpet
- Features: Primary Suite
- Level: Main
Bedroom
- Description: South Facing*ceiling Fan*carpet
- Level: Main
Bathroom
- Description: Upgraded Ceramic Tile Walls & Floors*granite Countertops*upgraded Maple Cabinetry
- Level: Main
Bathroom
- Description: Upgraded Primary Walk In Shower*upgraded Maple Cabinetry*dual Sinks*granite Countertops*ceramic Shower & Floors*oversized Walk In Closet*upgraded Toilet
- Features: Primary Suite
- Level: Main
Bonus room
- Description: Great For Office, Craft Room, Bonus Area
- Level: Main
Dining room
- Description: Upgraded Vaulted Ceilings*open Concept*great For Entertaining
- Level: Main
Great room
- Description: Upgraded Vaulted Ceilings*upgraded Gas Fireplace*ceiling Fan
- Level: Main
Kitchen
- Description: Gourmet Kitchen*upgraded Maple Cabinetry With Roll Out Shelving*breakfast Island*pendant Lighting*granite Countertops*all Stainless Steel Appliances Included*large Oversized Pantry*upgraded Exterior Patio Door
- Level: Main
Mud room
- Description: Oversized Mudroom With Coat Closet And Extra Storage*paid Water Softener Included
- Level: Main
Heating
- Forced Air
Cooling
- Central Air
Appliances
- Included: Dishwasher, Disposal, Gas Water Heater, Microwave, Range, Refrigerator, Water Softener
- Laundry: In Unit
Features
- Ceiling Fan(s), Eat-in Kitchen, Granite Counters, Kitchen Island, No Stairs, Open Floorplan, Pantry, Primary Suite, Smoke Free, Vaulted Ceiling(s), Walk-In Closet(s)
- Flooring: Carpet, Laminate, Tile
- Windows: Window Coverings
- Has basement: No
- Number of fireplaces: 1
- Fireplace features: Family Room, Gas
- Common walls with other units/homes: End Unit
Interior area
- Total structure area: 1,448
- Total interior livable area: 1,448 sqft
- Finished area above ground: 1,448
Video & virtual tour
Property
Parking
- Total spaces: 2
- Parking features: Concrete, Dry Walled, Lighted, Oversized
- Attached garage spaces: 2
Features
- Levels: One
- Stories: 1
- Entry location: Ground
- Patio & porch: Covered, Front Porch, Patio
- Exterior features: Lighting, Rain Gutters
- Pool features: Outdoor Pool
Lot
- Features: Cul-De-Sac, Landscaped, Sprinklers In Front
Details
- Parcel number: R0195636
- Special conditions: Standard
Construction
Type & style
- Home type: Condo
- Architectural style: Contemporary
- Property subtype: Condominium
- Attached to another structure: Yes
Materials
- Cement Siding, Frame, Stone
- Foundation: Slab
- Roof: Composition
Condition
- Year built: 2018
Details
- Builder model: Bravo
- Builder name: Boulder Creek Neighborhoods
Utilities & green energy
- Sewer: Public Sewer
- Water: Public
- Utilities for property: Electricity Connected, Natural Gas Connected
Community & HOA
Community
- Security: Carbon Monoxide Detector(s), Smoke Detector(s)
- Subdivision: Eastlake Lifestyle Community
HOA
- Has HOA: Yes
- Amenities included: Clubhouse, Pool
- Services included: Insurance, Irrigation, Maintenance Grounds, Maintenance Structure, Recycling, Snow Removal, Trash
- HOA fee: $475 monthly
- HOA name: MSI
- HOA phone: 303-420-4433
Location
- Region: Thornton
Financial & listing details
- Price per square foot: $345/sqft
- Tax assessed value: $522,000
- Annual tax amount: $4,268
- Date on market: 10/2/2026
- Listing terms: 1031 Exchange,Cash,Conventional,FHA,VA Loan
- Exclusions: White Whirlpool Washer & Dryer And Pedistools
- Ownership: Individual
- Electric utility on property: Yes
- Road surface type: Paved
Estimated market value
Not available
Estimated sales range
Not available
Not available
Price history
| Date | Event | Price |
|---|---|---|
| 10/2/2026 | Listed for sale | $499,000+19.2%$345/sqft |
Source:  REcolorado as distributed by MLS GRID #3273549 Report a problem | ||
| 8/27/2018 | Sold | $418,610$289/sqft |
Source: Public Record Report a problem | ||
Public tax history
| Year | Property taxes | Tax assessment |
|---|---|---|
| 2025 | $3,732 +0.7% | $32,630 -11% |
| 2024 | $3,705 +9.3% | $36,670 |
| 2023 | $3,391 -3.1% | $36,670 +26.1% |
| 2022 | $3,500 | $29,090 -2.8% |
| 2021 | -- | $29,930 +8.6% |
| 2020 | $3,595 | $27,560 -0.1% |
| 2019 | $3,595 +268.5% | $27,590 +410% |
| 2018 | $976 | $5,410 |
Find assessor info on the county website
Monthly payment
Est. payment
Payment breakdown
Explore the cost of this home by adjusting the details. Changes won't be saved.Climate risks
Neighborhood: Eastlake
Nearby schools
Schools provided by the listing agent
- Elementary: Stellar
- Middle: Century
- High: Mountain Range
- District: Adams 12 5 Star Schl
Source: REcolorado as distributed by MLS GRID. This data may not be complete. We recommend contacting the local school district to confirm school assignments for this home.
Similar homes
- $500,0002 bd2 ba1.4k sqft3581 E 124th Place, Thornton, CO 80241For Sale
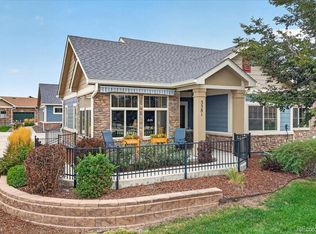
 MLS ID #7041208, Rey Armendariz, Redfin Corporation. REcolorado as distributed by MLS GRID
- $445,0002 bd2 ba1.1k sqft2205 Beeler St #104, Denver, CO 80238For Sale

 MLS ID #1071047, Ashley Howlett, Compass-Denver. IRES as distributed by MLS GRID
- $495,0003 bd2 ba1.5k sqft3522 Molly Lane Bldg 16, Broomfield, CO 80023For Sale
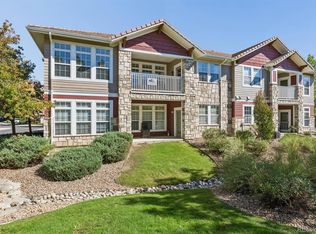 MLS ID #6883602, Ron Marrocco, Keller Williams Preferred Realty. REcolorado as distributed by MLS GRID
- $399,0002 bd3 ba1.3k sqft13032 Grant Circle E #B, Thornton, CO 80241For Sale
 MLS ID #1985812, John Waters, Your Castle Real Estate Inc. REcolorado as distributed by MLS GRID
- $359,9003 bd2 ba1.3k sqft12905 Lafayette Street #H, Thornton, CO 80241For SaleMLS ID #7794636, Karina Podlesny, Equity Colorado Real Estate. REcolorado as distributed by MLS GRID
- $449,0002 bd3 ba2.1k sqft14055 Harrison Street, Brighton, CO 80602For SaleMLS ID #6137429, William Deere, Distinct Real Estate LLC. REcolorado as distributed by MLS GRID
- $416,0003 bd3 ba1.6k sqft867 E 98th Ave #1203, Thornton, CO 80229For SaleMLS ID #1069894, Kathleen Harken, Keller Williams-DTC. IRES as distributed by MLS GRID
- $545,0004 bd3 ba2.1k sqft9645 Bellaire Lane, Denver, CO 80229For SaleMLS ID #1658833, Matthew Yost, Realty One Group Platinum Elite Colorado. REcolorado as distributed by MLS GRID
- $350,0002 bd3 ba1.3k sqft9721 Dahlia Lane, Thornton, CO 80229For SaleMLS ID #7694493, Adrian Tena Diaz, United Imperial Royalty Services. REcolorado as distributed by MLS GRID
- $445,0002 bd2 ba1.2k sqft1057 W Century Dr #314, Louisville, CO 80027For SaleMLS ID #1070482, Alana Childre, RE/MAX of Boulder, Inc. IRES as distributed by MLS GRID
- $389,0002 bd3 ba1.2k sqftThe Vistas at Cherrywood Park, Thornton, CO 80602For SaleMLS ID #3653360, Cameryn Porter Choate, LPT Realty. REcolorado as distributed by MLS GRID
- $414,0003 bd3 ba1.5k sqft13634 Garfield Street #B, Thornton, CO 80602For SaleMLS ID #6838087, Rich Dolph, Compass - Denver. REcolorado as distributed by MLS GRID
- $350,0002 bd3 ba1.8k sqftRiverdale Park, Thornton, CO 80602For SaleMLS ID #9003174, Leslie Hanson, Integrity Real Estate Group. REcolorado as distributed by MLS GRID
- $359,0002 bd2 ba1.4k sqft11313 Navajo Cir #B, Denver, CO 80234For SaleMLS ID #1067316, Lisa Ketner, LoKation Real Estate. IRES as distributed by MLS GRID
- $530,0003 bd3 ba1.3k sqft11785 Zenobia Loop, Westminster, CO 80031For SaleMLS ID #8508816, Allison Scott, Usaj Realty. REcolorado as distributed by MLS GRID
- $404,4003 bd3 ba1.5k sqft9726 Ash Lane, Thornton, CO 80229For SaleMLS ID #8746016, Scott West, Compass - Denver. REcolorado as distributed by MLS GRID
- $500,0003 bd3 ba1.6k sqft1702 W 52nd Court, Denver, CO 80221For SaleMLS ID #6570226, Cameron McClellan, eXp Realty, LLC. REcolorado as distributed by MLS GRID
- $460,0003 bd3 ba1.5k sqft570 E 77th Drive, Denver, CO 80229For SaleMLS ID #3327236, Becky Sweetwine, LPT Realty. REcolorado as distributed by MLS GRID
- $349,0002 bd3 ba1.3k sqft12704 Jasmine Street #C, Brighton, CO 80602For SaleMLS ID #5153259, Chelsea Harold, Golba Group Real Estate. REcolorado as distributed by MLS GRID
- $514,5002 bd3 ba1.9k sqft5465 W 97th Avenue, Westminster, CO 80020For SaleMLS ID #1503567, Daniel Swanson, Madison & Company Properties. REcolorado as distributed by MLS GRID
