IMAGINE THE GOOD LIFE. Enjoy the privacy of a townhome vibe with the low maintenance benefits of condo living. This home offers a private entrance, no one above, open-space views, and an oversized attached 2-car garage with direct access. Plus, the seller will pay six months of HOA dues at closing. Upstairs, soaring ceilings and large windows fill the living space with natural light. Two bedrooms, two full baths, and a separate flex room give you options for guests, an office, hobbies, or workouts, while the spacious primary suite includes a walk-in closet and five-piece bath. Start your morning with coffee on the covered balcony overlooking open space, then leave the exterior maintenance and snow removal to someone else. Enjoy the pool, clubhouse, hot tub, courts, and walking paths, with easy access to I-25, Denver, Boulder, and Broomfield. More privacy. More freedom. More time for the good stuff.
For sale
$385,000
11313 Navajo Cir #B, Westminster, CO 80234
2beds
1,468sqft
Condominium
Built in 2006
-- sqft lot
$-- Zestimate®
$262/sqft
$525/mo HOA
What's special
Hot tubOpen-space viewsPrivate entranceSpacious primary suiteFive-piece bathTwo bedroomsWalk-in closet
- 19 hours |
- 16 |
- 1 |
Zillow last checked:
Listing updated:
Listed by:
Lisa Ketner 888-455-6040,
Fathom Realty Colorado LLC
Source: IRES as distributed by MLS GRID,MLS#: 1067316
Facts & features
Interior
Bedrooms & bathrooms
- Bedrooms: 2
- Bathrooms: 2
- Full bathrooms: 2
Primary bedroom
- Description: Carpet
- Features: 5 Piece Primary Bath
- Level: Upper
- Area: 195 Square Feet
- Dimensions: 13 x 15
Kitchen
- Description: Tile
- Level: Upper
- Area: 110 Square Feet
- Dimensions: 10 x 11
Laundry
- Description: Vinyl
- Level: Upper
- Area: 35 Square Feet
- Dimensions: 5 x 7
Living room
- Description: Carpet
- Level: Upper
- Area: 195 Square Feet
- Dimensions: 13 x 15
Study
- Description: Carpet
- Level: Upper
- Area: 60 Square Feet
- Dimensions: 6 x 10
Heating
- Forced Air
Cooling
- Central Air
Appliances
- Included: Electric Range, Dishwasher, Refrigerator, Washer, Dryer, Microwave
- Laundry: Washer/Dryer Hookup
Features
- Separate Dining Room, Open Floorplan, Walk-In Closet(s)
- Windows: Window Coverings
- Basement: None
- Has fireplace: Yes
- Fireplace features: Gas
Interior area
- Total structure area: 1,468
- Total interior livable area: 1,468 sqft
- Finished area above ground: 1,468
Video & virtual tour
Property
Parking
- Total spaces: 2
- Parking features: Garage Door Opener, Attached
- Attached garage spaces: 2
- Details: Attached
Features
- Levels: Two
- Stories: 2
- Exterior features: Balcony, Tennis Court(s)
Lot
- Size: 4,000 Square Feet
- Features: Paved, Curbs, Gutters, Sidewalks, Fire Hydrant within 500 Feet
Details
- Parcel number: R0173140
- Zoning: RES
- Special conditions: Private Owner
Construction
Type & style
- Home type: Condo
- Property subtype: Condominium
- Attached to another structure: Yes
Materials
- Frame
- Roof: Composition
Condition
- New construction: No
- Year built: 2006
Utilities & green energy
- Electric: XCEL
- Gas: XCEL
- Sewer: Public Sewer
- Water: City
- Utilities for property: Natural Gas Available, Electricity Available, Cable Available, High Speed Avail
Community & HOA
Community
- Features: Clubhouse, Tennis Court(s), Pool, Playground
- Security: Fire Alarm
- Subdivision: Highlands At Westbury Condo
HOA
- Has HOA: Yes
- Services included: Common Amenities, Trash, Snow Removal, Management, Exterior Maintenance, Water, Sewer
- HOA fee: $525 monthly
- HOA name: Highlands at Westbury
- HOA phone: 303-750-0994
Location
- Region: Westminster
Financial & listing details
- Price per square foot: $262/sqft
- Tax assessed value: $467,000
- Annual tax amount: $3,274
- Date on market: 8/27/2026
- Listing terms: Cash,Conventional,FHA,VA Loan
- Exclusions: Staging Items
- Electric utility on property: Yes
- Road surface type: Asphalt
Estimated market value
Not available
Estimated sales range
Not available
Not available
Price history
| Date | Event | Price |
|---|---|---|
| 8/27/2026 | Listed for sale | $385,000$262/sqft |
Source:  IRES as distributed by MLS GRID #1067316 Report a problem IRES as distributed by MLS GRID #1067316 Report a problem | ||
| 8/27/2026 | Listing removed | $385,000$262/sqft |
Source: IRES as distributed by MLS GRID #1058287 Report a problem | ||
| 7/24/2026 | Price change | $385,000-3.8%$262/sqft |
Source: IRES as distributed by MLS GRID #1058287 Report a problem | ||
| 5/14/2026 | Price change | $400,000-1.2%$272/sqft |
Source: IRES as distributed by MLS GRID #1058287 Report a problem | ||
| 5/9/2026 | Listed for sale | $405,000+45.2%$276/sqft |
Source: IRES as distributed by MLS GRID #1058287 Report a problem | ||
| 2/27/2021 | Listing removed | -- |
Source: Owner Report a problem | ||
| 3/28/2020 | Listing removed | $2,000$1/sqft |
Source: Owner Report a problem | ||
| 2/27/2020 | Price change | $2,000-4.8%$1/sqft |
Source: Owner Report a problem | ||
| 1/26/2020 | Listed for rent | $2,100+5%$1/sqft |
Source: Owner Report a problem | ||
| 6/17/2019 | Listing removed | $2,000-4.8%$1/sqft |
Source: Owner Report a problem | ||
| 6/3/2019 | Listed for rent | $2,100+23.5%$1/sqft |
Source: Owner Report a problem | ||
| 3/28/2016 | Sold | $279,000+16.3%$190/sqft |
Source: Public Record Report a problem | ||
| 2/19/2016 | Listing removed | $1,700$1/sqft |
Source: Highland Realty & Management, Inc. Report a problem | ||
| 2/5/2016 | Sold | $240,000+17.1%$163/sqft |
Source: Public Record Report a problem | ||
| 2/5/2016 | Listed for rent | $1,700$1/sqft |
Source: Highland Realty & Management, Inc. Report a problem | ||
| 7/19/2013 | Sold | $205,000-12.8%$140/sqft |
Source: IRES as distributed by MLS GRID #708488 Report a problem | ||
| 5/23/2013 | Listed for sale | $235,000+5.1%$160/sqft |
Source: Vflyer Homes #708488 Report a problem | ||
| 5/2/2006 | Sold | $223,600$152/sqft |
Source: Public Record Report a problem | ||
Public tax history
| Year | Property taxes | Tax assessment |
|---|---|---|
| 2025 | $2,515 +1.1% | $29,190 -4.8% |
| 2024 | $2,487 +9.2% | $30,650 |
| 2023 | $2,277 -3.2% | $30,650 +34.6% |
| 2022 | $2,351 | $22,770 -2.8% |
| 2021 | -- | $23,420 -7.5% |
| 2020 | $2,558 | $25,330 -0.2% |
| 2019 | $2,558 +14.4% | $25,370 +18.9% |
| 2018 | $2,236 | $21,330 |
| 2017 | $2,236 | $21,330 +15.2% |
| 2016 | -- | $18,520 |
| 2015 | $1,801 | $18,520 +25.2% |
| 2014 | -- | $14,790 |
| 2013 | -- | $14,790 -8.9% |
| 2012 | -- | $16,240 |
| 2011 | -- | $16,240 +6.3% |
| 2010 | -- | $15,280 |
| 2009 | -- | $15,280 -13.4% |
| 2008 | -- | $17,640 |
| 2007 | -- | $17,640 |
Find assessor info on the county website
Monthly payment
Est. payment
Payment breakdown
Explore the cost of this home by adjusting the details. Changes won't be saved.Climate risks
Neighborhood: 80234
Nearby schools
GreatSchools rating
- 6/10Cotton Creek Elementary SchoolGrades: K-5Distance: 5.4 mi
- 5/10Silver Hills Middle SchoolGrades: 6-8Distance: 1.5 mi
- 4/10Northglenn High SchoolGrades: 9-12Distance: 1.6 mi
Schools provided by the listing agent
- Elementary: Cotton Creek
- Middle: Silver Hills
- High: Northglenn
Source: IRES as distributed by MLS GRID. This data may not be complete. We recommend contacting the local school district to confirm school assignments for this home.
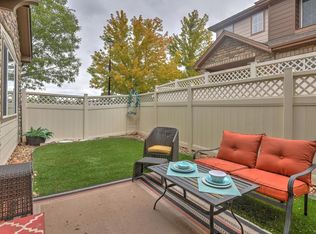
- $463,8003 bd3 ba1.8k sqft11313 Navajo Cir UNIT A, Westminster, CO 80234Off Market
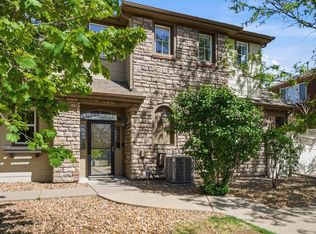
- $475,0002 bd3 ba1.9k sqft11313 Navajo Cir UNIT C, Westminster, CO 80234Sold
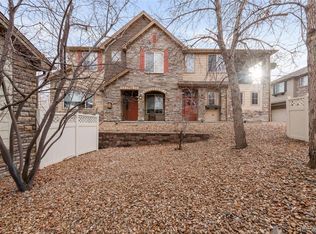
- $449,9002 bd2 ba1.4k sqft11319 Navajo Cir UNIT B, Westminster, CO 80234Sold
- $444,1002 bd2 ba1.9k sqft11319 Navajo Cir UNIT A, Westminster, CO 80234Off Market
- $442,5003 bd3 ba1.8k sqft11319 Navajo Cir UNIT C, Westminster, CO 80234Off Market
- $493,0002 bd3 ba1.9k sqft11307 Navajo Cir UNIT A, Westminster, CO 80234Sold
- $455,4003 bd3 ba1.8k sqft11330 Navajo Cir UNIT B, Westminster, CO 80234Off Market
- $453,0002 bd2 ba1.9k sqft11330 Navajo Cir UNIT A, Westminster, CO 80234Off Market
A local agent can set up tours, give advice and negotiate with sellers.
Similar homes
- $385,0003 bd3 ba1.8k sqft1565 Roseanna Drive, Northglenn, CO 80234For Sale

 MLS ID #2195848, Pamela Juarez, Orchard Brokerage LLC. REcolorado as distributed by MLS GRID
 - $435,0002 bd1 ba816 sqft1463 W 135th Place, Denver, CO 80234For Sale
 MLS ID #7234795, Kameron Gateley, Peakview Real Estate. REcolorado as distributed by MLS GRID
 - $365,0002 bd2 ba1.1k sqft13002 Grant Cir E #C, Thornton, CO 80241For Sale

 MLS ID #1066321, John Subry, RE/MAX Northwest. IRES as distributed by MLS GRID
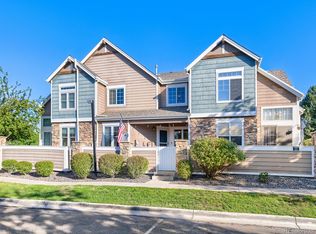
 - $409,0003 bd4 ba1.8k sqft13227 Holly Street #E, Thornton, CO 80241For Sale
 MLS ID #7791559, Shawna Craig, Dreiling Real Estate Co. REcolorado as distributed by MLS GRID
 - $384,9003 bd3 ba1.7k sqft11656 Community Center Drive #102, Denver, CO 80233For SaleMLS ID #6743819, Peter Pasque, HomeSmart Realty. REcolorado as distributed by MLS GRID
- $400,0002 bd2 ba1.5k sqftSettlers Chase, Thornton, CO 80229For SaleMLS ID #7921198, Alyssa Healey, Keller Williams Preferred Realty. REcolorado as distributed by MLS GRID
- $375,0002 bd2 ba1.1k sqft1148 Opal Street #103, Broomfield, CO 80020For SaleMLS ID #8876707, Quoc "Q" Tran, Signature Real Estate Corp.. REcolorado as distributed by MLS GRID
- $399,0002 bd3 ba1.7k sqft13900 Lake Song Lane #D5, Broomfield, CO 80023For SaleMLS ID #1565558, Erika Freeman-Daniels, Orchard Brokerage LLC. REcolorado as distributed by MLS GRID
- $329,9002 bd3 ba1.2k sqft1971 E 103rd Avenue, Thornton, CO 80229For SaleMLS ID #4868627, Chad Swenson, Navigate Realty. REcolorado as distributed by MLS GRID
- $485,0002 bd2 ba1.6k sqft11384 Xavier Drive #203, Westminster, CO 80031For SaleMLS ID #4534957, Darla McCloskey, HomeSmart Realty. REcolorado as distributed by MLS GRID
- $275,0001 bd2 ba1.2k sqftMeadow at Front Range, Westminster, CO 80234For SaleMLS ID #6163210, Denise Franks, LIV Sotheby's International Realty. REcolorado as distributed by MLS GRID
- $475,0003 bd4 ba1.9k sqft3411 W 98th Drive #C, Westminster, CO 80031For SaleMLS ID #4032226, Heather Kirchhoff, HK Real Estate. REcolorado as distributed by MLS GRID
- $320,0002 bd2 ba1.1k sqft3281 E 103rd Place #1403, Thornton, CO 80229For SaleMLS ID #2469778, Nicole Villani-Skaggs, RE/MAX Momentum. REcolorado as distributed by MLS GRID
- $360,0002 bd2 ba1.3k sqft13456 Via Varra #411, Broomfield, CO 80020For SaleMLS ID #4117388, Rex Jarnagin, Coldwell Banker Realty 24. REcolorado as distributed by MLS GRID
- $415,0002 bd3 ba1.6k sqft7722 W 90th Drive, Westminster, CO 80021For SaleMLS ID #9768057, Brenda Ochoa Leyva, PAK Home Realty. REcolorado as distributed by MLS GRID
- $509,9992 bd2 ba1.6k sqft6223 Kilmer Loop #201, Golden, CO 80403For SaleMLS ID #1067204, Heidi Becker, Your Castle Real Estate LLC. IRES as distributed by MLS GRID
- $475,0002 bd3 ba2k sqft12627 James Point, Broomfield, CO 80020For SaleMLS ID #2180978, Karin McLean, HomeSmart Realty. REcolorado as distributed by MLS GRID
- $399,0002 bd2 ba961 sqft4945 Twin Lakes Rd #46, Boulder, CO 80301For SaleMLS ID #1063710, Kim Payes, The Agency - Boulder. IRES as distributed by MLS GRID
- $549,9004 bd3 ba2k sqft13400 Raritan Street, Denver, CO 80234For SaleMLS ID #7898805, Jodi Wilson, RE/MAX Alliance. REcolorado as distributed by MLS GRID
- $375,0002 bd2 ba1.1k sqft810 Oswego Street, Aurora, CO 80010For SaleMLS ID #5415417, Kelli Bairn, WestBound Realty, LLC. REcolorado as distributed by MLS GRID
