Discover this must-see, beautifully maintained, light-filled townhome-style condo, perfectly situated across from open space! From the moment you step inside, you'll be captivated by the two-story-tall family room, where breathtaking Colorado sunrises fill the space, enhanced by the warmth of a cozy gas fireplace. The newly updated kitchen features white quartz countertops, classic subway tile backsplash, and a roomy pantry for all your storage needs. The adjoining dining area offers seamless access to a private, fenced outdoor space, perfect for morning coffee or evening relaxation. The main-floor primary bedroom includes a five-piece en-suite bath, a spacious walk-in closet, and under-the-stairs bonus storage. A convenient half bath and laundry room with washer, dryer, and utility sink included, round out the main level. Upstairs, you'll find a generously sized second bedroom, a full bath, a dedicated home office, and a versatile loft that overlooks the living space below, ideal for a workout area, extra lounge space or whatever you want it to be. The attached two-car garage includes wooden shelving and an additional storage nook. Recent updates to the home include a newer water heater, dishwasher, paint, and recently serviced HVAC and fireplace for peace of mind. This home is part of a well-maintained community with incredible amenities, including a pool, hot tub, clubhouse, tennis and basketball courts. The HOA covers exterior maintenance, snow removal, water, sewer, trash, and recycling—making maintenance a breeze. With easy access to I-25, you're never far from anywhere you need to be. A must-see property. Seller will pay $1575 for three months of HOA fees to BUYERS at closing. Seller will provide a one year home warranty! Seller is a licensed Real Estate Agent.
Sold for $493,000
$493,000
11307 Navajo Circle #A, Westminster, CO 80234
2beds
1,901sqft
Condominium
Built in 2006
-- sqft lot
$479,100 Zestimate®
$259/sqft
$2,791 Estimated rent
Home value
$479,100
$446,000 - $513,000
$2,791/mo
Zestimate® history
Owner options
List your home for rent
$2,791/mo
Rent Zestimate®
Find your next renter with Zillow Rental Manager. Plus, with online applications, you can quickly screen prospective tenants – for free.
$2,791/mo
Rent Zestimate®
Refinance and save
$3,433/mo
Est. payment
Refinancing to a lower rate could help reduce your monthly payments and save thousands over the life of the loan.
$3,433/mo
Est. payment
Explore your selling options
Work with a Zillow partner agent
Leverage their expertise and Zillow's premium Showcase listings to get your home seen by more buyers.
Get startedList with your own agent
Get your home in front of millions of buyers by listing it on Zillow.
Learn how to do itSell it yourself
Take full control of how buyers see your home on Zillow by listing For Sale by Owner (FSBO).
List your homeWhat's special
Zillow last checked:
Listing updated:
Listed by:
Nicholas Altomare 303-579-3914 naltomarecofl@gmail.com,
Key Realty
Bought with:
Elizabeth Martinez, 100004918
Porchlight Real Estate Group
Source: REcolorado as distributed by MLS GRID,MLS#: 9280951
Facts & features
Interior
Bedrooms & bathrooms
- Bedrooms: 2
- Bathrooms: 3
- Full bathrooms: 2
- 1/2 bathrooms: 1
- Main level bathrooms: 2
- Main level bedrooms: 1
Primary bedroom
- Description: Main Level Means Less Stairs!
- Level: Main
- Area: 165 Square Feet
- Dimensions: 11 x 15
Bedroom
- Description: Spacious 2nd. Private
- Level: Upper
- Area: 170 Square Feet
- Dimensions: 10 x 17
Primary bathroom
- Description: Five Piece. Water Closet, Spacious Closet, Understair Storage!
- Level: Main
- Area: 80 Square Feet
- Dimensions: 10 x 8
Bathroom
- Level: Main
- Area: 40 Square Feet
- Dimensions: 5 x 8
Bathroom
- Level: Upper
- Area: 56 Square Feet
- Dimensions: 8 x 7
Dining room
- Level: Main
- Area: 135 Square Feet
- Dimensions: 9 x 15
Family room
- Description: Gas Fireplace, Light Filled, Two Story Ceilings
- Level: Main
- Area: 204 Square Feet
- Dimensions: 12 x 17
Kitchen
- Description: Remodeled With Subway Tiles And Quartz Countertops
- Level: Main
- Area: 121 Square Feet
- Dimensions: 11 x 11
Laundry
- Description: W/D Included, Utility Sink
- Level: Main
- Area: 48 Square Feet
- Dimensions: 6 x 8
Loft
- Description: Light Filled Flex Space. Open To Lower Level
- Level: Upper
- Area: 198 Square Feet
- Dimensions: 11 x 18
Office
- Description: Open To Lower Level!
- Level: Upper
- Area: 70 Square Feet
- Dimensions: 10 x 7
Heating
- Forced Air
Cooling
- Central Air
Appliances
- Included: Dishwasher, Disposal, Double Oven, Dryer, Gas Water Heater, Microwave, Refrigerator, Washer
- Laundry: In Unit
Features
- Ceiling Fan(s), Five Piece Bath, High Ceilings, High Speed Internet, Open Floorplan, Pantry, Quartz Counters, Smart Thermostat
- Flooring: Carpet, Laminate, Linoleum, Stone, Tile
- Windows: Double Pane Windows
- Has basement: No
- Number of fireplaces: 1
- Fireplace features: Family Room, Gas Log
- Common walls with other units/homes: 2+ Common Walls
Interior area
- Total structure area: 1,901
- Total interior livable area: 1,901 sqft
- Finished area above ground: 1,901
Property
Parking
- Total spaces: 2
- Parking features: Insulated Garage
- Attached garage spaces: 2
Features
- Levels: Two
- Stories: 2
- Entry location: Ground
- Exterior features: Private Yard, Rain Gutters
- Has view: Yes
- View description: Meadow
Details
- Parcel number: R0173670
- Special conditions: Standard
- Other equipment: Satellite Dish
Construction
Type & style
- Home type: Condo
- Property subtype: Condominium
- Attached to another structure: Yes
Materials
- Frame
- Foundation: Slab, Structural
- Roof: Composition
Condition
- Updated/Remodeled
- Year built: 2006
Details
- Warranty included: Yes
Utilities & green energy
- Sewer: Public Sewer
- Water: Public
- Utilities for property: Cable Available, Electricity Connected, Internet Access (Wired), Natural Gas Connected
Green energy
- Energy efficient items: Thermostat
Community & HOA
Community
- Security: Video Doorbell
- Subdivision: Highlands At Westbury
HOA
- Has HOA: Yes
- Amenities included: Clubhouse, Pool, Spa/Hot Tub, Tennis Court(s)
- Services included: Reserve Fund, Maintenance Grounds, Maintenance Structure, Recycling, Sewer, Snow Removal, Trash, Water
- HOA fee: $525 monthly
- HOA name: Highlands at Westbury Condo
- HOA phone: 303-750-0994
Location
- Region: Westminster
Financial & listing details
- Price per square foot: $259/sqft
- Tax assessed value: $486,000
- Annual tax amount: $2,628
- Date on market: 6/13/2025
- Listing terms: Cash,Conventional,FHA,VA Loan
- Exclusions: Interior Ring Cameras. Seller's Personal Property
- Ownership: Agent Owner
- Electric utility on property: Yes
- Road surface type: Paved
Price history
| Date | Event | Price |
|---|---|---|
| 8/20/2025 | Sold | $493,000-1.2%$259/sqft |
Source:  REcolorado as distributed by MLS GRID #9280951 Report a problem REcolorado as distributed by MLS GRID #9280951 Report a problem | ||
| 7/21/2025 | Pending sale | $499,000$262/sqft |
Source: REcolorado as distributed by MLS GRID #9280951 Report a problem | ||
| 6/13/2025 | Listed for sale | $499,000+26.3%$262/sqft |
Source: REcolorado as distributed by MLS GRID #9280951 Report a problem | ||
| 7/31/2020 | Sold | $395,000$208/sqft |
Source: Public Record Report a problem | ||
| 6/30/2020 | Pending sale | $395,000$208/sqft |
Source: Mb Stovall & Assoc #6685663 Report a problem | ||
| 6/27/2020 | Listed for sale | $395,000$208/sqft |
Source: Stovall & Associates Inc #6685663 Report a problem | ||
| 6/20/2020 | Pending sale | $395,000$208/sqft |
Source: Stovall & Associates Inc #6685663 Report a problem | ||
| 6/16/2020 | Listed for sale | $395,000+23.4%$208/sqft |
Source: Mb Stovall & Assoc #6685663 Report a problem | ||
| 4/21/2016 | Sold | $320,000+1.6%$168/sqft |
Source: Public Record Report a problem | ||
| 2/11/2016 | Listed for sale | $315,000+90%$166/sqft |
Source: Owner Report a problem | ||
| 10/17/2011 | Sold | $165,750-27.9%$87/sqft |
Source: Public Record Report a problem | ||
| 8/12/2011 | Listed for sale | $229,900$121/sqft |
Source: RE/MAX ALLIANCE #1019303 Report a problem | ||
| 8/11/2011 | Pending sale | $229,900$121/sqft |
Source: RE/MAX ALLIANCE #1019303 Report a problem | ||
| 7/21/2011 | Listed for sale | $229,900-16%$121/sqft |
Source: RE/MAX Alliance #1019303 Report a problem | ||
| 2/1/2007 | Sold | $273,750$144/sqft |
Source: Public Record Report a problem | ||
Public tax history
| Year | Property taxes | Tax assessment |
|---|---|---|
| 2025 | $2,628 +1.1% | $30,380 -4.7% |
| 2024 | $2,599 +1.3% | $31,870 |
| 2023 | $2,566 -3.2% | $31,870 +24.2% |
| 2022 | $2,650 | $25,660 -2.8% |
| 2021 | -- | $26,400 -2.3% |
| 2020 | $2,729 | $27,020 -0.1% |
| 2019 | $2,729 +12% | $27,060 +16.5% |
| 2018 | $2,436 | $23,230 |
| 2017 | $2,436 | $23,230 +15.3% |
| 2016 | -- | $20,150 |
| 2015 | $1,960 | $20,150 +28.3% |
| 2014 | -- | $15,700 |
| 2013 | -- | $15,700 -7.8% |
| 2012 | -- | $17,030 |
| 2011 | -- | $17,030 -6.8% |
| 2010 | -- | $18,270 |
| 2009 | -- | $18,270 -11% |
| 2008 | -- | $20,520 |
| 2007 | -- | $20,520 |
Find assessor info on the county website
Neighborhood: 80234
Nearby homes
- $400,0002 bd2 ba1.4k sqft11307 Navajo Cir UNIT B, Westminster, CO 80234Sold

- $453,5003 bd2 ba1.8k sqft11307 Navajo Cir UNIT C, Westminster, CO 80234Off Market
- $465,2003 bd3 ba1.8k sqft11313 Navajo Cir UNIT A, Westminster, CO 80234Off Market
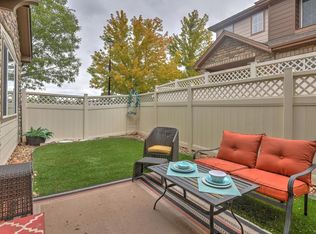
- $475,0002 bd3 ba1.9k sqft11313 Navajo Cir UNIT C, Westminster, CO 80234Sold
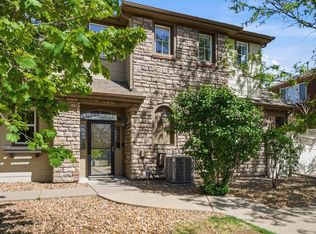
- $435,0002 bd2 ba1.4k sqft11301 Navajo Cir UNIT C, Westminster, CO 80234Sold
- $437,0003 bd3 ba1.8k sqft11301 Navajo Cir UNIT A, Westminster, CO 80234Off Market
- $448,0002 bd3 ba1.9k sqft11301 Navajo Cir UNIT B, Westminster, CO 80234Sold
- $385,0002 bd2 ba1.4k sqft11313 Navajo Cir UNIT B, Westminster, CO 80234For Sale
Nearby schools
GreatSchools rating
- 6/10Cotton Creek Elementary SchoolGrades: K-5Distance: 5.4 mi
- 5/10Silver Hills Middle SchoolGrades: 6-8Distance: 1.5 mi
- 4/10Northglenn High SchoolGrades: 9-12Distance: 1.6 mi
Schools provided by the listing agent
- Elementary: Cotton Creek
- Middle: Silver Hills
- High: Northglenn
- District: Adams 12 5 Star Schl
Source: REcolorado as distributed by MLS GRID. This data may not be complete. We recommend contacting the local school district to confirm school assignments for this home.
Get a cash offer in 3 minutes
Find out how much your home could sell for in as little as 3 minutes with a no-obligation cash offer.
Estimated market value
$479,100
Get a cash offer in 3 minutes
Find out how much your home could sell for in as little as 3 minutes with a no-obligation cash offer.
Estimated market value
$479,100
- Colorado
- Adams County
- Westminster
- 80234
- 11307 Navajo Circle Unit A
Nearby cities
Nearby zip codes
Other Westminster Topics
