Skip main navigation
Sold for $475,000
  • $475,000

    11313 Navajo Cir #C, Denver, CO 80234

    2beds
    1,901sqft
    Condominium
    Built in 2006
    -- sqft lot
    $474,900 Zestimate®
    $250/sqft
    $2,935 Estimated rent

    Home value

    $474,900

    $451,000 - $503,000

    $2,935/mo

    Zestimate® history
    Loading
    Loading...

    Owner options

    List your home for rent

    $2,935/mo

    Rent Zestimate®

    Find your next renter with Zillow Rental Manager. Plus, with online applications, you can quickly screen prospective tenants – for free.

    Learn more

    $2,935/mo

    Rent Zestimate®

    Refinance and save

    $3,351/mo

    Est. payment

    Refinancing to a lower rate could help reduce your monthly payments and save thousands over the life of the loan.

    See today's rates

    $3,351/mo

    Est. payment

    Explore your selling options

    Work with a Zillow partner agent

    Leverage their expertise and Zillow's premium Showcase listings to get your home seen by more buyers.

    Get started

    List with your own agent

    Get your home in front of millions of buyers by listing it on Zillow.

    Learn how to do it

    Sell it yourself

    Take full control of how buyers see your home on Zillow by listing For Sale by Owner (FSBO).

    List your home

    What's special

    Gas fireplaceMountain viewsMain-floor livingPrivate courtyard-facing patioMain-floor primary suiteFive-piece bathUpstairs loft
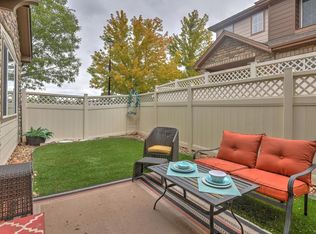
    Oversized attached 2-car garage, townhome-style living, mountain views, and no neighbors above or below. This sought-after Mansion Model in Highlands at Westbury offers main-floor living with the space and privacy buyers want and the convenience of low-maintenance living. Soaring ceilings, expansive windows, and a gas fireplace create a bright, open feel throughout the main living area. The main-floor primary suite features a walk-in closet and five-piece bath, while the upstairs loft, separate nook, second bedroom, and full bath provide flexible space for guests, a home office, hobbies, fitness equipment, or a second living area. Enjoy a private courtyard-facing patio, newer air conditioner, newer appliances, and community amenities including a pool, clubhouse, tennis courts, walking paths, and park space. Conveniently located near shopping, dining, I-25, and US-36.

    Zillow last checked:

    Listing updated:

    Listed by:

    Lisa Ketner 888-455-6040,

    Fathom Realty Colorado LLC

    Bought with:

    Gina Lesch, 40009567

    RE/MAX of Boulder, Inc

    Source: IRES as distributed by MLS GRID,MLS#: 1057938MLS Logo

    Facts & features

    Interior

    Bedrooms & bathrooms
    • Bedrooms: 2
    • Bathrooms: 3
    • Full bathrooms: 1
    • 3/4 bathrooms: 1
    • 1/2 bathrooms: 1
    • Main level bathrooms: 2
    Primary bedroom
    • Description: Carpet
    • Features: 5 Piece Primary Bath
    • Level: Main
    • Area: 285 Square Feet
    • Dimensions: 15 x 19
    Bedroom 2
    • Description: Carpet
    • Level: Upper
    • Area: 180 Square Feet
    • Dimensions: 12 x 15
    Kitchen
    • Description: Laminate
    • Level: Main
    • Area: 72 Square Feet
    • Dimensions: 8 x 9
    Living room
    • Description: Carpet
    • Level: Main
    • Area: 300 Square Feet
    • Dimensions: 15 x 20
    Heating
    • Forced Air
    Cooling
    • Central Air
    Appliances
    • Included: Electric Range, Dishwasher, Refrigerator, Washer, Dryer, Microwave
    Features
    • Separate Dining Room
    • Windows: Window Coverings
    • Basement: None
    • Has fireplace: Yes
    • Fireplace features: Gas
    Interior area
    • Total structure area: 1,901
    • Total interior livable area: 1,901 sqft
    • Finished area above ground: 1,901

    Property

    Parking
    • Total spaces: 2
    • Parking features: Attached, Oversized
    • Attached garage spaces: 2
    • Details: Attached
    Accessibility
    • Accessibility features: Level Lot
    Features
    • Levels: Two
    • Stories: 2
    • Patio & porch: Patio, Enclosed
    • Exterior features: Private Yard
    • Has private pool: Yes
    • Pool features: Private
    • Fencing: Fenced
    • Has view: Yes
    • View description: Mountain(s)
    Lot
    • Size: 4,000 Square Feet
    • Features: Level, Paved, Sidewalks
    Details
    • Parcel number: R0173141
    • Zoning: RES
    • Special conditions: Private Owner

    Construction

    Type & style
    • Home type: Condo
    • Architectural style: Legal Conforming
    • Property subtype: Condominium
    • Attached to another structure: Yes
    Materials
    • Frame
    • Roof: Composition
    Condition
    • New construction: No
    • Year built: 2006

    Utilities & green energy

    • Electric: XCEL
    • Gas: XCEL
    • Sewer: Public Sewer
    • Water: City
    • Utilities for property: Natural Gas Available, Electricity Available, Cable Available, Satellite Avail, High Speed Avail

    Community & HOA

    Community
    • Features: Clubhouse, Tennis Court(s), Pool, Playground
    • Security: Fire Alarm
    • Subdivision: Highlands At Westbury
    HOA
    • Has HOA: Yes
    • Services included: Common Amenities, Trash, Snow Removal, Management, Exterior Maintenance, Water, Insurance, Sewer
    • HOA fee: $525 monthly
    • HOA name: Highlands at Westbury Condo
    • HOA phone: 303-750-0994
    Location
    • Region: Westminster

    Financial & listing details

    • Price per square foot: $250/sqft
    • Tax assessed value: $480,000
    • Annual tax amount: $3,365
    • Date on market: 4/30/2026
    • Listing terms: Cash,Conventional,FHA,VA Loan
    • Exclusions: Personal Property
    • Electric utility on property: Yes
    • Road surface type: Asphalt

    Price history

    DateEventPrice
    8/4/2026Sold$475,000-2.1%$250/sqft
    Source: IRES as distributed by MLS GRID #1057938 Report a problem
    6/28/2026Pending sale$485,000$255/sqft
    Source: REcolorado as distributed by MLS GRID #8534510 Report a problem
    6/25/2026Listed for sale$485,000$255/sqft
    Source: REcolorado as distributed by MLS GRID #IR1057938 Report a problem
    6/25/2026Pending sale$485,000$255/sqft
    Source: REcolorado as distributed by MLS GRID #IR1057938 Report a problem
    5/14/2026Price change$485,000-2%$255/sqft
    Source: IRES as distributed by MLS GRID #1057938 Report a problem
    4/30/2026Listed for sale$495,000+33.8%$260/sqft
    Source: IRES as distributed by MLS GRID #1057938 Report a problem
    10/9/2024Listing removed$2,500$1/sqft
    Source: Zillow Rentals Report a problem
    9/24/2024Listed for rent$2,500$1/sqft
    Source: Zillow Rentals Report a problem
    8/19/2023Listing removed--
    Source: Zillow Rentals Report a problem
    8/4/2023Listed for rent$2,500+8.7%$1/sqft
    Source: Zillow Rentals Report a problem
    7/23/2021Listing removed--
    Source: Zillow Rental Manager Report a problem
    7/22/2021Listed for rent$2,300$1/sqft
    Source: Zillow Rental Manager Report a problem
    4/1/2019Sold$370,000+68.2%$195/sqft
    Source: Public Record Report a problem
    7/27/2011Sold$220,000-6.4%$116/sqft
    Source: Public Record Report a problem
    5/6/2011Listed for sale$235,000-2.1%$124/sqft
    Source: Keller Williams Preferred Realty #1000360 Report a problem
    11/4/2010Listing removed$239,999$126/sqft
    Source: The Francis Team #810267 Report a problem
    10/8/2010Listed for sale$239,999-14%$126/sqft
    Source: Keller Williams Preferred Realty #810267 Report a problem
    7/27/2006Sold$278,982$147/sqft
    Source: Public Record Report a problem

    Public tax history

    YearProperty taxesTax assessment
    2025$2,590 +1.1%$30,010 -4.6%
    2024$2,561 -0.2%$31,460
    2023$2,566 -3.2%$31,460 +22.6%
    2022$2,650 $25,660 -2.8%
    2021-- $26,400 -2.3%
    2020$2,729 $27,020 -0.1%
    2019$2,729 +12%$27,060 +16.5%
    2018$2,436 $23,230
    2017$2,436 $23,230 +15.3%
    2016-- $20,150
    2015$1,960 $20,150 +28.3%
    2014-- $15,700
    2013-- $15,700 -7.8%
    2012-- $17,030
    2011-- $17,030 -6.8%
    2010-- $18,270
    2009-- $18,270 -5%
    2008-- $19,230
    2007-- $19,230
    Find assessor info on the county website

    Neighborhood: 80234

    Nearby schools

    GreatSchools rating
    Schools provided by the listing agent
    • Elementary: Cotton Creek
    • Middle: Silver Hills
    • High: Northglenn

    Source: IRES as distributed by MLS GRID. This data may not be complete. We recommend contacting the local school district to confirm school assignments for this home.

    Get a cash offer in 3 minutes
    Find out how much your home could sell for in as little as 3 minutes with a no-obligation cash offer.
    Estimated market value
    $474,900
    Get a cash offer in 3 minutes
    Find out how much your home could sell for in as little as 3 minutes with a no-obligation cash offer.
    Estimated market value
    $474,900