Welcome to effortless Colorado living in this beautifully maintained 2-bedroom, 2-bathroom condo in the desirable Settlers Chase Crossing community. Thoughtfully designed with an open, inviting layout, this home offers the perfect balance of comfort, functionality, and an unbeatable location. The bright living room creates a warm gathering space, complete with a cozy gas fireplace and seamless flow into the dining area and kitchen. The kitchen is well-appointed with stainless steel appliances, generous counter space, abundant cabinetry, and track lighting, while the full-size stacked washer and dryer were replaced in 2023 for added convenience. The spacious primary suite offers a private retreat with dual closets and an en-suite bath, while the second bedroom provides flexibility for guests, a home office, or additional living space. Step outside to your covered patio, an ideal spot to enjoy your morning coffee or unwind in the evening. A private one-car garage adds convenience and extra storage. Residents enjoy fantastic community amenities, including a fitness center and year-round spa access. The location truly sets this home apart. Just moments from Carpenter Park, you'll have access to miles of scenic trails, playgrounds, tennis courts, pickleball courts, and basketball courts, making it easy to enjoy an active outdoor lifestyle. Commuting is equally convenient with the nearby Northglenn & 112th Light Rail Station, offering direct access to Denver International Airport, Union Station, and the Denver Tech Center. This is low-maintenance living with exceptional convenience in one of the area's most accessible locations.
For sale
$309,870
3281 E 103rd Place #1403, Thornton, CO 80229
2beds
1,147sqft
Condominium
Built in 2002
-- sqft lot
$-- Zestimate®
$270/sqft
$-- HOA
What's special
- 9 days
- 171
- 12
Zillow last checked:
Listing updated:
Listed by:
Jordan Schwartz 585-469-7637 jordan.schwartz@engelvoelkers.com,
Engel & Volkers Denver
Source: REcolorado as distributed by MLS GRID,MLS#: 6475282
Facts & features
Interior
Bedrooms & bathrooms
- Bedrooms: 2
- Bathrooms: 2
- Full bathrooms: 2
- Main level bathrooms: 2
- Main level bedrooms: 2
Bedroom
- Description: Carpeted
- Level: Main
Bedroom
- Description: Carpeted
- Level: Main
Bathroom
- Description: Shower & Tub Combo
- Level: Main
Bathroom
- Description: Shower & Tub Combo
- Level: Main
Dining room
- Description: Eat-In Kitchen
- Level: Main
Kitchen
- Description: Ample Cabinetry
- Level: Main
Laundry
- Description: Stacked Washer & Dryer
- Level: Main
Living room
- Description: Neutral Palette
- Level: Main
Heating
- Forced Air
Cooling
- Central Air
Appliances
- Included: Dishwasher, Disposal, Microwave, Range
- Laundry: In Unit
Features
- Built-in Features, Ceiling Fan(s), Eat-in Kitchen, High Ceilings, High Speed Internet, Laminate Counters, Primary Suite
- Flooring: Carpet, Tile
- Windows: Double Pane Windows
- Has basement: No
- Common walls with other units/homes: 2+ Common Walls
Interior area
- Total structure area: 1,147
- Total interior livable area: 1,147 sqft
- Finished area above ground: 1,147
Property
Parking
- Total spaces: 1
- Parking features: Garage - Attached
- Attached garage spaces: 1
Features
- Levels: One
- Stories: 1
- Entry location: Exterior Access
- Patio & porch: Covered
- Exterior features: Rain Gutters
- Fencing: Partial
Lot
- Size: 2,469 Square Feet
- Features: Landscaped
Details
- Parcel number: R0147626
- Special conditions: Standard
Construction
Type & style
- Home type: Condo
- Architectural style: Contemporary
- Property subtype: Condominium
- Attached to another structure: Yes
Materials
- Frame, Stone, Wood Siding
- Roof: Composition
Condition
- Year built: 2002
Utilities & green energy
- Sewer: Public Sewer
- Water: Public
- Utilities for property: Cable Available, Internet Access (Wired), Natural Gas Available, Phone Available
Community & HOA
Community
- Security: Smoke Detector(s)
- Subdivision: Settlers Chase Crossing
HOA
- Has HOA: Yes
- Amenities included: Clubhouse, Fitness Center, Gated, Playground, Pool, Spa/Hot Tub
- HOA name: Brightstar Mgmt
- HOA phone: 303-952-4004
Location
- Region: Thornton
Financial & listing details
- Price per square foot: $270/sqft
- Tax assessed value: $335,000
- Annual tax amount: $2,157
- Date on market: 10/29/2026
- Listing terms: Cash,Conventional,FHA,VA Loan
- Exclusions: Sellers Personal Property
- Ownership: Individual
- Electric utility on property: Yes
- Road surface type: Paved
Estimated market value
Not available
Estimated sales range
Not available
Not available
Price history
| Date | Event | Price |
|---|---|---|
| 10/29/2026 | Listed for sale | $309,870-4.3%$270/sqft |
Source:  REcolorado as distributed by MLS GRID #6475282 Report a problem | ||
| 8/24/2021 | Sold | $323,800+90.5%$282/sqft |
Source: Public Record Report a problem | ||
| 5/29/2015 | Sold | $170,000+3%$148/sqft |
Source: Public Record Report a problem | ||
| 5/16/2015 | Pending sale | $165,000$144/sqft |
Source: RE/MAX ALLIANCE #5228858 Report a problem | ||
| 4/18/2015 | Listed for sale | $165,000+32%$144/sqft |
Source: RE/MAX ALLIANCE #5228858 Report a problem | ||
| 4/28/2014 | Listing removed | $1,150$1/sqft |
Source: Postlets Report a problem | ||
| 4/22/2014 | Price change | $1,150-4.2%$1/sqft |
Source: Postlets Report a problem | ||
| 3/22/2014 | Listed for rent | $1,200$1/sqft |
Source: Postlets Report a problem | ||
| 3/8/2013 | Sold | $125,000$109/sqft |
Source: Public Record Report a problem | ||
| 1/24/2013 | Listed for sale | $125,000-17%$109/sqft |
Source: Moser Real Estate Group #1155470 Report a problem | ||
| 9/24/2002 | Sold | $150,633$131/sqft |
Source: Public Record Report a problem | ||
Public tax history
| Year | Property taxes | Tax assessment |
|---|---|---|
| 2025 | $1,814 +0.8% | $20,940 -9% |
| 2024 | $1,799 +8% | $23,000 |
| 2023 | $1,667 +6.1% | $23,000 +37.6% |
| 2022 | $1,571 | $16,720 -2.7% |
| 2021 | -- | $17,190 -6.9% |
| 2020 | $1,719 | $18,470 -0.2% |
| 2019 | $1,719 +12.3% | $18,500 +20.2% |
| 2018 | $1,530 | $15,390 |
| 2017 | $1,530 | $15,390 +31.4% |
| 2016 | -- | $11,710 |
| 2015 | $1,164 | $11,710 +61.3% |
| 2014 | -- | $7,260 |
| 2013 | -- | $7,260 -16.5% |
| 2012 | -- | $8,690 |
| 2011 | -- | $8,690 -2.8% |
| 2010 | -- | $8,940 |
| 2009 | -- | $8,940 -24% |
| 2008 | -- | $11,760 |
| 2007 | -- | $11,760 +0.1% |
| 2006 | -- | $11,750 |
| 2005 | -- | $11,750 +1% |
| 2004 | -- | $11,630 |
| 2003 | $173 | $11,630 |
Find assessor info on the county website
Monthly payment
Est. payment
Payment breakdown
Explore the cost of this home by adjusting the details. Changes won't be saved.Climate risks
Neighborhood: 80229
Nearby schools
Schools provided by the listing agent
- Elementary: Bertha Heid K-8
- Middle: York Int'l K-12
- High: York Int'l K-12
- District: Mapleton R-1
Source: REcolorado as distributed by MLS GRID. This data may not be complete. We recommend contacting the local school district to confirm school assignments for this home.
- $293,0001 bd1 ba906 sqft3281 E 103rd Pl APT 1407, Thornton, CO 80229Sold
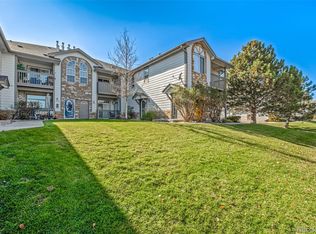
- $315,0002 bd2 ba1.2k sqft3281 E 103rd Pl APT 1402, Thornton, CO 80229Sold

- $288,0002 bd2 ba1.1k sqft3281 E 103rd Pl APT 1409, Thornton, CO 80229Off Market
- $247,6001 bd1 ba906 sqft3281 E 103rd Pl APT 1401, Thornton, CO 80229Off Market

Similar homes
- $365,9003 bd2 ba1.4k sqft807 E 98th Avenue #306, Thornton, CO 80229For Sale

 MLS ID #8073592, Rebecca Krook, eXp Realty, LLC. REcolorado as distributed by MLS GRID
- $375,0002 bd3 ba1.4k sqft12795 Jasmine Court, Thornton, CO 80602For Sale
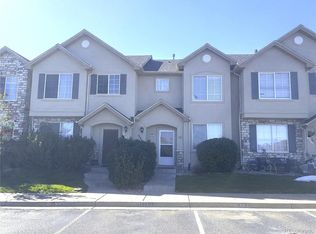 MLS ID #2448187, Jose Portillo, Portillo Realty Group. REcolorado as distributed by MLS GRID
- $308,9002 bd2 ba1k sqft9358 E 107th Place, Henderson, CO 80640For Sale
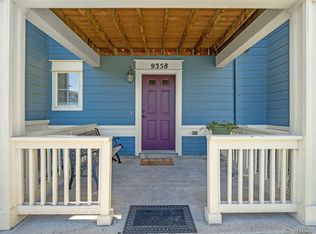 MLS ID #2325458, Chad Nash, Coldwell Banker Global Luxury Denver. REcolorado as distributed by MLS GRID
- $295,0002 bd2 ba1k sqftLegends at Lowry, Denver, CO 80230For Sale
 MLS ID #1675100, Amy Newman, LIV Sotheby's International Realty. REcolorado as distributed by MLS GRID
- $310,0002 bd2 ba1k sqft13456 Via Varra #116, Broomfield, CO 80020For SaleMLS ID #6004438, Rey Armendariz, Redfin Corporation. REcolorado as distributed by MLS GRID
- $310,0002 bd3 ba1.6k sqft1326 S Danube Way #104, Aurora, CO 80017For SaleMLS ID #8600532, Jeremy Lawhon, West and Main Homes. REcolorado as distributed by MLS GRID
- $315,0002 bd3 ba1.1k sqft2900 Purcell Street #N6, Brighton, CO 80601For SaleMLS ID #4837906, Amy Ryan, Amy Ryan Group. REcolorado as distributed by MLS GRID
- $319,5003 bd2 ba1.2k sqft9974 E Carolina Circle #104, Aurora, CO 80247For SaleMLS ID #6062389, Carson Om, ERA TeamWork Realty. REcolorado as distributed by MLS GRID
- $315,0002 bd3 ba1.1k sqft19246 E Idaho Place #106, Aurora, CO 80017For SaleMLS ID #8989652, Nubia Cereceres, Megastar Realty. REcolorado as distributed by MLS GRID
- $345,0002 bd2 ba1.4k sqft1315 S Chambers Road #101, Aurora, CO 80017For SaleMLS ID #7373976, Camille Jackson, Coldwell Banker Realty 18. REcolorado as distributed by MLS GRID
- $315,0002 bd2 ba1.3k sqftMorningside, Denver, CO 80224For SaleMLS ID #5375386, Victoria Gartelos, The Real Estate Agency LLC. REcolorado as distributed by MLS GRID
- $344,0003 bd2 ba1.4k sqft1255 S Zeno Circle #A, Aurora, CO 80017For SaleMLS ID #5963647, Regina Borja, eXp Realty, LLC. REcolorado as distributed by MLS GRID
- $240,0002 bd2 ba925 sqft5255 Memphis Street Bldg 7 #702, Denver, CO 80239For SaleMLS ID #3320928, Brian Trampler, Corcoran Perry & Co.. REcolorado as distributed by MLS GRID
- $279,0002 bd2 ba935 sqftGrace Place, Arvada, CO 80004For SaleMLS ID #6231624, Maria Gallucci, Compass - Denver. REcolorado as distributed by MLS GRID
- $329,9002 bd2 ba1k sqft8386 W 87th Dr #A, Arvada, CO 80005For Sale
 MLS ID #1070047, Katelyn Kessler, Keller Williams Avenues Realty. IRES as distributed by MLS GRID
- $289,0003 bd3 ba1.3k sqft14700 E 104th Avenue #1802, Commerce City, CO 80022For SaleMLS ID #9427280, Allison Johnson, West and Main Homes. REcolorado as distributed by MLS GRID
- $265,0002 bd2 ba1.2k sqftAshley Court Condos, Denver, CO 80224For SaleMLS ID #6838760, Victoria Rollins, RE/MAX Professionals. REcolorado as distributed by MLS GRID
- $389,9003 bd3 ba1.4k sqft7440 Lowell Blvd #C, Westminster, CO 80030For SaleMLS ID #1071226, Brian Mygatt, Coldwell Banker Realty-Boulder. IRES as distributed by MLS GRID
- $275,0001 bd2 ba1.2k sqftMeadow at Front Range, Westminster, CO 80234For SaleMLS ID #6163210, Scott Franks, LIV Sotheby's International Realty. REcolorado as distributed by MLS GRID
