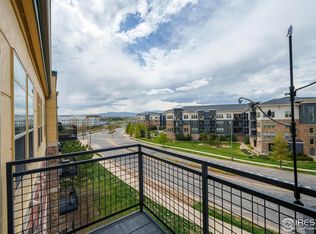
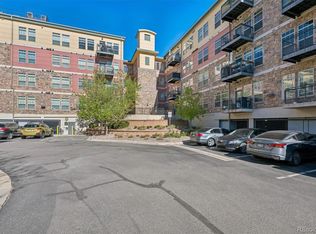
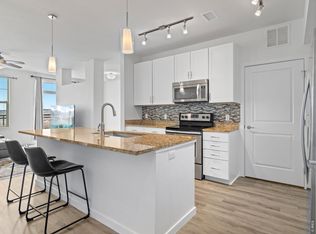
Welcome to this crisp, clean, and move-in-ready 2-bedroom, 2-bath condo in desirable Vantage Pointe Lofts—offering a rare combination of comfort, convenience, and two private outdoor spaces for exceptional indoor/outdoor living. This bright first-level unit features a sunny, open layout where the kitchen and living room flow seamlessly together, highlighted by a cozy gas fireplace and thoughtful modern upgrades throughout. The well-appointed kitchen is perfect for home chefs, showcasing warm wood cabinetry, stainless steel appliances, granite tile countertops, and a large eat-in island ideal for meal prep or casual dining. Just off the kitchen, an oversized private patio creates the perfect space for relaxing or entertaining, while a patio adds even more flexibility and outdoor enjoyment. Both bedrooms are generously sized, including a comfortable primary suite with a soaking tub, separate walk-in shower, and ample space to unwind. Everyday living is made easy with an in-unit laundry closet, smart ceiling fans in the living room and bedrooms, and a smart water monitoring system for added peace of mind. The community is well-maintained and offers fantastic amenities including a pool, fitness center, and clubhouse. Additional highlights include a convenient underground deeded garage parking space and a location within Boulder Valley School District RE-2. Ideally situated with easy access to both Boulder and Denver, this home offers excellent connectivity. Walk out your door to nearby RTD bus stops with direct service to Boulder and Denver International Airport. Recent updates include a new roof (2025), interior paint (2026), water heater (2024), refrigerator (2023), and smart home enhancements (2022), ensuring a truly turnkey experience. Buyer/Buyer's agent is responsible for verifying all information, measurements, schools, and HOA rules/fees/regulations.
For sale
Price cut: $10K (6/1)
$335,000
13456 Via Varra #116, Broomfield, CO 80020
2beds
1,042sqft
Condominium
Built in 2007
-- sqft lot
$333,600 Zestimate®
$321/sqft
$588/mo HOA
What's special
Thoughtful modern upgrades throughoutOversized private patioComfortable primary suiteLarge eat-in islandTwo private outdoor spacesIn-unit laundry closetStainless steel appliances
- 136 days |
- 139 |
- 6 |
Zillow last checked:
Listing updated:
Listed by:
Rey Armendariz 303-903-1222 rey.armendariz@redfin.com,
Redfin Corporation,
Chilly Armendariz 303-421-5554,
Redfin Corporation
Source: REcolorado as distributed by MLS GRID,MLS#: 6004438
Facts & features
Interior
Bedrooms & bathrooms
- Bedrooms: 2
- Bathrooms: 2
- Full bathrooms: 2
- Main level bathrooms: 2
- Main level bedrooms: 2
Bedroom
- Description: Dual Closets, Carpet Floors, Ceiling Fan, En-Suite Bath
- Features: Primary Suite
- Level: Main
- Area: 180 Square Feet
- Dimensions: 15 x 12
Bedroom
- Description: Carpet Floors, Ceiling Fan
- Level: Main
- Area: 130 Square Feet
- Dimensions: 13 x 10
Bathroom
- Description: Dual Sinks With Vanity, Walk-In Shower, Oversized Tub
- Features: En Suite Bathroom, Primary Suite
- Level: Main
- Area: 72 Square Feet
- Dimensions: 9 x 8
Bathroom
- Description: Tile Floors, Sink With Vanity, Tub/Shower Combination
- Level: Main
- Area: 48 Square Feet
- Dimensions: 8 x 6
Kitchen
- Description: Stainless Appliances, Granite Tile Countertops, Center Eat-In Island
- Level: Main
- Area: 272 Square Feet
- Dimensions: 17 x 16
Living room
- Description: Fireplace, Ceiling Fan, Carpet Floors, Access To Private Patio And Private Balcony
- Level: Main
- Area: 156 Square Feet
- Dimensions: 12 x 13
Heating
- Forced Air, Natural Gas
Cooling
- Central Air
Appliances
- Included: Dishwasher, Disposal, Dryer, Gas Water Heater, Microwave, Oven, Range, Refrigerator, Washer
- Laundry: In Unit, Laundry Closet
Features
- Ceiling Fan(s), Elevator, Five Piece Bath, Granite Counters, Kitchen Island, Laminate Counters, No Stairs, Pantry, Primary Suite, Smoke Free, Tile Counters, Walk-In Closet(s)
- Flooring: Carpet, Laminate, Tile, Vinyl
- Windows: Double Pane Windows, Window Coverings, Window Treatments
- Has basement: No
- Number of fireplaces: 1
- Fireplace features: Gas Log, Insert, Living Room
- Common walls with other units/homes: 1 Common Wall
Interior area
- Total structure area: 1,042
- Total interior livable area: 1,042 sqft
- Finished area above ground: 1,042
Property
Parking
- Total spaces: 1
- Parking features: Electric Vehicle Charging Station(s), Exterior Access Door
- Garage spaces: 1
Features
- Levels: One
- Stories: 1
- Entry location: Exterior Access
- Patio & porch: Patio
- Exterior features: Balcony
- Fencing: None
- Has view: Yes
- View description: City
Lot
- Features: Landscaped, Near Public Transit, Open Space
Details
- Parcel number: R8866497
- Zoning: PUD
- Special conditions: Standard
Construction
Type & style
- Home type: Condo
- Architectural style: Urban Contemporary
- Property subtype: Condominium
- Attached to another structure: Yes
Materials
- Concrete, Stone, Vinyl Siding
- Roof: Composition
Condition
- Year built: 2007
Utilities & green energy
- Electric: 110V
- Sewer: Public Sewer
- Water: Public
- Utilities for property: Cable Available, Electricity Connected, Internet Access (Wired), Natural Gas Connected, Phone Available
Community & HOA
Community
- Security: Carbon Monoxide Detector(s)
- Subdivision: Vantage Pointe Lofts
HOA
- Has HOA: Yes
- Amenities included: Clubhouse, Fitness Center, Parking, Pool, Spa/Hot Tub
- Services included: Exterior Maintenance w/out Roof, Insurance, Irrigation, Maintenance Grounds, Maintenance Structure, Recycling, Snow Removal, Trash, Water
- HOA fee: $588 monthly
- HOA name: Vantage Pointe Lofts Homeowners Association, Inc.
- HOA phone: 303-832-2971
Location
- Region: Broomfield
Financial & listing details
- Price per square foot: $321/sqft
- Annual tax amount: $3,278
- Date on market: 4/2/2026
- Listing terms: Cash,Conventional,FHA,VA Loan
- Exclusions: Seller's Personal Property.
- Ownership: Individual
- Electric utility on property: Yes
- Road surface type: Paved
Estimated market value
$333,600
$317,000 - $350,000
$2,133/mo
Price history
| Date | Event | Price |
|---|---|---|
| 6/1/2026 | Price change | $335,000-2.9%$321/sqft |
Source:  REcolorado as distributed by MLS GRID #6004438 Report a problem REcolorado as distributed by MLS GRID #6004438 Report a problem | ||
| 5/5/2026 | Price change | $345,000-1.4%$331/sqft |
Source: REcolorado as distributed by MLS GRID #6004438 Report a problem | ||
| 4/2/2026 | Listed for sale | $350,000+8.7%$336/sqft |
Source: REcolorado as distributed by MLS GRID #6004438 Report a problem | ||
| 2/4/2020 | Sold | $322,000$309/sqft |
Source:  IRES as distributed by MLS GRID #901105 Report a problem IRES as distributed by MLS GRID #901105 Report a problem | ||
Public tax history
Tax history is unavailable.
Monthly payment
Est. payment
Payment breakdown
Explore the cost of this home by adjusting the details. Changes won't be saved.Climate risks
Neighborhood: 80020
Nearby schools
GreatSchools rating
- 7/10Aspen Creek K-8 SchoolGrades: PK-8Distance: 3.6 mi
- 9/10Broomfield High SchoolGrades: 9-12Distance: 2.7 mi
Schools provided by the listing agent
- Elementary: Aspen Creek K-8
- Middle: Aspen Creek K-8
- High: Broomfield
- District: Boulder Valley RE 2
Source: REcolorado as distributed by MLS GRID. This data may not be complete. We recommend contacting the local school district to confirm school assignments for this home.
- $400,0002 bd2 ba1k sqft13456 Via Varra St #426, Broomfield, CO 80020Sold
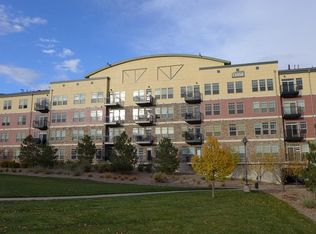
- $363,0002 bd2 ba1k sqft13456 Via Varra UNIT 109, Broomfield, CO 80020Off Market
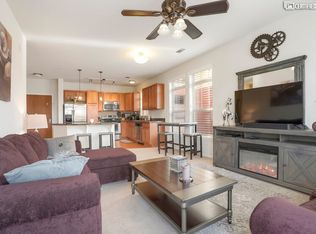
- $373,4002 bd2 ba1.1k sqft13456 Via Varra UNIT 316, Broomfield, CO 80020Off Market
- $--2 bd2 ba1k sqft13456 Via Varra St UNIT 326, Broomfield, CO 80020Off Market

- $--2 bd2 ba1.1k sqft13456 Via Varra St UNIT 214, Broomfield, CO 80020Off Market
- $360,0001 bd2 ba923 sqft13456 Via Varra St UNIT 319, Broomfield, CO 80020Sold
- $324,0002 bd2 ba1.1k sqft13456 Via Varra UNIT 309, Broomfield, CO 80020For Sale
- $303,3001 bd2 ba977 sqft13456 Via Varra St #321, Broomfield, CO 80020Off Market
A local agent can set up tours, give advice and negotiate with sellers.
A local lender can help you make sure your offer is ready when you are.
Similar homes
- $360,0002 bd2 ba1.3k sqft13456 Via Varra #411, Broomfield, CO 80020For Sale
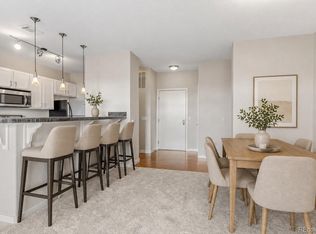
 MLS ID #4117388, Rex Jarnagin, Coldwell Banker Realty 24. REcolorado as distributed by MLS GRID
 - $299,9001 bd2 ba923 sqft13456 Via Varra #221, Broomfield, CO 80020For Sale
 MLS ID #1513863, Bob Bell, Milehiproperty. REcolorado as distributed by MLS GRID
 - $345,0001 bd2 ba929 sqft13598 Via Varra #409, Broomfield, CO 80020For Sale
 MLS ID #1052607, Kim Choi, RE/MAX Alliance-FTC South. IRES as distributed by MLS GRID
 - $320,0001 bd1 ba752 sqftVantage Pointe Lofts, Broomfield, CO 80020For Sale
 MLS ID #5263194, Emily Grunfeld, RE/MAX of Boulder. REcolorado as distributed by MLS GRID
 - $349,9901 bd1 ba799 sqft1696 Harris Street, Superior, CO 80027For SaleMLS ID #2132253, Nick Ahrens, eXp Realty, LLC. REcolorado as distributed by MLS GRID
- $384,0002 bd2 ba1.2k sqftVenue, Broomfield, CO 80021For SaleMLS ID #4589904, Kim Niles, eXp Realty, LLC. REcolorado as distributed by MLS GRID
- $330,0002 bd2 ba1k sqft6815 W 84th Way #41, Arvada, CO 80003For SaleMLS ID #9452402, Linda McDonald, Keller Williams Avenues Realty. REcolorado as distributed by MLS GRID
- $305,0002 bd2 ba1.1k sqft10, Erie, CO 80516For SaleMLS ID #6886541, John McCaffrey, Compass - Denver. REcolorado as distributed by MLS GRID
- $330,0002 bd2 ba1.2k sqftThe Lodge At Terralago, Thornton, CO 80241For SaleMLS ID #6939387, Shane Kazimier, Compass - Denver. REcolorado as distributed by MLS GRID
- $320,0002 bd2 ba1.1k sqft3281 E 103rd Place #1403, Thornton, CO 80229For SaleMLS ID #2469778, Nicole Villani-Skaggs, RE/MAX Momentum. REcolorado as distributed by MLS GRID
- $434,0002 bd2 ba1.1k sqft14300 Waterside Lane #U5, Broomfield, CO 80023For SaleMLS ID #3413594, John Bradley, The Bradley Group LLC. REcolorado as distributed by MLS GRID
- $349,0002 bd3 ba1.4k sqft12711 Colorado Boulevard #210B, Thornton, CO 80241For SaleMLS ID #2449638, Deysi Neidig, Keller Williams Advantage Realty LLC. REcolorado as distributed by MLS GRID
- $299,0002 bd2 ba1.1k sqft3281 E 103rd Place #1410, Thornton, CO 80229For SaleMLS ID #9774009, Tom Livingston, Jason Mitchell Real Estate Colorado, LLC. REcolorado as distributed by MLS GRID
- $342,5002 bd1 ba844 sqftLegacy at City Park, Denver, CO 80206For SaleMLS ID #7412667, Lisa Chirico, RE/MAX Professionals. REcolorado as distributed by MLS GRID
- $335,0003 bd2 ba1.3k sqft804 Summer Hawk Drive #8105, Longmont, CO 80504For SaleMLS ID #6517635, Danny Hoeft, eXp Realty, LLC. REcolorado as distributed by MLS GRID
- $319,9002 bd3 ba1.2k sqft2900 Purcell Street #D5, Brighton, CO 80601For SaleMLS ID #9947800, Daniele Jeffery, HomeSmart Realty. REcolorado as distributed by MLS GRID
- $383,0002 bd2 ba1k sqftTimbercove Condos, Arvada, CO 80005For SaleMLS ID #6860118, Cheryl L McCleerey, Resident Realty South Metro. REcolorado as distributed by MLS GRID
- $250,0002 bd1 ba1k sqft3000 Blue Sky Circle #11-305, Erie, CO 80516For SaleMLS ID #7046220, Team Lassen, MB Team Lassen. REcolorado as distributed by MLS GRID
- $365,0002 bd2 ba1k sqftMansion Park at Stapleton, Denver, CO 80238For SaleMLS ID #8750838, Leo Rowen, RE/MAX of Cherry Creek. REcolorado as distributed by MLS GRID
- $375,0002 bd2 ba1k sqft8112 Gray Court #394, Arvada, CO 80003For SaleMLS ID #4353760, Karla Pastore, HomeSmart Realty. REcolorado as distributed by MLS GRID
