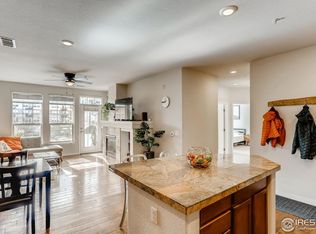
Welcome home to this bright and sunny south-facing one-bedroom, one-bathroom condo located on the 3rd level of the building. This unit offers comfortable open-concept living and abundant natural light throughout. The kitchen features granite countertops, a center island, and stainless steel appliances, making it both stylish and functional. Enjoy the convenience of a full-size washer and dryer located right in the unit.
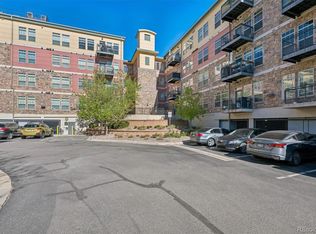
Residents of the community have access to a variety of amenities including a community pool, workout room, and community room. Conveniently located near Highway 36 and the Broomfield exit, this home offers an easy commute to both Boulder and Denver. The unit also includes one reserved parking space in the secure parking garage along with a large storage cabinet located directly in front of the parking space for additional storage needs
For sale
$320,000
13456 Via Varra #333, Broomfield, CO 80020
1beds
752sqft
Condominium
Built in 2007
-- sqft lot
$-- Zestimate®
$426/sqft
$478/mo HOA
What's special
Comfortable open-concept livingStainless steel appliancesGranite countertopsBright and sunny south-facingCenter islandAbundant natural light throughoutCommunity pool
- 98 days |
- 72 |
- 4 |
Zillow last checked:
Listing updated:
Listed by:
Emily Grunfeld 720-261-6199 egrunfeld@msn.com,
RE/MAX of Boulder
Source: REcolorado as distributed by MLS GRID,MLS#: 5263194
Facts & features
Interior
Bedrooms & bathrooms
- Bedrooms: 1
- Bathrooms: 1
- Full bathrooms: 1
- Main level bathrooms: 1
- Main level bedrooms: 1
Bedroom
- Description: One Bedroom With South Facing Windows, Large Closet And Fabulous Light
- Level: Main
Bathroom
- Level: Main
Kitchen
- Description: Open Kitchen With Island, Lots Of Cabinet Storage And Stainless Steel Appliances
- Level: Main
Laundry
- Description: Laundry Closet With Full Size Washer And Dryer. Located In The Bathroom
- Level: Main
Living room
- Description: Open Concept Main Living Space With Large, South Facing Windows That Provide Lots Of Natural Light
- Level: Main
Heating
- Forced Air
Cooling
- Central Air
Features
- Has basement: No
- Common walls with other units/homes: 2+ Common Walls
Interior area
- Total structure area: 752
- Total interior livable area: 752 sqft
- Finished area above ground: 752
Property
Parking
- Total spaces: 1
- Details: Reserved Spaces: 1
Features
- Levels: One
- Stories: 1
- Entry location: Ground
- Exterior features: Balcony, Elevator
- Pool features: Outdoor Pool
- Has view: Yes
- View description: City, Meadow
Details
- Parcel number: R8866537
- Zoning: PUD
- Special conditions: Standard
Construction
Type & style
- Home type: Condo
- Architectural style: Contemporary
- Property subtype: Condominium
- Attached to another structure: Yes
Materials
- Stucco
- Roof: Membrane
Condition
- Year built: 2007
Utilities & green energy
- Sewer: Public Sewer
- Water: Public
- Utilities for property: Cable Available
Community & HOA
Community
- Subdivision: Vantage Pointe Lofts
HOA
- Has HOA: Yes
- Amenities included: Clubhouse, Elevator(s), Fitness Center, Pool
- Services included: Reserve Fund, Insurance, Maintenance Grounds, Maintenance Structure, Recycling, Sewer, Snow Removal, Trash
- HOA fee: $368 monthly
- HOA name: Vantage Pointe Lofts
- HOA phone: 303-832-2971
- Second HOA fee: $110 monthly
- Second HOA name: Master Community
- Second HOA phone: 303-832-2971
Location
- Region: Broomfield
Financial & listing details
- Price per square foot: $426/sqft
- Annual tax amount: $2,751
- Date on market: 5/18/2026
- Listing terms: 1031 Exchange,Cash,Conventional
- Exclusions: Seller's Personal Property
- Ownership: Individual
- Road surface type: Paved
Estimated market value
Not available
Estimated sales range
Not available
Not available
Price history
| Date | Event | Price |
|---|---|---|
| 5/18/2026 | Listed for sale | $320,000-8.4%$426/sqft |
Source:  REcolorado as distributed by MLS GRID #5263194 Report a problem REcolorado as distributed by MLS GRID #5263194 Report a problem | ||
| 6/23/2023 | Sold | $349,500$465/sqft |
Source:  IRES as distributed by MLS GRID #988373 Report a problem IRES as distributed by MLS GRID #988373 Report a problem | ||
| 5/23/2023 | Listed for sale | $349,500+20.5%$465/sqft |
Source: IRES as distributed by MLS GRID #988373 Report a problem | ||
| 2/15/2019 | Sold | $290,000$386/sqft |
Source: IRES as distributed by MLS GRID #866301 Report a problem | ||
Public tax history
Tax history is unavailable.
Monthly payment
Est. payment
Payment breakdown
Explore the cost of this home by adjusting the details. Changes won't be saved.Climate risks
Neighborhood: 80020
Nearby schools
GreatSchools rating
- 8/10Aspen Creek K-8 SchoolGrades: PK-8Distance: 3.5 mi
- 7/10Broomfield High SchoolGrades: 9-12Distance: 2.7 mi
Schools provided by the listing agent
- Elementary: Aspen Creek K-8
- Middle: Aspen Creek K-8
- High: Broomfield
- District: Boulder Valley RE 2
Source: REcolorado as distributed by MLS GRID. This data may not be complete. We recommend contacting the local school district to confirm school assignments for this home.
- $345,5002 bd2 ba1k sqft13456 Via Varra St BUILDING 231, Broomfield, CO 80020Off Market
- $310,0001 bd1 ba752 sqft13456 Via Varra UNIT 134, Broomfield, CO 80020Sold

- $299,9001 bd2 ba923 sqft13456 Via Varra St UNIT 221, Broomfield, CO 80020For Sale
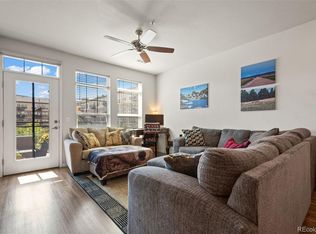
- $325,0001 bd1 ba752 sqft13456 Via Varra St UNIT 233, Broomfield, CO 80020Sold
- $506,8003 bd2 ba2.1k sqft13452 Via Varra, Broomfield, CO 80020Off Market
- $515,6003 bd3 ba1.8k sqft13454 Via Varra, Broomfield, CO 80020Off Market
- $506,6003 bd3 ba2k sqft13454 Via Varra Rd, Broomfield, CO 80020Off Market
- $441,3002 bd2 ba1.2k sqft13456 Via Varra St #429, Broomfield, CO 80020Sold
A local agent can set up tours, give advice and negotiate with sellers.
Similar homes
- $319,0002 bd2 ba948 sqft13456 Via Varra #114, Broomfield, CO 80020For Sale
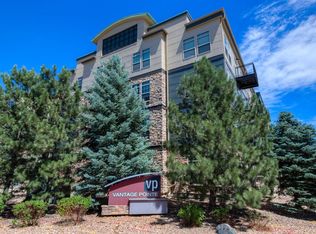
 MLS ID #1062134, Terry Larson, RE/MAX of Boulder, Inc. IRES as distributed by MLS GRID
 - $325,0002 bd2 ba1k sqft13456 Via Varra #116, Broomfield, CO 80020For Sale

 MLS ID #6004438, Rey Armendariz, Redfin Corporation. REcolorado as distributed by MLS GRID
 - $317,5002 bd2 ba1k sqft13456 Via Varra #315, Broomfield, CO 80020For Sale
 MLS ID #1052403, Cory Nickerson, 8z Real Estate. IRES as distributed by MLS GRID
 - $299,9001 bd2 ba923 sqft13456 Via Varra #221, Broomfield, CO 80020For SaleMLS ID #1513863, Bob Bell, Milehiproperty. REcolorado as distributed by MLS GRID
- $375,0002 bd2 ba1.1k sqft1148 Opal Street #103, Broomfield, CO 80020For SaleMLS ID #8876707, Quoc "Q" Tran, Signature Real Estate Corp.. REcolorado as distributed by MLS GRID
- $349,9901 bd1 ba799 sqft1696 Harris Street, Superior, CO 80027For SaleMLS ID #2132253, Nick Ahrens, eXp Realty, LLC. REcolorado as distributed by MLS GRID
- $300,0001 bd1 ba637 sqftLogan Street Condos, Denver, CO 80203For SaleMLS ID #4571139, Craig Harcek, 8z Real Estate. REcolorado as distributed by MLS GRID
- $279,0002 bd2 ba935 sqftGrace Place, Arvada, CO 80004For SaleMLS ID #6231624, Maria Gallucci, Compass - Denver. REcolorado as distributed by MLS GRID
- $285,0002 bd1 ba755 sqft10233 W 80th Drive #B, Arvada, CO 80005For SaleMLS ID #1964686, Stacey Bushaw, Real Broker, LLC DBA Real. REcolorado as distributed by MLS GRID
- $324,0002 bd2 ba1k sqft1057 W 112th Avenue #B, Denver, CO 80234For SaleMLS ID #5582880, Lauren Murdock, On Point Home Realty LLC. REcolorado as distributed by MLS GRID
- $434,0002 bd2 ba1.1k sqft14300 Waterside Lane #U5, Broomfield, CO 80023For SaleMLS ID #3413594, John Bradley, The Bradley Group LLC. REcolorado as distributed by MLS GRID
- $329,0001 bd1 ba702 sqftShady Creek Condos, Boulder, CO 80302For SaleMLS ID #7244357, Lori Trask, JPAR Modern Real Estate. REcolorado as distributed by MLS GRID
- $319,9001 bd1 ba786 sqft336 E 1st Avenue #110, Denver, CO 80203For SaleMLS ID #9933249, Yisel Castaneda, Megastar Realty. REcolorado as distributed by MLS GRID
- $325,0001 bd1 ba900 sqftLofts at Belmar Square, Lakewood, CO 80226For SaleMLS ID #4255513, Barb Korthuis Riley, Coldwell Banker Global Luxury Denver. REcolorado as distributed by MLS GRID
- $309,0001 bd1 ba637 sqft1950 N Logan Street #807, Denver, CO 80203For SaleMLS ID #7916289, Kerron Stokes, RE/MAX Leaders. REcolorado as distributed by MLS GRID
- $320,0001 bd1 ba959 sqft1152 Olympia Avenue #16I, Longmont, CO 80504For SaleMLS ID #4521551, Nicholas Altomare, Key Realty. REcolorado as distributed by MLS GRID
- $342,5002 bd1 ba844 sqftLegacy at City Park, Denver, CO 80206For SaleMLS ID #7412667, Lisa Chirico, RE/MAX Professionals. REcolorado as distributed by MLS GRID
- $375,0001 bd2 ba836 sqft1975 N Grant Street #325, Denver, CO 80203For SaleMLS ID #5540292, Katie Knowlton, Serhant Colorado LLC. REcolorado as distributed by MLS GRID
- $250,0002 bd1 ba1k sqft3000 Blue Sky Circle #11-305, Erie, CO 80516For SaleMLS ID #7046220, Team Lassen, MB Team Lassen. REcolorado as distributed by MLS GRID
- $249,9001 bd1 ba806 sqft100 Park Ave Condos, Denver, CO 80205For SaleMLS ID #3031242, John Montoya, Compass - Denver. REcolorado as distributed by MLS GRID
