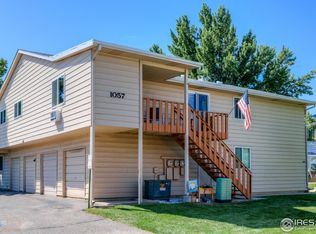
Welcome to this exceptionally updated and move-in-ready townhome-style condo in the desirable Apple Valley North Condos community of Westminster. This beautifully improved 2-bedroom, 2-bath home stands out with thoughtful upgrades and stylish finishes that elevate everyday living. An added bonus: this property offers an assumable FHA loan at an incredible 3.47% interest rate for qualified buyers—a rare opportunity in today’s market.
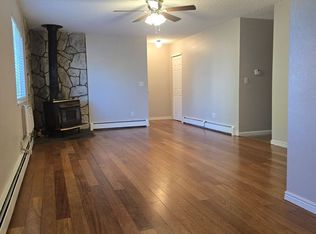
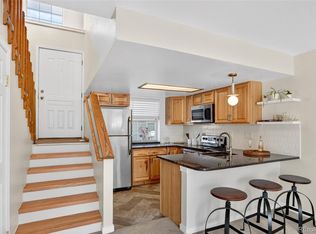
Step inside to discover laminate wood floors, fresh paint, and an abundance of natural light pouring through the newer bay windows. The main level features a warm and inviting living space accented with modern wall details, including a brick-style feature wall and an updated kitchen backsplash that adds personality and charm.
Upstairs, you’ll find two comfortably sized bedrooms, each enhanced with custom touches and large closets. The primary bedroom features upgraded wall accents for a contemporary feel, while the main floor bathroom showcases a unique plant-inspired accent wall, creating a spa-like atmosphere.
With an attached, one car garage, an additional reserved parking spot and plenty of parking in the community, this condo is situated close to shopping, restaurants, parks, and major commuter routes. With its upgraded finishes and thoughtful enhancements, this condo is truly move-in ready and an outstanding opportunity for first-time owners, small family or investors.
For sale
Price cut: $1K (5/27)
$324,000
1057 W 112th Avenue #B, Denver, CO 80234
2beds
1,024sqft
:
Get pre-qualified$2,449/mo
Condominium
Built in 1973
-- sqft lot
$322,800 Zestimate®
$316/sqft
$426/mo HOA
What's special
Modern wall detailsBrick-style feature wallFresh paintAdditional reserved parking spotTwo comfortably sized bedroomsAbundance of natural lightUpdated kitchen backsplash
- 129 days |
- 153 |
- 8 |
Zillow last checked:
Listing updated:
Listed by:
Lauren Murdock 303-921-5848 lauren@onpointhomerealty.com,
On Point Home Realty LLC
Source: REcolorado as distributed by MLS GRID,MLS#: 5582880
Facts & features
Interior
Bedrooms & bathrooms
- Bedrooms: 2
- Bathrooms: 2
- Full bathrooms: 1
- 1/2 bathrooms: 1
- Main level bathrooms: 1
Bedroom
- Level: Upper
- Area: 127.6 Square Feet
- Dimensions: 11 x 11.6
Bedroom
- Features: Primary Suite
- Level: Upper
- Area: 165 Square Feet
- Dimensions: 11 x 15
Bathroom
- Level: Main
- Area: 22.5 Square Feet
- Dimensions: 5 x 4.5
Bathroom
- Level: Upper
- Area: 40 Square Feet
- Dimensions: 5 x 8
Dining room
- Level: Main
- Area: 62 Square Feet
- Dimensions: 8 x 7.75
Kitchen
- Level: Main
- Area: 100 Square Feet
- Dimensions: 8 x 12.5
Living room
- Level: Main
- Area: 200 Square Feet
- Dimensions: 16 x 12.5
Heating
- Baseboard, Forced Air
Cooling
- Air Conditioning-Room
Appliances
- Included: Dishwasher, Disposal, Dryer, Microwave, Oven, Refrigerator, Washer
- Laundry: In Unit
Features
- Ceiling Fan(s)
- Flooring: Carpet, Laminate, Tile
- Windows: Bay Window(s)
- Has basement: No
- Common walls with other units/homes: 2+ Common Walls
Interior area
- Total structure area: 1,024
- Total interior livable area: 1,024 sqft
- Finished area above ground: 1,024
Property
Parking
- Total spaces: 2
- Parking features: Garage - Attached
- Attached garage spaces: 1
- Details: Reserved Spaces: 1
Features
- Levels: Two
- Stories: 2
- Entry location: Ground
- Pool features: Outdoor Pool
Lot
- Size: 588 Square Feet
Details
- Parcel number: R0031860
- Special conditions: Standard
Construction
Type & style
- Home type: Condo
- Property subtype: Condominium
- Attached to another structure: Yes
Materials
- Frame
- Roof: Composition
Condition
- Year built: 1973
Utilities & green energy
- Sewer: Public Sewer
- Water: Public
Community & HOA
Community
- Security: Smoke Detector(s)
- Subdivision: Apple Valley North
HOA
- Has HOA: Yes
- Amenities included: Pool
- Services included: Insurance, Maintenance Grounds, Maintenance Structure, Snow Removal, Trash
- HOA fee: $426 monthly
- HOA name: Apple Valley North Condominiums
- HOA phone: 303-457-1444
Location
- Region: Westminster
Financial & listing details
- Price per square foot: $316/sqft
- Tax assessed value: $321,000
- Annual tax amount: $2,251
- Date on market: 4/2/2026
- Listing terms: Cash,Conventional,FHA,Assumable,VA Loan
- Exclusions: Seller's Personal Property
- Ownership: Individual
Estimated market value
$322,800
$307,000 - $339,000
$2,214/mo
Price history
| Date | Event | Price |
|---|---|---|
| 5/27/2026 | Price change | $324,000-0.3%$316/sqft |
Source:  REcolorado as distributed by MLS GRID #5582880 Report a problem REcolorado as distributed by MLS GRID #5582880 Report a problem | ||
| 4/2/2026 | Listed for sale | $325,000+14%$317/sqft |
Source: REcolorado as distributed by MLS GRID #5582880 Report a problem | ||
| 9/16/2021 | Sold | $285,000+120.9%$278/sqft |
Source: Public Record Report a problem | ||
| 4/24/2012 | Listing removed | $129,000$126/sqft |
Source: Innovative Real Estate #1069483 Report a problem | ||
| 2/26/2012 | Listed for sale | $129,000+74.3%$126/sqft |
Source: Innovative Real Estate #1069483 Report a problem | ||
| 1/5/1998 | Sold | $74,000+51%$72/sqft |
Source: Public Record Report a problem | ||
| 10/15/1993 | Sold | $49,000$48/sqft |
Source: Public Record Report a problem | ||
Public tax history
| Year | Property taxes | Tax assessment |
|---|---|---|
| 2025 | $1,744 +1.1% | $20,070 -10.4% |
| 2024 | $1,724 +10.7% | $22,390 |
| 2023 | $1,558 -3.1% | $22,390 +43.7% |
| 2022 | $1,608 | $15,580 -2.7% |
| 2021 | -- | $16,020 -2.3% |
| 2020 | $1,655 | $16,390 -0.2% |
| 2019 | $1,655 +19.5% | $16,420 +24.3% |
| 2018 | $1,385 | $13,210 |
| 2017 | $1,385 | $13,210 +40.8% |
| 2016 | -- | $9,380 |
| 2015 | $912 | $9,380 +18.3% |
| 2014 | -- | $7,930 |
| 2013 | -- | $7,930 +3.3% |
| 2012 | -- | $7,680 |
| 2011 | -- | $7,680 -0.3% |
| 2010 | -- | $7,700 |
| 2009 | -- | $7,700 -18% |
| 2008 | -- | $9,390 |
| 2007 | -- | $9,390 -14.6% |
| 2006 | -- | $10,990 |
| 2005 | -- | $10,990 -0.1% |
| 2004 | -- | $11,000 |
| 2003 | $1,005 +2.4% | $11,000 +3.3% |
| 2002 | $982 +19.2% | $10,650 +26.3% |
| 2001 | $824 | $8,430 |
Find assessor info on the county website
Monthly payment
Est. payment
Payment breakdown
Explore the cost of this home by adjusting the details. Changes won't be saved.Climate risks
Neighborhood: 80234
Nearby schools
GreatSchools rating
- 6/10Cotton Creek Elementary SchoolGrades: K-5Distance: 5.4 mi
- 5/10Silver Hills Middle SchoolGrades: 6-8Distance: 1.6 mi
- 4/10Northglenn High SchoolGrades: 9-12Distance: 1.4 mi
Schools provided by the listing agent
- Elementary: Cotton Creek
- Middle: Silver Hills
- High: Northglenn
- District: Adams 12 5 Star Schl
Source: REcolorado as distributed by MLS GRID. This data may not be complete. We recommend contacting the local school district to confirm school assignments for this home.
- $289,5003 bd1 ba1.1k sqft1057 W 112th Ave APT A, Westminster, CO 80234Off Market
- $270,8002 bd2 ba1k sqft1057 W 112th Ave APT C, Westminster, CO 80234Off Market
- $320,0003 bd2 ba1.1k sqft1057 W 112th Ave APT D, Westminster, CO 80234Sold
- $298,9003 bd2 ba1.1k sqft1033 W 112th Ave APT A, Westminster, CO 80234Off Market
- $291,2002 bd2 ba1k sqft1033 W 112th Ave APT B, Westminster, CO 80234Off Market
- $306,2003 bd2 ba1.1k sqft1033 W 112th Ave APT D, Westminster, CO 80234Off Market
- $295,0002 bd2 ba928 sqft1049 W 112th Ave APT A, Westminster, CO 80234Sold
- $300,0002 bd2 ba1k sqft1033 W 112th Ave APT C, Westminster, CO 80234Sold
A local agent can set up tours, give advice and negotiate with sellers.
Similar homes
- $220,0003 bd2 ba1k sqft12178 Melody Drive #302, Denver, CO 80234For Sale

 MLS ID #7088868, Emily Miller, Fathom Realty Colorado LLC. REcolorado as distributed by MLS GRID
 - $185,0002 bd1 ba900 sqft12131 Melody Drive #201, Denver, CO 80234For Sale
 MLS ID #6224471, Brian Petrelli, MB The Brian Petrelli Team. REcolorado as distributed by MLS GRID
 - $315,0002 bd2 ba918 sqft9463 Lou, Thornton, CO 80260For Sale
 MLS ID #5622366, Erik Monrroy, Open Real Estate Inc.. REcolorado as distributed by MLS GRID
 - $--2 bd2 ba972 sqft1150 Inca St APT 43, Denver, CO 80204Auction
 Auction.com 2
 - $245,0001 bd1 ba544 sqft3050 W 107th Place #E, Westminster, CO 80031For SaleMLS ID #6718133, Nan Altman, Colorado Towne and Country Properties LLC. REcolorado as distributed by MLS GRID
- $310,0003 bd2 ba1.1k sqft2427 Rainbow Drive #27, Denver, CO 80229For SaleMLS ID #2690396, Mauri Tamborra, Real Broker, LLC DBA Real. REcolorado as distributed by MLS GRID
- $310,0002 bd2 ba1k sqft8772 Chase Drive #54, Arvada, CO 80003For SaleMLS ID #7565745, Benjamin Kaplan, Atrium Realty LLC. REcolorado as distributed by MLS GRID
- $--2 bd2 ba1.1k sqft11996 E Kepner Dr, Aurora, CO 80012AuctionXome
- $253,0002 bd2 ba925 sqft5255 Memphis Street Bldg 7 #702, Denver, CO 80239For SaleMLS ID #3320928, Brian Trampler, Corcoran Perry & Co.. REcolorado as distributed by MLS GRID
- $385,0002 bd1 ba943 sqft1270 N Marion Street #512, Denver, CO 80218For SaleMLS ID #1581220, Luke Bone, eXp Realty, LLC. REcolorado as distributed by MLS GRID
- $308,9002 bd2 ba1k sqft9358 E 107th Place, Henderson, CO 80640For SaleMLS ID #2325458, Chad Nash, Coldwell Banker Global Luxury Denver. REcolorado as distributed by MLS GRID
- $260,0002 bd1 ba900 sqft8749 Chase Drive #158, Arvada, CO 80003For SaleMLS ID #8816440, Rochelle Leyba Cale, 8z Real Estate. REcolorado as distributed by MLS GRID
- $313,0002 bd1 ba840 sqft868 S Reed Court #A, Lakewood, CO 80226For SaleMLS ID #3536690, Rafaela Venegas, HomeSmart. REcolorado as distributed by MLS GRID
- $265,0002 bd2 ba882 sqft3047 W 47th Avenue #105, Denver, CO 80211For SaleMLS ID #7903983, Samuel Miller, Navigate Realty. REcolorado as distributed by MLS GRID
- $310,0002 bd2 ba1.1k sqftSnowbird II Condos, Lakewood, CO 80227For SaleMLS ID #2430411, Derrick Wheeler II, Redfin Corporation. REcolorado as distributed by MLS GRID
- $289,9002 bd2 ba1.1k sqft211 Wright Street #106, Lakewood, CO 80228For SaleMLS ID #8781640, David Bell, Milehimodern. REcolorado as distributed by MLS GRID
- $315,0002 bd1 ba1.1k sqftTelluride West Condos, Lakewood, CO 80228For SaleMLS ID #3395558, Amy Kriegbaum, MB Homes by Amy K. REcolorado as distributed by MLS GRID
- $340,0003 bd3 ba1.4k sqft4839 W 73rd Avenue, Westminster, CO 80030For SaleMLS ID #7493111, Ann Wymore, Navigate Realty. REcolorado as distributed by MLS GRID
- $305,0002 bd2 ba1.1k sqft8500 E Jefferson Avenue #10G, Denver, CO 80237For SaleMLS ID #7117753, Tom Ullrich, RE/MAX Professionals. REcolorado as distributed by MLS GRID
- $299,0002 bd2 ba1.1k sqftMorningside, Denver, CO 80224For SaleMLS ID #2396450, Tracy Brewer, Corcoran Perry & Co.. REcolorado as distributed by MLS GRID
