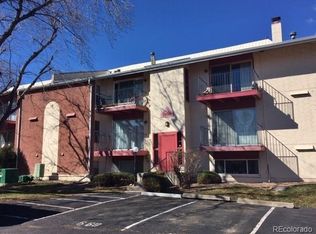
** Short Sale Opportunity** Welcome to this beautiful move-in-ready two-bedroom condo! Fully remodeled in 2022, this unit boasts a bright open floor plan with stylish new flooring, cabinetry, windows, sliding patio door, paint, fixtures, and modern appliances—including a convenient ventless dryer. The furnace and A/C have also been replaced within the past two years, so all the major updates are done—just unpack and enjoy! The condo is filled with natural light, and the community offers plenty of green spaces, ample guest parking, a playground, a swimming pool, and a clubhouse currently undergoing renovation. With easy access to I-25, E-470, and Highway 36, this home truly has it all. Don’t miss your chance—schedule your showing today! * Home qualifies for 1.75% of loan amount in lender credit up to $7,000 at no cost to the buyer through The Community Reinvestment Act. Conventional, VA mortgages. Investment or personal residence. No income limits for the buyer. *
Pending
Price cut: $15K (7/24)
$185,000
12131 Melody Drive #201, Denver, CO 80234
2beds
900sqft
Condominium
Built in 1972
-- sqft lot
$180,000 Zestimate®
$206/sqft
$529/mo HOA
What's special
Modern appliancesSwimming poolSliding patio doorAmple guest parkingBright open floor planMove-in-ready two-bedroom condoVentless dryer
- 436 days |
- 190 |
- 11 |
Zillow last checked:
Listing updated:
Listed by:
Brian Petrelli 303-817-0209 BRIAN@PETRELLITEAM.COM,
MB The Brian Petrelli Team
Source: REcolorado as distributed by MLS GRID,MLS#: 6224471
Facts & features
Interior
Bedrooms & bathrooms
- Bedrooms: 2
- Bathrooms: 1
- Full bathrooms: 1
- Main level bathrooms: 1
- Main level bedrooms: 2
Bedroom
- Level: Main
Bathroom
- Level: Main
Other
- Level: Main
Dining room
- Level: Main
Kitchen
- Level: Main
Laundry
- Level: Main
Living room
- Level: Main
Heating
- Forced Air
Cooling
- Central Air
Appliances
- Included: Convection Oven, Dishwasher, Disposal, Dryer, Refrigerator, Washer
- Laundry: In Unit
Features
- Ceiling Fan(s), Entrance Foyer, Kitchen Island, Open Floorplan, Smoke Free, Solid Surface Counters
- Flooring: Vinyl
- Has basement: No
- Common walls with other units/homes: 2+ Common Walls
Interior area
- Total structure area: 900
- Total interior livable area: 900 sqft
- Finished area above ground: 900
Video & virtual tour
Property
Parking
- Total spaces: 1
- Parking features: Asphalt
- Details: Reserved Spaces: 1
Features
- Levels: One
- Stories: 1
- Exterior features: Balcony
Details
- Parcel number: R0024681
- Special conditions: Short Sale
Construction
Type & style
- Home type: Condo
- Property subtype: Condominium
- Attached to another structure: Yes
Materials
- Frame
- Roof: Composition
Condition
- Year built: 1972
Utilities & green energy
- Sewer: Public Sewer
- Water: Public
Community & HOA
Community
- Security: Security Entrance
- Subdivision: Cottonwood Villas
HOA
- Has HOA: Yes
- Amenities included: Clubhouse, Garden Area, Park, Parking, Playground, Pond Seasonal, Pool, Security, Trail(s)
- Services included: Insurance, Maintenance Grounds, Maintenance Structure, Recycling, Snow Removal, Trash, Water
- HOA fee: $529 monthly
- HOA name: Cottonwood Villas
- HOA phone: 303-414-6813
Location
- Region: Westminster
Financial & listing details
- Price per square foot: $206/sqft
- Tax assessed value: $237,000
- Annual tax amount: $1,175
- Date on market: 6/13/2025
- Listing terms: Cash,Conventional
- Exclusions: Safe In The Closet
- Ownership: Individual
Estimated market value
$180,000
$171,000 - $189,000
$1,610/mo
Price history
| Date | Event | Price |
|---|---|---|
| 8/12/2026 | Pending sale | $185,000$206/sqft |
Source:  REcolorado as distributed by MLS GRID #6224471 Report a problem REcolorado as distributed by MLS GRID #6224471 Report a problem | ||
| 7/24/2026 | Price change | $185,000-7.5%$206/sqft |
Source: REcolorado as distributed by MLS GRID #6224471 Report a problem | ||
| 6/12/2026 | Price change | $200,000-7%$222/sqft |
Source: REcolorado as distributed by MLS GRID #6224471 Report a problem | ||
| 3/3/2026 | Price change | $215,000-2.3%$239/sqft |
Source: REcolorado as distributed by MLS GRID #6224471 Report a problem | ||
| 1/29/2026 | Price change | $220,000-4.3%$244/sqft |
Source: REcolorado as distributed by MLS GRID #6224471 Report a problem | ||
| 1/5/2026 | Price change | $230,000-4.1%$256/sqft |
Source: REcolorado as distributed by MLS GRID #6224471 Report a problem | ||
| 10/8/2025 | Price change | $239,900-2.1%$267/sqft |
Source: REcolorado as distributed by MLS GRID #6224471 Report a problem | ||
| 7/11/2025 | Price change | $245,000-2%$272/sqft |
Source: REcolorado as distributed by MLS GRID #6224471 Report a problem | ||
| 6/13/2025 | Listed for sale | $250,000-3.8%$278/sqft |
Source: REcolorado as distributed by MLS GRID #6224471 Report a problem | ||
| 12/28/2022 | Sold | $260,000+36.1%$289/sqft |
Source: Public Record Report a problem | ||
| 10/11/2022 | Sold | $191,000$212/sqft |
Source: Public Record Report a problem | ||
Public tax history
| Year | Property taxes | Tax assessment |
|---|---|---|
| 2025 | $1,175 +1.1% | $14,820 -9.1% |
| 2024 | $1,162 +0.5% | $16,300 |
| 2023 | $1,156 -3.3% | $16,300 +41% |
| 2022 | $1,195 | $11,560 -2.9% |
| 2021 | -- | $11,900 +3.5% |
| 2020 | $1,162 | $11,500 -0.2% |
| 2019 | $1,162 +27.5% | $11,520 +32.6% |
| 2018 | $911 | $8,690 |
| 2017 | $911 | $8,690 +61.5% |
| 2016 | -- | $5,380 |
| 2015 | $523 | $5,380 +50.3% |
| 2014 | -- | $3,580 |
| 2013 | -- | $3,580 -9.1% |
| 2012 | -- | $3,940 |
| 2011 | -- | $3,940 -17.4% |
| 2010 | -- | $4,770 |
| 2009 | -- | $4,770 -35.3% |
| 2008 | -- | $7,370 |
| 2007 | -- | $7,370 -4.2% |
| 2006 | -- | $7,690 |
| 2005 | -- | $7,690 +0.3% |
| 2004 | -- | $7,670 |
| 2003 | $665 +2.4% | $7,670 +8.9% |
| 2002 | $649 +9.1% | $7,040 +15.6% |
| 2001 | $595 | $6,090 |
Find assessor info on the county website
Monthly payment
Est. payment
Payment breakdown
Explore the cost of this home by adjusting the details. Changes won't be saved.Climate risks
Neighborhood: 80234
Nearby schools
GreatSchools rating
- 9/10Arapahoe Ridge Elementary SchoolGrades: PK-5Distance: 1.4 mi
- 5/10Silver Hills Middle SchoolGrades: 6-8Distance: 0.4 mi
- 3/10Mountain Range High SchoolGrades: 9-12Distance: 0.5 mi
Schools provided by the listing agent
- Elementary: Arapahoe Ridge
- Middle: Silver Hills
- High: Mountain Range
- District: Adams 12 5 Star Schl
Source: REcolorado as distributed by MLS GRID. This data may not be complete. We recommend contacting the local school district to confirm school assignments for this home.
- $186,7002 bd1 ba900 sqft12131 Melody Dr APT 101, Westminster, CO 80234Off Market
- $193,6001 bd1 ba731 sqft12131 Melody Dr APT 202, Westminster, CO 80234Off Market
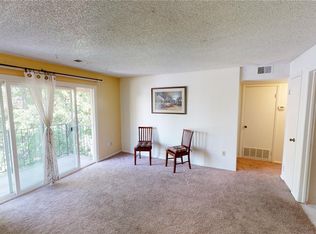
- $190,6002 bd1 ba900 sqft12131 Melody Dr APT 301, Westminster, CO 80234Off Market
- $168,0001 bd1 ba731 sqft12131 Melody Dr APT 302, Westminster, CO 80234Off Market
- $---- bd-- ba-- sqft12131 Melody Dr APT 102, Denver, CO 80234Off Market
- $165,8001 bd1 ba731 sqft12131 Melody Dr #18-302, Denver, CO 80234Off Market
- $224,7003 bd1 ba900 sqft12133 Melody Dr APT 103, Westminster, CO 80234Off Market
- $165,4001 bd1 ba731 sqft12133 Melody Dr APT 104, Westminster, CO 80234Off Market
A local agent can set up tours, give advice and negotiate with sellers.
Similar homes
- $220,0003 bd2 ba1k sqft12178 Melody Drive #302, Denver, CO 80234For Sale

 MLS ID #7088868, Emily Miller, Fathom Realty Colorado LLC. REcolorado as distributed by MLS GRID
 - $179,0001 bd1 ba731 sqft12180 Huron Street #202, Denver, CO 80234For Sale
 MLS ID #4757662, Samantha Weis, 8z Real Estate. REcolorado as distributed by MLS GRID
 - $212,5002 bd1 ba785 sqftSnow Cap Ridge, Thornton, CO 80260For Sale
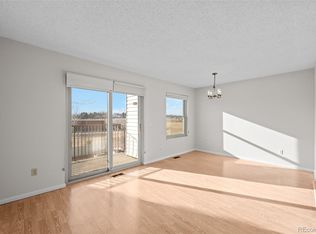 MLS ID #6435984, Harvey & Guy Homes Team, RE/MAX of Cherry Creek. REcolorado as distributed by MLS GRID
 - $225,0002 bd2 ba870 sqft8701 Huron Street #9-212, Thornton, CO 80260For Sale
 MLS ID #5514868, Zakron Stoskopf, Resident Realty South Metro. REcolorado as distributed by MLS GRID
 - $190,0002 bd1 ba871 sqftPebble Creek Condos, Denver, CO 80235For SaleMLS ID #2786118, Erin Posey, Compass - Denver. REcolorado as distributed by MLS GRID
- $245,0001 bd1 ba544 sqft3050 W 107th Place #E, Westminster, CO 80031For SaleMLS ID #6718133, Nan Altman, Colorado Towne and Country Properties LLC. REcolorado as distributed by MLS GRID
- $110,0003 bd2 ba990 sqft2885 E Midway Boulevard #604, Denver, CO 80234For SaleMLS ID #6715358, Sarah Munoz, Madison & Company Properties. REcolorado as distributed by MLS GRID
- $179,0002 bd1 ba771 sqft1358 S Irving #53 Bldg E, Denver, CO 80219For SaleMLS ID #9160362, Joseph Prinzi, The Old Country Real Estate Group LLC. REcolorado as distributed by MLS GRID
- $179,0002 bd1 ba793 sqft2190 S Holly Street #116, Denver, CO 80222For SaleMLS ID #3281533, Samy Alkaihal, Real Broker, LLC DBA Real. REcolorado as distributed by MLS GRID
- $175,0002 bd1 ba912 sqft1021 Carr Street #22, Lakewood, CO 80214For SaleMLS ID #8601543, Zoe Macaulay, RE/MAX Synergy. REcolorado as distributed by MLS GRID
- $195,0002 bd1 ba973 sqft9725 E Harvard Avenue #362, Denver, CO 80231For SaleMLS ID #3834774, Breanne Bader, Compass - Denver. REcolorado as distributed by MLS GRID
- $234,5002 bd1 ba885 sqft2225 Buchtel Boulevard #305, Denver, CO 80210For SaleMLS ID #7517441, Angela Fladebo, Orchard Brokerage LLC. REcolorado as distributed by MLS GRID
- $198,5002 bd1 ba936 sqft2201 Sable Boulevard #1008, Aurora, CO 80011For SaleMLS ID #6968990, Sara Hankenson, Sara Sells Colorado. REcolorado as distributed by MLS GRID
- $195,0002 bd1 ba945 sqft9380 E Center Avenue #12A, Denver, CO 80247For SaleMLS ID #3203743, Shawn Nicely, LoKation. REcolorado as distributed by MLS GRID
- $174,0002 bd1 ba816 sqft968 S Peoria Street, Aurora, CO 80012For SaleMLS ID #9981316, Victor Lee, eXp Realty, LLC. REcolorado as distributed by MLS GRID
- $245,0002 bd2 ba925 sqft5255 Memphis Street Bldg 7 #702, Denver, CO 80239For SaleMLS ID #3320928, Brian Trampler, Corcoran Perry & Co.. REcolorado as distributed by MLS GRID
- $195,0002 bd1 ba945 sqft740 S Alton Way #2B, Denver, CO 80247For SaleMLS ID #8830949, Edward Vaughn, Keller Williams Preferred Realty. REcolorado as distributed by MLS GRID
- $260,0002 bd2 ba1k sqft8685 Clay Street #206, Westminster, CO 80031For SaleMLS ID #2413656, Jessica Gissa, Colorado Real Estate Experts. REcolorado as distributed by MLS GRID
- $219,0002 bd1 ba776 sqft2929 W Floyd Avenue #217, Denver, CO 80236For SaleMLS ID #7298434, Trelora Realty Team, Trelora Realty, Inc.. REcolorado as distributed by MLS GRID
- $180,0001 bd1 ba492 sqftSherman Flats, Denver, CO 80209For SaleMLS ID #9574296, John Jazwa, eXp Realty, LLC. REcolorado as distributed by MLS GRID
