Seller is offering a credit toward Buyer closing costs. Significantly Updated THREE Bedroom, 2 bath unit in a quiet location in Apple Valley North. Situated off the street, you will appreciate one of the best settings in the neighborhood. The primary bedroom features an ensuite full bath. All windows and the sliding door have been replaced with high quality energy efficicient units. The two year old heat and hot water system is very high end. Enjoy continous, unlimited hot water and radiant heat througout the unit, keeping you comfortable and saving on utility bills. From the minute you enter this home, you'll see the care that has been taken updating the home and keeping it in great conditon. Peek-a -boo mountian sunset views from the Dining Room and Deck. The attached garage is directly below the unit and can be accessed by a service door as well as the garage door. One additional reserved parking space is included. Easy access to bike trails just accross 112th Ave. You can just move in and enjoy this home, the work has already been done!
Sold for $320,000
$320,000
1057 W 112th Ave #D, Denver, CO 80234
3beds
1,142sqft
Condominium
Built in 1973
-- sqft lot
$310,500 Zestimate®
$280/sqft
$2,481 Estimated rent
Home value
$310,500
$289,000 - $332,000
$2,481/mo
Zestimate® history
Owner options
List your home for rent
$2,481/mo
Rent Zestimate®
Find your next renter with Zillow Rental Manager. Plus, with online applications, you can quickly screen prospective tenants – for free.
$2,481/mo
Rent Zestimate®
Refinance and save
$2,366/mo
Est. payment
Refinancing to a lower rate could help reduce your monthly payments and save thousands over the life of the loan.
$2,366/mo
Est. payment
Explore your selling options
Work with a Zillow partner agent
Leverage their expertise and Zillow's premium Showcase listings to get your home seen by more buyers.
Get startedList with your own agent
Get your home in front of millions of buyers by listing it on Zillow.
Learn how to do itSell it yourself
Take full control of how buyers see your home on Zillow by listing For Sale by Owner (FSBO).
List your homeWhat's special
Quiet location
Zillow last checked:
Listing updated:
Listed by:
Fred Dodds 303-898-3586,
WK Real Estate
Bought with:
Olga Savich, 100103802
LPT Realty
Source: IRES as distributed by MLS GRID,MLS#: 1026583
Facts & features
Interior
Bedrooms & bathrooms
- Bedrooms: 3
- Bathrooms: 2
- Full bathrooms: 1
- 3/4 bathrooms: 1
- Main level bathrooms: 2
Primary bedroom
- Description: Carpet
- Features: 3/4 Primary Bath
- Level: Main
- Area: 165 Square Feet
- Dimensions: 11 x 15
Bedroom 2
- Description: Carpet
- Level: Main
- Area: 110 Square Feet
- Dimensions: 10 x 11
Bedroom 3
- Description: Carpet
- Level: Main
- Area: 100 Square Feet
- Dimensions: 10 x 10
Dining room
- Description: Laminate
- Level: Main
- Area: 72 Square Feet
- Dimensions: 8 x 9
Kitchen
- Description: Vinyl
- Level: Main
- Area: 90 Square Feet
- Dimensions: 9 x 10
Living room
- Description: Laminate
- Level: Main
- Area: 255 Square Feet
- Dimensions: 15 x 17
Heating
- Hot Water, Radiant
Cooling
- Ceiling Fan(s)
Appliances
- Included: Electric Range, Self Cleaning Oven, Dishwasher, Refrigerator, Washer, Dryer
- Laundry: Washer/Dryer Hookup
Features
- Separate Dining Room, Open Floorplan, Walk-In Closet(s)
- Windows: Window Coverings
- Basement: None
- Common walls with other units/homes: End Unit
Interior area
- Total structure area: 1,142
- Total interior livable area: 1,142 sqft
- Finished area above ground: 1,142
Property
Parking
- Total spaces: 1
- Parking features: Garage - Attached
- Attached garage spaces: 1
- Details: Attached
Features
- Levels: One
- Stories: 1
- Entry location: 2nd Floor
- Has view: Yes
- View description: Hills
Lot
- Features: Cul-De-Sac
Details
- Parcel number: R0031862
- Zoning: RES
- Special conditions: Private Owner
Construction
Type & style
- Home type: Condo
- Property subtype: Condominium
- Attached to another structure: Yes
Materials
- Frame
- Roof: Composition
Condition
- New construction: No
- Year built: 1973
Utilities & green energy
- Electric: Xcel Energy
- Gas: Xcel Energy
- Sewer: Public Sewer
- Water: City
- Utilities for property: Natural Gas Available, Electricity Available, High Speed Avail
Green energy
- Energy efficient items: Windows
Community & HOA
Community
- Features: Pool
- Subdivision: Apple Valley North
HOA
- Has HOA: Yes
- Services included: Trash, Snow Removal, Maintenance Grounds, Exterior Maintenance, Water, Insurance, Sewer
- HOA fee: $448 monthly
- HOA name: Homestead Management
- HOA phone: 303-457-1444
Location
- Region: Westminster
Financial & listing details
- Price per square foot: $280/sqft
- Tax assessed value: $321,000
- Annual tax amount: $1,731
- Date on market: 2/18/2025
- Listing terms: Cash,Conventional,FHA,VA Loan
- Electric utility on property: Yes
Price history
| Date | Event | Price |
|---|---|---|
| 6/26/2025 | Sold | $320,000-2.7%$280/sqft |
Source:  IRES as distributed by MLS GRID #1026583 Report a problem IRES as distributed by MLS GRID #1026583 Report a problem | ||
| 5/26/2025 | Pending sale | $329,000$288/sqft |
Source:  REcolorado as distributed by MLS GRID #IR1026583 Report a problem REcolorado as distributed by MLS GRID #IR1026583 Report a problem | ||
| 4/24/2025 | Price change | $329,000-4.6%$288/sqft |
Source: IRES as distributed by MLS GRID #1026583 Report a problem | ||
| 2/18/2025 | Listed for sale | $345,000$302/sqft |
Source: IRES as distributed by MLS GRID #1026583 Report a problem | ||
| 12/3/2024 | Listing removed | $345,000$302/sqft |
Source: IRES as distributed by MLS GRID #1014035 Report a problem | ||
| 7/11/2024 | Listed for sale | $345,000+221.7%$302/sqft |
Source: IRES as distributed by MLS GRID #1014035 Report a problem | ||
| 8/3/2010 | Sold | $107,250+60.1%$94/sqft |
Source: Public Record Report a problem | ||
| 3/9/2010 | Sold | $67,000-25.6%$59/sqft |
Source: Public Record Report a problem | ||
| 11/23/1998 | Sold | $90,000$79/sqft |
Source: Public Record Report a problem | ||
Public tax history
| Year | Property taxes | Tax assessment |
|---|---|---|
| 2025 | $1,750 +1.1% | $20,070 -10.6% |
| 2024 | $1,731 +7.6% | $22,460 |
| 2023 | $1,609 -3.1% | $22,460 +39.6% |
| 2022 | $1,661 | $16,090 -2.7% |
| 2021 | -- | $16,540 +0.9% |
| 2020 | $1,655 | $16,390 -0.2% |
| 2019 | $1,655 +9.9% | $16,420 +14.3% |
| 2018 | $1,506 | $14,360 |
| 2017 | $1,506 | $14,360 +31.3% |
| 2016 | -- | $10,940 |
| 2015 | $1,064 | $10,940 +62.8% |
| 2014 | -- | $6,720 |
| 2013 | -- | $6,720 -3.2% |
| 2012 | -- | $6,940 |
| 2011 | -- | $6,940 -11.9% |
| 2010 | -- | $7,880 |
| 2009 | -- | $7,880 -32.5% |
| 2008 | -- | $11,670 |
| 2007 | -- | $11,670 -0.4% |
| 2006 | -- | $11,720 |
| 2005 | -- | $11,720 +0.3% |
| 2004 | -- | $11,680 |
| 2003 | $1,045 +2.4% | $11,680 +5.5% |
| 2002 | $1,021 +29.2% | $11,070 +36.8% |
| 2001 | $790 | $8,090 |
Find assessor info on the county website
Neighborhood: 80234
Nearby homes
- $287,7003 bd1 ba1.1k sqft1057 W 112th Ave APT A, Westminster, CO 80234Off Market
- $270,8002 bd2 ba1k sqft1057 W 112th Ave APT C, Westminster, CO 80234Off Market
- $324,0002 bd2 ba1k sqft1057 W 112th Ave APT B, Westminster, CO 80234For Sale

- $295,0002 bd2 ba928 sqft1049 W 112th Ave APT A, Westminster, CO 80234Sold
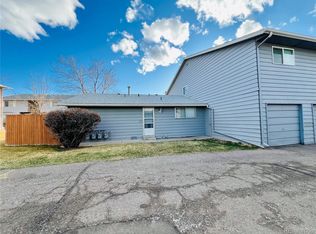
- $290,0002 bd2 ba1k sqft1065 W 112th Ave APT C, Westminster, CO 80234For Sale
- $297,5003 bd2 ba1.1k sqft1033 W 112th Ave APT A, Westminster, CO 80234Off Market
- $291,2002 bd2 ba1k sqft1033 W 112th Ave APT B, Westminster, CO 80234Off Market
- $304,6003 bd2 ba1.1k sqft1033 W 112th Ave APT D, Westminster, CO 80234Off Market
Nearby schools
GreatSchools rating
- 6/10Cotton Creek Elementary SchoolGrades: K-5Distance: 5.4 mi
- 5/10Silver Hills Middle SchoolGrades: 6-8Distance: 1.6 mi
- 4/10Northglenn High SchoolGrades: 9-12Distance: 1.5 mi
Schools provided by the listing agent
- Elementary: Cotton Creek
- Middle: Silver Hills
- High: Northglenn
Source: IRES as distributed by MLS GRID. This data may not be complete. We recommend contacting the local school district to confirm school assignments for this home.
Get a cash offer in 3 minutes
Find out how much your home could sell for in as little as 3 minutes with a no-obligation cash offer.
Estimated market value
$310,500
Get a cash offer in 3 minutes
Find out how much your home could sell for in as little as 3 minutes with a no-obligation cash offer.
Estimated market value
$310,500
- Colorado
- Adams County
- Westminster
- 80234
- 1057 W 112th Ave Unit D
Nearby cities
Nearby zip codes
Other Westminster Topics
