Convenience and modern luxury commingle in this fully updated penthouse residence. Located within Vantage Point Lofts, a prime Broomfield location offers seamless access to both Boulder and Denver. Enter into a thoughtfully designed floorplan flaunting fresh paint, engineered hardwood flooring, and elegant crown molding. A waterfall quartz island grounds the kitchen complete with all-white cabinetry, newer (2021) stainless steel appliances, and a quartz slab backsplash. Sliding glass doors in a spacious living area open to a southwest-facing balcony. Two large primary suites each showcase dual closets, large windows and their own attached five-piece bathrooms. A full-size, stackable washer and dryer set is included. Additional upgrades include a tankless water heater (installed in 2024) and smart appliances & lighting that can be controlled via an app. The condo has the perfect location on the top floor of the building and only shares one wall with a neighbor. Residents enjoy access to desirable community amenities including a fitness center (with treadmills, elliptical machines, stationary bikes, & weights), pool, hot tub, clubhouse, and an outdoor fireplace. You'll love the convenience of covered parking in your designated parking space in a secure garage. The BEST location: an 8-minute walk to Starbucks, Smokin Oak Wood-Fired Pizza & Taproom, and The Park Wine & Spirits; a 2-minute walk to the US-36/ East Flatiron Station Park-n-Ride where you can catch the Flatiron Flyer or you can catch the AB1 bus directly to DIA (no other stops) and be at the airport in 35mins; and only a 5-minute drive to downtown Louisville. You cannot beat this ideal spot between Boulder and Denver - drive to the CU campus in less than 15 minutes or drive to downtown Denver in less than 25 minutes. Welcome Home!
Sold for $441,300
$441,300
13456 Via Varra #429, Broomfield, CO 80020
2beds
1,214sqft
Condominium
Built in 2007
-- sqft lot
$397,200 Zestimate®
$364/sqft
$2,316 Estimated rent
Home value
$397,200
$377,000 - $417,000
$2,316/mo
Zestimate® history
Owner options
List your home for rent
$2,316/mo
Rent Zestimate®
Find your next renter with Zillow Rental Manager. Plus, with online applications, you can quickly screen prospective tenants – for free.
$2,316/mo
Rent Zestimate®
Refinance and save
$3,177/mo
Est. payment
Refinancing to a lower rate could help reduce your monthly payments and save thousands over the life of the loan.
$3,177/mo
Est. payment
Explore your selling options
Work with a Zillow partner agent
Leverage their expertise and Zillow's premium Showcase listings to get your home seen by more buyers.
Get startedList with your own agent
Get your home in front of millions of buyers by listing it on Zillow.
Learn how to do itSell it yourself
Take full control of how buyers see your home on Zillow by listing For Sale by Owner (FSBO).
List your homeWhat's special
Zillow last checked:
Listing updated:
Listed by:
Christy Pennick 303-506-2623 christy@milehimodern.com,
Milehimodern
Bought with:
Myra Purkey, 40045532
RE/MAX Alliance
Source: REcolorado as distributed by MLS GRID,MLS#: 4043710
Facts & features
Interior
Bedrooms & bathrooms
- Bedrooms: 2
- Bathrooms: 2
- Full bathrooms: 2
- Main level bathrooms: 2
- Main level bedrooms: 2
Primary bedroom
- Description: Large Bedroom With Two Closets (One Is A Walk-In Closet)
- Level: Main
Primary bedroom
- Description: Large Bedroom With Two Closets
- Level: Main
Primary bathroom
- Description: 5-Piece Ensuite Bathroom With Quartz Counters
- Level: Main
Primary bathroom
- Description: 5-Piece Ensuite Bathroom With Quartz Counters
- Level: Main
Dining room
- Description: Open Concept Floor Plan With Plenty Of Space For Your Dining Table
- Level: Main
Kitchen
- Description: New Stainless Steel Kitchen Appliances (2021), Oversized Waterfall Quartz Island, Quartz Slab Backsplash, And A Generous Pantry
- Level: Main
Laundry
- Description: Stackable Washer/Dryer Are Included, Plus The Laundry Room Has Extra Room For Storage
- Level: Main
Living room
- Description: Spacious Living Room With Sliding Doors To Access The Southwest-Facing Balcony
- Level: Main
Utility room
- Description: Utility Closet Is Just Off The Kitchen With Tankless Water Heater, Furnace, And Room For Storage
- Level: Main
Heating
- Forced Air
Cooling
- Central Air
Appliances
- Included: Dishwasher, Disposal, Dryer, Microwave, Range, Refrigerator, Self Cleaning Oven, Tankless Water Heater, Washer
- Laundry: In Unit, Laundry Closet
Features
- Ceiling Fan(s), Eat-in Kitchen, Five Piece Bath, Kitchen Island, No Stairs, Open Floorplan, Pantry, Primary Suite, Quartz Counters, Walk-In Closet(s)
- Flooring: Carpet, Vinyl, Wood
- Windows: Double Pane Windows, Window Coverings
- Has basement: No
- Common walls with other units/homes: No One Above,1 Common Wall
Interior area
- Total structure area: 1,214
- Total interior livable area: 1,214 sqft
- Finished area above ground: 1,214
Property
Parking
- Total spaces: 1
- Parking features: Garage
- Garage spaces: 1
Features
- Levels: One
- Stories: 1
- Exterior features: Balcony
Details
- Parcel number: R8866528
- Zoning: PUD
- Special conditions: Standard
Construction
Type & style
- Home type: Condo
- Property subtype: Condominium
- Attached to another structure: Yes
Materials
- Concrete, Frame
- Roof: Composition
Condition
- Updated/Remodeled
- Year built: 2007
Utilities & green energy
- Water: Private
- Utilities for property: Cable Available, Electricity Connected, Internet Access (Wired), Natural Gas Connected, Phone Available
Community & HOA
Community
- Security: Key Card Entry, Smart Security System, Smoke Detector(s)
- Subdivision: Vantage Point Lofts
HOA
- Has HOA: Yes
- Amenities included: Clubhouse, Fitness Center, Pool, Spa/Hot Tub
- Services included: Reserve Fund, Maintenance Grounds, Snow Removal
- HOA fee: $550 monthly
- HOA name: Vantage Point Lofts
- HOA phone: 303-832-2971
Location
- Region: Broomfield
Financial & listing details
- Price per square foot: $364/sqft
- Annual tax amount: $3,117
- Date on market: 5/3/2024
- Listing terms: Cash,Conventional,FHA,Other,VA Loan
- Exclusions: Seller's Personal Property And Staging Items.
- Ownership: Individual
- Electric utility on property: Yes
- Road surface type: Paved
Price history
| Date | Event | Price |
|---|---|---|
| 6/5/2024 | Sold | $441,300+0.5%$364/sqft |
Source:  REcolorado as distributed by MLS GRID #4043710 Report a problem REcolorado as distributed by MLS GRID #4043710 Report a problem | ||
| 5/6/2024 | Pending sale | $439,000$362/sqft |
Source: REcolorado as distributed by MLS GRID #4043710 Report a problem | ||
| 5/3/2024 | Listed for sale | $439,000+25.4%$362/sqft |
Source: REcolorado as distributed by MLS GRID #4043710 Report a problem | ||
| 7/9/2019 | Sold | $350,000$288/sqft |
Source:  IRES as distributed by MLS GRID #881570 Report a problem IRES as distributed by MLS GRID #881570 Report a problem | ||
Public tax history
Tax history is unavailable.
Neighborhood: 80020
Nearby homes
- $425,0002 bd2 ba1.2k sqft13456 Via Varra UNIT 430, Broomfield, CO 80020Sold

- $319,9001 bd2 ba923 sqft13456 Via Varra St UNIT 221, Broomfield, CO 80020For Sale
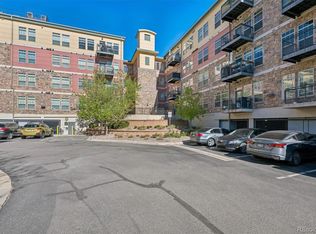
- $310,0001 bd1 ba752 sqft13456 Via Varra UNIT 134, Broomfield, CO 80020Sold

- $435,0002 bd2 ba1.4k sqft13456 Via Varra St #228, Broomfield, CO 80020Sold

- $447,6002 bd2 ba1.4k sqft13456 Via Varra St UNIT 328, Broomfield, CO 80020Off Market
- $325,0001 bd1 ba752 sqft13456 Via Varra St UNIT 233, Broomfield, CO 80020Sold
- $349,1002 bd2 ba1k sqft13456 Via Varra St BUILDING 231, Broomfield, CO 80020Off Market
- $420,0002 bd2 ba1k sqft13456 Via Varra St UNIT 125, Broomfield, CO 80020Sold
Nearby schools
GreatSchools rating
- 7/10Aspen Creek K-8 SchoolGrades: PK-8Distance: 3.5 mi
- 9/10Broomfield High SchoolGrades: 9-12Distance: 2.7 mi
Schools provided by the listing agent
- Elementary: Aspen Creek K-8
- Middle: Aspen Creek K-8
- High: Broomfield
- District: Boulder Valley RE 2
Source: REcolorado as distributed by MLS GRID. This data may not be complete. We recommend contacting the local school district to confirm school assignments for this home.
Get a cash offer in 3 minutes
Find out how much your home could sell for in as little as 3 minutes with a no-obligation cash offer.
Estimated market value
$397,200
Get a cash offer in 3 minutes
Find out how much your home could sell for in as little as 3 minutes with a no-obligation cash offer.
Estimated market value
$397,200
- Colorado
- Broomfield County
- Broomfield
- 80020
- 13456 Via Varra Unit 429
Nearby cities
Nearby neighborhoods
Nearby zip codes
Other Broomfield Topics
