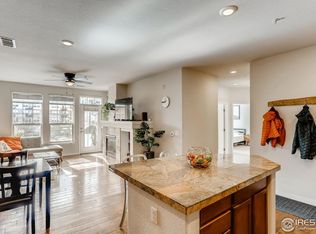
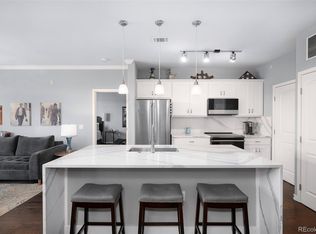
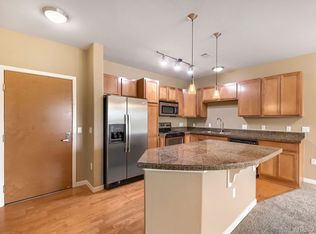
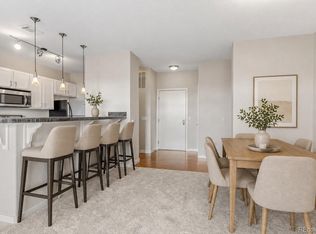
READY TO MOVE IN! Spacious one bedroom and two bathroom condominium in an exclusive property, a secured building with elevators. This east exposure 2nd floor condo has amazing warmth and natural light. The open floor plan has high ceilings that give you a great room experience. Large kitchen features a center island breakfast bar, beautiful granite countertops, pantry, gas range, stainless steel appliances and Sub Zero refrigeration. Wood floors and brand new carpet. The unit has been freshly painted and refreshed. Spacious primary bedroom w/walk-in closet & luxury 5-piece bathroom. Nice additional space for you at home office or workout area. Secured underground parking space. The building has plenty of guest parking. Laundry is in the unit and includes washer and dryer. Take advantage of all of the resort-style amenities: jacuzzi, pool, clubhouse, gas grills, gas fire pits, or workout in the indoor exercise room on the 1st floor. Great location close to Flatirons Crossing Mall, Boulder & Denver and a transportation hub for buses to the airport (DIA) and the entire front range region. Award-wining school district, Boulder Valley.
For sale
Price cut: $20K (8/12)
$299,900
13456 Via Varra #221, Broomfield, CO 80020
1beds
923sqft
Condominium
Built in 2007
-- sqft lot
$297,100 Zestimate®
$325/sqft
$539/mo HOA
What's special
Sub zero refrigerationGas rangeStainless steel appliancesBrand new carpetWood floorsFreshly painted and refreshedBeautiful granite countertops
- 134 days |
- 132 |
- 5 |
Zillow last checked:
Listing updated:
Listed by:
Bob Bell 720-201-9192 MILEHIPROPERTY@GMAIL.COM,
Milehiproperty
Source: REcolorado as distributed by MLS GRID,MLS#: 1513863
Facts & features
Interior
Bedrooms & bathrooms
- Bedrooms: 1
- Bathrooms: 2
- Full bathrooms: 1
- 1/2 bathrooms: 1
- Main level bathrooms: 2
- Main level bedrooms: 1
Bedroom
- Description: Carpet, Double Closets
- Features: Primary Suite
- Level: Main
- Area: 154 Square Feet
- Dimensions: 11 x 14
Bathroom
- Description: Tile Floor, 5 Pc
- Features: En Suite Bathroom
- Level: Main
- Area: 81 Square Feet
- Dimensions: 9 x 9
Bathroom
- Description: Tile Floor
- Level: Main
- Area: 18 Square Feet
- Dimensions: 3 x 6
Bonus room
- Description: Wood Floors
- Level: Main
- Area: 108 Square Feet
- Dimensions: 9 x 12
Kitchen
- Description: Wood Floors, Island, Granite, Stainless, Pantry
- Level: Main
- Area: 288 Square Feet
- Dimensions: 16 x 18
Living room
- Description: Wood Floors
- Level: Main
- Area: 121 Square Feet
- Dimensions: 11 x 11
Utility room
- Description: Lineolum
- Level: Main
- Area: 54 Square Feet
- Dimensions: 6 x 9
Heating
- Forced Air
Cooling
- Central Air
Appliances
- Included: Dishwasher, Disposal, Dryer, Gas Water Heater, Microwave, Oven, Range, Refrigerator, Washer
- Laundry: In Unit
Features
- Eat-in Kitchen, Five Piece Bath, Granite Counters, High Ceilings, High Speed Internet, Kitchen Island, No Stairs, Open Floorplan, Pantry, Primary Suite, Smoke Free
- Flooring: Carpet, Laminate, Linoleum, Tile
- Windows: Double Pane Windows
- Has basement: No
- Has fireplace: Yes
- Fireplace features: Gas Log, Living Room
- Common walls with other units/homes: 2+ Common Walls
Interior area
- Total structure area: 923
- Total interior livable area: 923 sqft
- Finished area above ground: 923
Property
Parking
- Total spaces: 1
- Parking features: Lighted, Underground
- Attached garage spaces: 1
Features
- Levels: One
- Stories: 1
- Exterior features: Balcony, Elevator, Playground
- Pool features: Outdoor Pool
- Fencing: None
Details
- Parcel number: R8866422
- Zoning: PUD
- Special conditions: Standard
Construction
Type & style
- Home type: Condo
- Architectural style: Contemporary
- Property subtype: Condominium
- Attached to another structure: Yes
Materials
- Brick, Frame, Stone, Stucco
- Roof: Unknown
Condition
- Updated/Remodeled
- Year built: 2007
Utilities & green energy
- Electric: 110V
- Sewer: Public Sewer
- Water: Public
- Utilities for property: Cable Available, Electricity Connected, Natural Gas Connected, Phone Available
Community & HOA
Community
- Security: Carbon Monoxide Detector(s), Key Card Entry, Secured Garage/Parking, Smoke Detector(s)
- Subdivision: Vantage Point Lofts
HOA
- Has HOA: Yes
- Amenities included: Clubhouse, Elevator(s), Fitness Center, Parking, Pool, Spa/Hot Tub
- Services included: Reserve Fund, Insurance, Maintenance Grounds, Maintenance Structure, Recycling, Sewer, Snow Removal, Trash, Water
- HOA fee: $429 monthly
- HOA name: Via Varra
- HOA phone: 303-832-2971
- Second HOA fee: $110 monthly
- Second HOA name: Via Varra
- Second HOA phone: 303-832-2971
Location
- Region: Broomfield
Financial & listing details
- Price per square foot: $325/sqft
- Annual tax amount: $2,978
- Date on market: 4/8/2026
- Listing terms: Cash,Conventional,FHA,VA Loan
- Exclusions: None
- Ownership: Individual
- Electric utility on property: Yes
- Road surface type: Paved
Estimated market value
$297,100
$282,000 - $312,000
$1,887/mo
Price history
| Date | Event | Price |
|---|---|---|
| 8/12/2026 | Price change | $299,900-6.3%$325/sqft |
Source:  REcolorado as distributed by MLS GRID #1513863 Report a problem REcolorado as distributed by MLS GRID #1513863 Report a problem | ||
| 7/1/2026 | Price change | $319,900-2.8%$347/sqft |
Source: REcolorado as distributed by MLS GRID #1513863 Report a problem | ||
| 4/8/2026 | Listed for sale | $329,000$356/sqft |
Source: REcolorado as distributed by MLS GRID #1513863 Report a problem | ||
Public tax history
Tax history is unavailable.
Monthly payment
Est. payment
Payment breakdown
Explore the cost of this home by adjusting the details. Changes won't be saved.Climate risks
Neighborhood: 80020
Nearby schools
GreatSchools rating
- 8/10Aspen Creek K-8 SchoolGrades: PK-8Distance: 3.5 mi
- 7/10Broomfield High SchoolGrades: 9-12Distance: 2.7 mi
Schools provided by the listing agent
- Elementary: Aspen Creek K-8
- Middle: Aspen Creek K-8
- High: Broomfield
- District: Boulder Valley RE 2
Source: REcolorado as distributed by MLS GRID. This data may not be complete. We recommend contacting the local school district to confirm school assignments for this home.
- $310,0001 bd1 ba752 sqft13456 Via Varra UNIT 134, Broomfield, CO 80020Sold

- $320,0001 bd1 ba752 sqft13456 Via Varra St UNIT 333, Broomfield, CO 80020For Sale

- $343,4002 bd2 ba1k sqft13456 Via Varra St BUILDING 231, Broomfield, CO 80020Off Market
- $441,3002 bd2 ba1.2k sqft13456 Via Varra St #429, Broomfield, CO 80020Sold
- $425,0002 bd2 ba1.2k sqft13456 Via Varra UNIT 430, Broomfield, CO 80020Sold
- $325,0001 bd1 ba752 sqft13456 Via Varra St UNIT 233, Broomfield, CO 80020Sold
- $537,8004 bd4 ba2k sqft13486 Via Varra, Broomfield, CO 80020Off Market
- $513,3003 bd3 ba1.8k sqft13454 Via Varra, Broomfield, CO 80020Off Market
A local agent can set up tours, give advice and negotiate with sellers.
A local lender can help you make sure your offer is ready when you are.
Similar homes
- $335,0002 bd2 ba1k sqft13456 Via Varra #116, Broomfield, CO 80020For Sale

 MLS ID #6004438, Rey Armendariz, Redfin Corporation. REcolorado as distributed by MLS GRID
 - $324,0002 bd2 ba1.1k sqft13456 Via Varra #309, Broomfield, CO 80020For Sale
 MLS ID #3312450, Robert Mancey, Red Truck Realty LLC. REcolorado as distributed by MLS GRID
 - $320,0001 bd1 ba752 sqftVantage Pointe Lofts, Broomfield, CO 80020For SaleMLS ID #5263194, Emily Grunfeld, RE/MAX of Boulder. REcolorado as distributed by MLS GRID
- $360,0002 bd2 ba1.3k sqft13456 Via Varra #411, Broomfield, CO 80020For Sale
 MLS ID #4117388, Rex Jarnagin, Coldwell Banker Realty 24. REcolorado as distributed by MLS GRID
 - $375,0002 bd2 ba1.1k sqft1148 Opal Street #103, Broomfield, CO 80020For SaleMLS ID #8876707, Quoc "Q" Tran, Signature Real Estate Corp.. REcolorado as distributed by MLS GRID
- $295,0002 bd2 ba1.1k sqft10, Erie, CO 80516For SaleMLS ID #6886541, John McCaffrey, Compass - Denver. REcolorado as distributed by MLS GRID
- $349,9901 bd1 ba799 sqft1696 Harris Street, Superior, CO 80027For SaleMLS ID #2132253, Nick Ahrens, eXp Realty, LLC. REcolorado as distributed by MLS GRID
- $279,0002 bd2 ba935 sqftGrace Place, Arvada, CO 80004For SaleMLS ID #6231624, Maria Gallucci, Compass - Denver. REcolorado as distributed by MLS GRID
- $300,0002 bd2 ba1.1k sqft1435 Blue Sky Way #8-304, Erie, CO 80516For Sale
 MLS ID #1063917, Laura Whittaker-Morningstar, Compass - Boulder. IRES as distributed by MLS GRID
 - $384,0002 bd2 ba1.2k sqftVenue, Broomfield, CO 80021For SaleMLS ID #4589904, Kim Niles, eXp Realty, LLC. REcolorado as distributed by MLS GRID
- $300,0001 bd1 ba637 sqftLogan Street Condos, Denver, CO 80203For SaleMLS ID #4571139, Craig Harcek, 8z Real Estate. REcolorado as distributed by MLS GRID
- $285,0002 bd1 ba755 sqft10233 W 80th Drive #B, Arvada, CO 80005For SaleMLS ID #1964686, Stacey Bushaw, Real Broker, LLC DBA Real. REcolorado as distributed by MLS GRID
- $324,9002 bd2 ba1.2k sqftThe Lodge At Terralago, Thornton, CO 80241For SaleMLS ID #6939387, Shane Kazimier, Compass - Denver. REcolorado as distributed by MLS GRID
- $275,0001 bd2 ba1.2k sqftMeadow at Front Range, Westminster, CO 80234For SaleMLS ID #6163210, Denise Franks, LIV Sotheby's International Realty. REcolorado as distributed by MLS GRID
- $250,0002 bd1 ba1k sqft3000 Blue Sky Circle #11-305, Erie, CO 80516For SaleMLS ID #7046220, Team Lassen, MB Team Lassen. REcolorado as distributed by MLS GRID
- $320,0002 bd2 ba1.1k sqft3281 E 103rd Place #1403, Thornton, CO 80229For SaleMLS ID #2469778, Nicole Villani-Skaggs, RE/MAX Momentum. REcolorado as distributed by MLS GRID
- $399,9902 bd2 ba1.1k sqft485 Interlocken Boulevard #210, Broomfield, CO 80021New ConstructionMLS ID #7822144, TEAM KAMINSKY, Landmark Residential Brokerage. REcolorado as distributed by MLS GRID
- $434,0002 bd2 ba1.1k sqft14300 Waterside Lane #U5, Broomfield, CO 80023For SaleMLS ID #3413594, John Bradley, The Bradley Group LLC. REcolorado as distributed by MLS GRID
- $275,0001 bd1 ba783 sqft5537 Lewis Court #4, Arvada, CO 80002For SaleMLS ID #7478146, Julie Malone, Malone & Associates, LLC. REcolorado as distributed by MLS GRID
- $315,0002 bd2 ba1.1k sqftLochwood, Denver, CO 80232For SaleMLS ID #6612492, Julie Bloch Burton, Celladora Real Estate. REcolorado as distributed by MLS GRID
