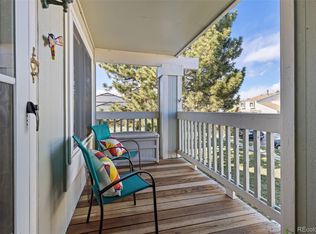
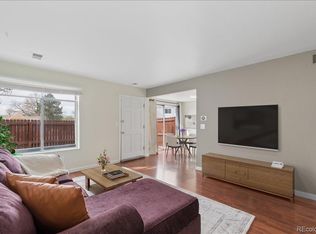
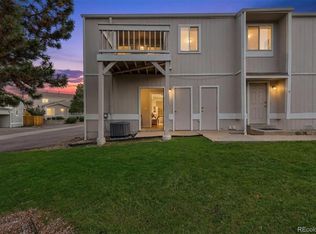
This bright and inviting 2-bedroom, 1-bath condo offers a thoughtfully designed open-concept layout filled with an abundance of natural light with new sleek grey laminate flooring throughout. As a second-story end unit, it enjoys added privacy and extra windows that create an airy, welcoming feel throughout the home. The spacious living room features a vaulted ceiling and a wood burning fireplace surrounded by tile, creating a warm and welcoming focal point. The kitchen provides ample counter space, white cabinetry, and black & stainless steel appliances, seamlessly flowing into the dining area-ideal for everyday living and entertaining. A convenient in-unit washer and dryer location add to the home's functionality. Both bedrooms are well-proportioned and offer nicely sized closets. The full bath is conveniently located offering a shower/tub combo, spacious sink, and toilet. Enjoy comfort, style, and low-maintenance living in this light-filled end unit.
For sale
$285,000
10233 W 80th Dr #B, Arvada, CO 80005
2beds
755sqft
Townhouse
Built in 1985
2,895 Square Feet Lot
$-- Zestimate®
$377/sqft
$345/mo HOA
What's special
Vaulted ceilingLight-filled end unitBright and invitingSpacious sinkThoughtfully designed open-concept layoutAbundance of natural lightAmple counter space
- 8 days
- 246
- 19
Zillow last checked:
Listing updated:
Listed by:
Amanda DiVito Parle 303-565-2399,
Real
Source: IRES as distributed by MLS GRID,MLS#: 1067790
Facts & features
Interior
Bedrooms & bathrooms
- Bedrooms: 2
- Bathrooms: 1
- Full bathrooms: 1
- Main level bathrooms: 1
Primary bedroom
- Description: Laminate
- Level: Main
- Area: 132 Square Feet
- Dimensions: 12 x 11
Bedroom 2
- Description: Laminate
- Level: Main
- Area: 81 Square Feet
- Dimensions: 9 x 9
Dining room
- Description: Laminate
- Level: Main
- Area: 64 Square Feet
- Dimensions: 8 x 8
Kitchen
- Description: Laminate
- Level: Main
- Area: 80 Square Feet
- Dimensions: 10 x 8
Living room
- Description: Laminate
- Level: Main
- Area: 168 Square Feet
- Dimensions: 14 x 12
Heating
- Forced Air
Appliances
- Included: Electric Range, Dishwasher, Refrigerator
- Laundry: Washer/Dryer Hookup
Features
- Windows: Window Coverings
- Basement: None
- Has fireplace: Yes
- Fireplace features: Living Room
Interior area
- Total structure area: 755
- Total interior livable area: 755 sqft
- Finished area above ground: 755
Video & virtual tour
Property
Parking
- Total spaces: 1
- Parking features: Attached
- Attached garage spaces: 1
- Details: Attached
Features
- Levels: Two
- Stories: 2
Lot
- Size: 2,895 Square Feet
- Features: Paved
Details
- Parcel number: 427703
- Zoning: Res
- Special conditions: Private Owner
Construction
Type & style
- Home type: Townhouse
- Architectural style: Contemporary
- Property subtype: Townhouse
- Attached to another structure: Yes
Materials
- Frame, Composition
- Roof: Composition
Condition
- New construction: No
- Year built: 1985
Utilities & green energy
- Water: City
- Utilities for property: Natural Gas Available, Electricity Available
Community & HOA
Community
- Features: Clubhouse, Tennis Court(s), Pool
- Subdivision: Lakecrest Condos Ccic Map
HOA
- Has HOA: Yes
- Services included: Trash, Snow Removal, Maintenance Grounds, Water, Sewer
- HOA fee: $345 monthly
- HOA name: Lakecrest Community
- HOA phone: 720-377-0100
Location
- Region: Arvada
Financial & listing details
- Price per square foot: $377/sqft
- Tax assessed value: $269,891
- Annual tax amount: $1,739
- Date on market: 9/2/2026
- Listing terms: Cash,Conventional,VA Loan
- Exclusions: Sellers Personal Property, Washer, Dryer, Staging Furniture and Accessories.
- Electric utility on property: Yes
- Road surface type: Asphalt
Estimated market value
Not available
Estimated sales range
Not available
Not available
Price history
| Date | Event | Price |
|---|---|---|
| 9/2/2026 | Listed for sale | $285,000+59.4%$377/sqft |
Source:  IRES as distributed by MLS GRID #1067790 Report a problem IRES as distributed by MLS GRID #1067790 Report a problem | ||
| 8/1/2016 | Sold | $178,850+33.5%$237/sqft |
Source: Public Record Report a problem | ||
| 12/30/2014 | Sold | $134,000+4.7%$177/sqft |
Source: Public Record Report a problem | ||
| 10/10/2014 | Listed for sale | $128,000+18.5%$170/sqft |
Source: Your Castle Real Estate #2042601 Report a problem | ||
| 9/1/2011 | Sold | $108,000-9.6%$143/sqft |
Source: Public Record Report a problem | ||
| 12/2/2004 | Sold | $119,500+40.7%$158/sqft |
Source: Public Record Report a problem | ||
| 7/30/1998 | Sold | $84,950$113/sqft |
Source: Public Record Report a problem | ||
Public tax history
| Year | Property taxes | Tax assessment |
|---|---|---|
| 2025 | $1,641 -0.1% | $16,868 -0.4% |
| 2024 | $1,643 -1.7% | $16,935 |
| 2023 | $1,671 -1.6% | $16,935 -0.7% |
| 2022 | $1,698 +12.9% | $17,058 -2.8% |
| 2021 | $1,505 | $17,549 +12.6% |
| 2020 | $1,505 +1.4% | $15,591 |
| 2019 | $1,484 +14.3% | $15,591 +17.6% |
| 2018 | $1,298 | $13,261 |
| 2017 | $1,298 +27.4% | $13,261 +25.2% |
| 2016 | $1,019 | $10,588 |
| 2015 | $1,019 +45.2% | $10,588 +52.7% |
| 2014 | $702 -14.6% | $6,934 |
| 2013 | $822 +2.1% | $6,934 -15.4% |
| 2012 | $805 -3.7% | $8,192 |
| 2011 | $835 +5.7% | $8,192 -4.3% |
| 2010 | $790 -11.5% | $8,560 |
| 2009 | $892 +0% | $8,560 -11.3% |
| 2008 | $892 +0.3% | $9,650 |
| 2007 | $889 +1% | $9,650 +1.3% |
| 2006 | $881 -2.4% | $9,530 -2.5% |
| 2005 | $902 +9.3% | $9,770 |
| 2004 | $826 -13.8% | $9,770 |
| 2003 | $957 -8% | $9,770 +4.5% |
| 2002 | $1,041 +5% | $9,350 +14.6% |
| 2001 | $992 -0.8% | $8,160 |
| 2000 | $999 | $8,160 |
Find assessor info on the county website
Monthly payment
Est. payment
Payment breakdown
Explore the cost of this home by adjusting the details. Changes won't be saved.Climate risks
Neighborhood: Lakecrest Cluster
Nearby schools
Schools provided by the listing agent
- Elementary: Sierra
- Middle: Oberon Jr
- High: Ralston Valley
Source: IRES as distributed by MLS GRID. This data may not be complete. We recommend contacting the local school district to confirm school assignments for this home.

Similar homes
- $260,0002 bd1 ba900 sqft8749 Chase Drive #158, Arvada, CO 80003For Sale
 MLS ID #3447953, Rochelle Leyba Cale, 8z Real Estate. REcolorado as distributed by MLS GRID
 - $281,9002 bd1 ba824 sqft7995 Chase Circle #22, Arvada, CO 80003For Sale
 MLS ID #3849376, Stacia Shane, RE/MAX Momentum. REcolorado as distributed by MLS GRID
 - $270,0002 bd1 ba900 sqftWestdale, Arvada, CO 80003For Sale
 MLS ID #4606855, Kevin Massey, Cornerstone Real Estate & Property Management LLC. REcolorado as distributed by MLS GRID
 - $255,0002 bd1 ba824 sqftWestdate Townhomes, Arvada, CO 80003For Sale
 MLS ID #5344484, John Sannino, Keller Williams Avenues Realty. REcolorado as distributed by MLS GRID
 - $279,0002 bd2 ba935 sqftGrace Place, Arvada, CO 80004For SaleMLS ID #6231624, Maria Gallucci, Compass - Denver. REcolorado as distributed by MLS GRID
- $254,0002 bd2 ba1.1k sqft5690 W 80th Place #98, Arvada, CO 80003For SaleMLS ID #8317646, Motif Shelton, Redfin Corporation. REcolorado as distributed by MLS GRID
- $244,9002 bd3 ba1k sqft9380 W 49th Avenue #110, Wheat Ridge, CO 80033For SaleMLS ID #1980641, Chris Piele, Assist 2 Sell Piele Realty LLC. REcolorado as distributed by MLS GRID
- $315,0002 bd2 ba918 sqft9463 Lou, Thornton, CO 80260For SaleMLS ID #5622366, Erik Monrroy, Open Real Estate Inc.. REcolorado as distributed by MLS GRID
- $299,0002 bd2 ba952 sqft8199 Welby Road #1204, Denver, CO 80229For SaleMLS ID #8659482, Patricia Franco, RE/MAX Elevate. REcolorado as distributed by MLS GRID
- $292,9002 bd1 ba960 sqft2469 Devonshire Court #33, Denver, CO 80229For SaleMLS ID #6306793, Montrell Nickerson, Altea Real Estate. REcolorado as distributed by MLS GRID
- $275,0002 bd2 ba1k sqft1065 W 112th Avenue #C, Denver, CO 80234For SaleMLS ID #5482084, Nicholas Trujillo, RE/MAX Professionals. REcolorado as distributed by MLS GRID
- $249,0002 bd3 ba1k sqft2241 Coronado Parkway #B, Denver, CO 80229For SaleMLS ID #6376611, Karina Weber, Colorado Casas Realty. REcolorado as distributed by MLS GRID
- $264,0002 bd3 ba1k sqft9340 W 49th Avenue #205, Wheat Ridge, CO 80033For SaleMLS ID #4364034, Ryan Devin, Keller Williams Advantage Realty LLC. REcolorado as distributed by MLS GRID
- $255,0001 bd1 ba850 sqft3344 S Ammons Street #16-202, Denver, CO 80227For SaleMLS ID #6838294, Janet Willcox, Coldwell Banker Realty 24. REcolorado as distributed by MLS GRID
- $245,0002 bd2 ba1k sqft1397 Vance Street, Lakewood, CO 80214For SaleMLS ID #8803164, Doreen Stene, Madison & Company Properties. REcolorado as distributed by MLS GRID
- $259,9002 bd1 ba922 sqft7309 W Hampden Avenue Bldg 2 #203, Lakewood, CO 80227For SaleMLS ID #6343693, Robert Owens, Coldwell Banker Realty 24. REcolorado as distributed by MLS GRID
- $257,9002 bd1 ba922 sqft7309 W Hampden Avenue #3602, Lakewood, CO 80227For SaleMLS ID #6139671, Paul DeSalvo, Firehouse Realty. REcolorado as distributed by MLS GRID
- $280,0002 bd2 ba1.1k sqft5255 Memphis Street #1204, Denver, CO 80239For SaleMLS ID #3981311, Rex Jarnagin, Coldwell Banker Realty 24. REcolorado as distributed by MLS GRID
- $320,0002 bd2 ba900 sqft1218 S Flower Circle #C, Lakewood, CO 80232For SaleMLS ID #7030434, Kathryn B Bancroft, MB Bancroft Pro. REcolorado as distributed by MLS GRID
- $284,9002 bd2 ba1.1k sqftSnowbird II building 7, Lakewood, CO 80227For SaleMLS ID #9461212, Tiffany Lockwood, Coldwell Banker Realty 28. REcolorado as distributed by MLS GRID
