GREAT PRICE REDUCTION AT $285000. Great price for this stunning unit!! Warm & Inviting Move right in and start living! This charming second-floor Arvada condo offers a rare sense of outdoor privacy, thanks to a gorgeous, mature pine tree just off the deck — the perfect backdrop for morning coffee or evening unwinding. Inside, you'll find beautiful laminate wood flooring and tile flowing through the main living areas, while plush carpet in both bedrooms adds warmth underfoot. The updated galley kitchen shines with butcher block countertops, newer stainless-steel appliances, and generous storage for every culinary adventure. Both bedrooms are spacious, and the primary suite features a large walk-in closet. No scraping windshields this winter — your dedicated covered parking space and carport storage closet have you covered year-round. When summer arrives, head to the community pool and clubhouse, or break a sweat in the fitness center before hitting the nearby trails. This one checks all the boxes.
For sale
Price cut: $10K (7/17)
$285,000
7994 Chase Circle #20, Arvada, CO 80003
2beds
900sqft
:
Get pre-qualified$2,206/mo
Townhouse
Built in 1975
-- sqft lot
$284,700 Zestimate®
$317/sqft
$425/mo HOA
What's special
Generous storageDedicated covered parking spaceCarport storage closetNewer stainless-steel appliancesButcher block countertopsUpdated galley kitchenBeautiful laminate wood flooring
- 137 days |
- 152 |
- 7 |
Zillow last checked:
Listing updated:
Listed by:
Kevin Massey 303-875-0403 masseysellscolorado@yahoo.com,
Cornerstone Real Estate & Property Management LLC
Source: REcolorado as distributed by MLS GRID,MLS#: 4606855
Facts & features
Interior
Bedrooms & bathrooms
- Bedrooms: 2
- Bathrooms: 1
- Full bathrooms: 1
- Main level bathrooms: 1
- Main level bedrooms: 2
Bedroom
- Level: Main
Bedroom
- Features: Primary Suite
- Level: Main
Bathroom
- Level: Main
Kitchen
- Level: Main
Living room
- Level: Main
Heating
- Forced Air
Cooling
- Central Air
Appliances
- Included: Dishwasher, Disposal, Dryer, Microwave, Range, Range Hood, Refrigerator, Self Cleaning Oven, Washer
- Laundry: In Unit
Features
- Walk-In Closet(s)
- Flooring: Carpet, Vinyl
- Has basement: No
- Common walls with other units/homes: End Unit
Interior area
- Total structure area: 900
- Total interior livable area: 900 sqft
- Finished area above ground: 900
Video & virtual tour
Property
Parking
- Total spaces: 2
- Parking features: Concrete, Guest
- Carport spaces: 1
- Details: Off Street Spaces: 1
Features
- Levels: One
- Stories: 1
- Entry location: Stairs
- Exterior features: Balcony, Playground
- Pool features: Outdoor Pool
Details
- Parcel number: 108891
- Special conditions: Standard
Construction
Type & style
- Home type: Townhouse
- Property subtype: Townhouse
- Attached to another structure: Yes
Materials
- Concrete, Wood Siding
- Roof: Composition
Condition
- Updated/Remodeled
- Year built: 1975
Utilities & green energy
- Sewer: Public Sewer
- Water: Public
- Utilities for property: Cable Available, Electricity Connected, Internet Access (Wired), Natural Gas Available, Natural Gas Connected, Phone Available, Phone Connected
Community & HOA
Community
- Security: Carbon Monoxide Detector(s), Smoke Detector(s)
- Subdivision: Westdale
HOA
- Has HOA: Yes
- HOA fee: $425 monthly
- HOA name: Westdale
- HOA phone: 720-639-2949
Location
- Region: Arvada
Financial & listing details
- Price per square foot: $317/sqft
- Tax assessed value: $343,065
- Annual tax amount: $1,938
- Date on market: 3/12/2026
- Listing terms: Cash,Conventional,FHA,VA Loan
- Exclusions: None
- Ownership: Individual
- Electric utility on property: Yes
Estimated market value
$284,700
$270,000 - $299,000
$2,231/mo
Price history
| Date | Event | Price |
|---|---|---|
| 7/17/2026 | Price change | $285,000-3.4%$317/sqft |
Source:  REcolorado as distributed by MLS GRID #4606855 Report a problem REcolorado as distributed by MLS GRID #4606855 Report a problem | ||
| 6/16/2026 | Listed for sale | $295,000$328/sqft |
Source: REcolorado as distributed by MLS GRID #4606855 Report a problem | ||
| 6/11/2026 | Pending sale | $295,000$328/sqft |
Source: REcolorado as distributed by MLS GRID #4606855 Report a problem | ||
| 5/11/2026 | Price change | $295,000-1.7%$328/sqft |
Source: REcolorado as distributed by MLS GRID #4606855 Report a problem | ||
| 3/12/2026 | Listed for sale | $300,000+23%$333/sqft |
Source: REcolorado as distributed by MLS GRID #4606855 Report a problem | ||
| 5/15/2020 | Sold | $244,000-2%$271/sqft |
Source: Public Record Report a problem | ||
| 4/16/2020 | Pending sale | $249,000$277/sqft |
Source: Keller Williams Realty Urban Elite #2082637 Report a problem | ||
| 4/14/2020 | Listed for sale | $249,000+27.7%$277/sqft |
Source: Keller Williams Realty Urban Elite #2082637 Report a problem | ||
| 2/20/2020 | Sold | $195,000+87.7%$217/sqft |
Source: Public Record Report a problem | ||
| 5/16/2007 | Sold | $103,900+108%$115/sqft |
Source: Public Record Report a problem | ||
| 12/20/1993 | Sold | $49,950$56/sqft |
Source: Public Record Report a problem | ||
Public tax history
| Year | Property taxes | Tax assessment |
|---|---|---|
| 2025 | $1,938 -0.1% | $21,442 +7.2% |
| 2024 | $1,941 +13.5% | $20,007 |
| 2023 | $1,709 -1.6% | $20,007 +14.6% |
| 2022 | $1,737 +21.7% | $17,451 -2.8% |
| 2021 | $1,428 | $17,953 +21.3% |
| 2020 | $1,428 +1.4% | $14,795 |
| 2019 | $1,408 +21.2% | $14,795 +24.6% |
| 2018 | $1,163 | $11,873 |
| 2017 | $1,163 +37.9% | $11,873 +35.6% |
| 2016 | $843 | $8,756 |
| 2015 | $843 +23.6% | $8,756 +30% |
| 2014 | $682 -12.9% | $6,734 |
| 2013 | $783 +2.1% | $6,734 -13.7% |
| 2012 | $766 -8.3% | $7,801 |
| 2011 | $835 +5.7% | $7,801 -8.9% |
| 2010 | $790 -15.1% | $8,560 |
| 2009 | $930 +0% | $8,560 -14.9% |
| 2008 | $930 +5.1% | $10,060 |
| 2007 | $885 +1% | $10,060 +6.1% |
| 2006 | $876 +1.2% | $9,480 +1.2% |
| 2005 | $865 +9.3% | $9,370 |
| 2004 | $792 +7.4% | $9,370 |
| 2003 | $738 +1.7% | $9,370 +9.1% |
| 2002 | $725 +3.2% | $8,590 +15.5% |
| 2001 | $702 -1% | $7,440 |
| 2000 | $709 | $7,440 |
Find assessor info on the county website
Monthly payment
Est. payment
Payment breakdown
Explore the cost of this home by adjusting the details. Changes won't be saved.Climate risks
Neighborhood: Highlands
Nearby schools
GreatSchools rating
- 3/10Swanson Elementary SchoolGrades: PK-5Distance: 1.4 mi
- 4/10North Arvada Middle SchoolGrades: 6-8Distance: 1.2 mi
- 3/10Arvada High SchoolGrades: 9-12Distance: 2.3 mi
Schools provided by the listing agent
- Elementary: Van Arsdale
- Middle: North Arvada
- High: Arvada
- District: Jefferson County R-1
Source: REcolorado as distributed by MLS GRID. This data may not be complete. We recommend contacting the local school district to confirm school assignments for this home.
- $313,5002 bd1 ba900 sqft7993 Chase Cir APT 40, Arvada, CO 80003Off Market
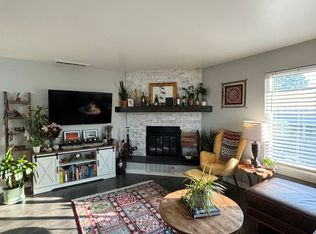
- $289,2002 bd1 ba950 sqft7993 Chase Cir, Arvada, CO 80003Off Market
- $270,6002 bd1 ba800 sqft7993 Chase Cir APT 37, Arvada, CO 80003Off Market
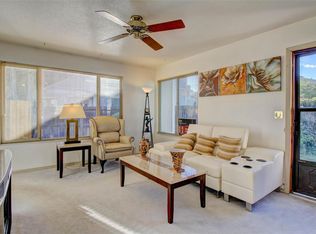
- $271,9002 bd1 ba824 sqft7993 Chase Cir APT 38, Arvada, CO 80003Off Market
- $269,4002 bd1 ba830 sqft7993 Chase Cir APT 39, Arvada, CO 80003Off Market
- $263,9002 bd1 ba824 sqft7995 Chase Cir APT 23, Arvada, CO 80003Off Market
- $263,5002 bd1 ba900 sqft7995 Chase Cir APT 24, Arvada, CO 80003Off Market
- $295,5002 bd1 ba824 sqft7995 Chase Cir APT 22, Arvada, CO 80003For Sale
A local agent can set up tours, give advice and negotiate with sellers.
Similar homes
- $295,5002 bd1 ba824 sqft7995 Chase Circle #22, Arvada, CO 80003For Sale

 MLS ID #3849376, Stacia Shane, RE/MAX Momentum. REcolorado as distributed by MLS GRID
 - $255,0002 bd1 ba824 sqft7971 Chase Circle #51, Arvada, CO 80003For Sale
 MLS ID #7863085, Kathy Peterson, Keller Williams Avenues Realty. REcolorado as distributed by MLS GRID
 - $264,5002 bd2 ba1.1k sqft5690 W 80th Place #98, Arvada, CO 80003For Sale
 MLS ID #8317646, Motif Shelton, Redfin Corporation. REcolorado as distributed by MLS GRID
 - $275,0002 bd1 ba900 sqft8749 Chase Drive #158, Arvada, CO 80003For Sale
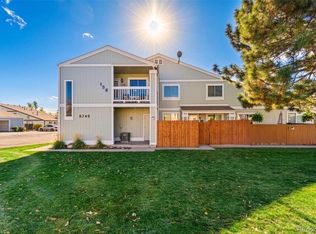 MLS ID #8816440, Rochelle Leyba Cale, 8z Real Estate. REcolorado as distributed by MLS GRID
 - $287,4992 bd1 ba755 sqft10233 W 80th Drive #B, Arvada, CO 80005For SaleMLS ID #1964686, Stacey Bushaw, Real Broker, LLC DBA Real. REcolorado as distributed by MLS GRID
- $366,0003 bd2 ba1.1k sqft8796 Chase Drive #5, Arvada, CO 80003For SaleMLS ID #4625090, Daniel Graves, Fathom Realty Colorado LLC. REcolorado as distributed by MLS GRID
- $325,0002 bd2 ba972 sqft5250 Garrison Street #9, Arvada, CO 80002For SaleMLS ID #6541227, Laura Baron, Baron Enterprises Inc. REcolorado as distributed by MLS GRID
- $375,0002 bd2 ba1.2k sqft7143 Depew Circle, Arvada, CO 80003For SaleMLS ID #9712268, Kat Brill, Kentwood Real Estate Cherry Creek. REcolorado as distributed by MLS GRID
- $295,0002 bd1 ba1k sqftBalboa Park, Denver, CO 80229For SaleMLS ID #7836871, LaDawn Westbrook, HomeSmart Realty. REcolorado as distributed by MLS GRID
- $299,0002 bd2 ba952 sqft8199 Welby Road #1204, Denver, CO 80229For SaleMLS ID #8659482, Patricia Franco, RE/MAX Elevate. REcolorado as distributed by MLS GRID
- $315,0002 bd2 ba918 sqft9463 Lou, Thornton, CO 80260For SaleMLS ID #5622366, Erik Monrroy, Open Real Estate Inc.. REcolorado as distributed by MLS GRID
- $315,0002 bd2 ba1.1k sqft7995 E Mississippi Avenue #C2, Denver, CO 80247For SaleMLS ID #9437406, Cassandra Pelley, Hollermeier Realty. REcolorado as distributed by MLS GRID
- $319,9002 bd1 ba856 sqft2890 W 119th Avenue, Westminster, CO 80234For SaleMLS ID #2102353, Gregory Martinez, eXp Realty, LLC. REcolorado as distributed by MLS GRID
- $255,0002 bd2 ba1k sqft1397 Vance Street, Lakewood, CO 80214For SaleMLS ID #8803164, Doreen Stene, Madison & Company Properties. REcolorado as distributed by MLS GRID
- $294,9002 bd2 ba1.1k sqft9775 Croke Drive, Thornton, CO 80260For SaleMLS ID #2153093, Mandy Jury, Berkshire Hathaway HomeServices Colorado Real Estate, LLC - Brighton. REcolorado as distributed by MLS GRID
- $289,9002 bd1 ba954 sqft10251 W 44th Avenue #6-101, Wheat Ridge, CO 80033For SaleMLS ID #5915736, Tracey Chizlett, Compass - Denver. REcolorado as distributed by MLS GRID
- $285,0002 bd2 ba944 sqftFirst Jefferson Green, Lakewood, CO 80227For SaleMLS ID #8938586, Curtis Wehr, Legacy 100 Real Estate Partners LLC. REcolorado as distributed by MLS GRID
- $291,0002 bd2 ba1.1k sqft12588 W Virginia Avenue, Lakewood, CO 80228For SaleMLS ID #7260294, Kyle Petersen, Thrive Real Estate Group. REcolorado as distributed by MLS GRID
- $250,0002 bd1 ba740 sqftCapistrano Court Condos, Lakewood, CO 80214For SaleMLS ID #3184935, Jennifer Lee, Compass - Denver. REcolorado as distributed by MLS GRID
- $257,9002 bd1 ba922 sqft7309 W Hampden Avenue #3602, Lakewood, CO 80227For SaleMLS ID #6139671, Paul DeSalvo, Firehouse Realty. REcolorado as distributed by MLS GRID
