Charming Two-Story Condo for Sale! Virtually staged for you to see the possibilities
Welcome to this captivating two-story condo that offers a variety of desirable amenities! The main floor features new luxury vinyl plank (LVP) flooring throughout, enhancing its modern and stylish appeal. Experience the spaciousness created by the vaulted ceilings and skylights, which fill the space with an abundance of natural light.
In the living area, cozy up by the wood-burning fireplace—perfect for those chilly evenings. The main floor also includes a convenient half bath, ideal for guests.
This condo boasts a large bedroom with an ensuite bathroom, making it a comfortable retreat. Stairs and bedroom have new carpet. With one bedroom and two bathrooms, it offers both privacy and convenience. Additionally, the unfinished basement presents a great opportunity for extra living space, giving you the flexibility to customize it to your preferences.
Enjoy the outdoors on your private patio, and benefit from the convenience of two assigned parking spaces.
Don’t miss out on the chance to make this lovely condo your new home!
For sale
$275,000
12212 Bannock Circle #E, Westminster, CO 80234
1beds
1,275sqft
:
Get pre-qualified$2,036/mo
Townhouse
Built in 1996
-- sqft lot
$-- Zestimate®
$216/sqft
$338/mo HOA
What's special
- 3 days |
- 79 |
- 10 |
Zillow last checked:
Listing updated:
Listed by:
Denise Franks 720-621-7950 dfranks@livsothebysrealty.com,
LIV Sotheby's International Realty,
Scott Franks 720-626-5563,
LIV Sotheby's International Realty
Source: REcolorado as distributed by MLS GRID,MLS#: 6163210
Facts & features
Interior
Bedrooms & bathrooms
- Bedrooms: 1
- Bathrooms: 2
- Full bathrooms: 1
- 1/2 bathrooms: 1
- Main level bathrooms: 1
Bedroom
- Description: Open And Lofty Suite
- Features: Primary Suite
- Level: Upper
Bathroom
- Description: Lots Of Space
- Features: En Suite Bathroom
- Level: Upper
Bathroom
- Description: Convenience
- Level: Main
Kitchen
- Description: Open To Living Area
Laundry
- Description: Opportunities Are Endless For This Area
- Level: Basement
Heating
- Forced Air
Cooling
- Central Air
Appliances
- Included: Dishwasher, Gas Water Heater, Oven
- Laundry: In Unit
Features
- Ceiling Fan(s), High Ceilings, Open Floorplan, Vaulted Ceiling(s), Walk-In Closet(s)
- Flooring: Carpet, Laminate
- Windows: Skylight(s), Window Coverings
- Basement: Unfinished
- Number of fireplaces: 1
- Fireplace features: Gas, Living Room
- Common walls with other units/homes: 2+ Common Walls
Interior area
- Total structure area: 1,275
- Total interior livable area: 1,275 sqft
- Finished area above ground: 799
- Finished area below ground: 476
Video & virtual tour
Property
Parking
- Total spaces: 2
- Details: Reserved Spaces: 2
Features
- Levels: Two
- Stories: 2
- Patio & porch: Deck
- Fencing: Full
Details
- Parcel number: R0108074
- Special conditions: Standard
Construction
Type & style
- Home type: Townhouse
- Architectural style: Contemporary
- Property subtype: Townhouse
- Attached to another structure: Yes
Materials
- Frame
- Roof: Composition
Condition
- Year built: 1996
Utilities & green energy
- Sewer: Public Sewer
- Water: Public
Community & HOA
Community
- Subdivision: North Westminster
HOA
- Has HOA: Yes
- Services included: Maintenance Grounds, Maintenance Structure, Sewer, Snow Removal, Trash, Water
- HOA fee: $338 monthly
- HOA name: Meadows at Front Range
- HOA phone: 303-457-1444
Location
- Region: Denver
Financial & listing details
- Price per square foot: $216/sqft
- Annual tax amount: $1,935
- Date on market: 7/30/2026
- Listing terms: Cash,Conventional,FHA,VA Loan
- Exclusions: None
- Ownership: Individual
Estimated market value
Not available
Estimated sales range
Not available
Not available
Price history
| Date | Event | Price |
|---|---|---|
| 7/30/2026 | Listed for sale | $275,000$216/sqft |
Source:  REcolorado as distributed by MLS GRID #6163210 Report a problem REcolorado as distributed by MLS GRID #6163210 Report a problem | ||
Public tax history
Tax history is unavailable.
Monthly payment
Est. payment
Payment breakdown
Explore the cost of this home by adjusting the details. Changes won't be saved.Climate risks
Neighborhood: 80234
Nearby schools
GreatSchools rating
- 8/10Arapahoe Ridge Elementary SchoolGrades: PK-5Distance: 1.6 mi
- 5/10Silver Hills Middle SchoolGrades: 6-8Distance: 0.5 mi
- 6/10Mountain Range High SchoolGrades: 9-12Distance: 0.6 mi
Schools provided by the listing agent
- Elementary: Arapahoe Ridge
- Middle: Silver Hills
- High: Mountain Range
- District: Adams 12 5 Star Schl
Source: REcolorado as distributed by MLS GRID. This data may not be complete. We recommend contacting the local school district to confirm school assignments for this home.
- $359,0004 bd2 ba2k sqft12212 Bannock Cir UNIT C, Westminster, CO 80234For Sale
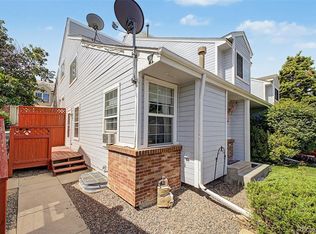
- $319,8002 bd2 ba1.2k sqft12212 Bannock Cir UNIT A, Westminster, CO 80234Off Market
- $314,2002 bd3 ba1.2k sqft12212 Bannock Cir UNIT B, Westminster, CO 80234Off Market

- $340,5003 bd2 ba2k sqft12212 Bannock Cir UNIT D, Westminster, CO 80234Off Market
- $251,5001 bd2 ba1.2k sqft12212 Bannock Cir UNIT E, Westminster, CO 80234Off Market
- $388,7003 bd3 ba2k sqft12212 Bannock Cir UNIT F, Westminster, CO 80234Off Market
- $289,0001 bd2 ba1.1k sqft12192 Bannock Cir APT G, Westminster, CO 80234Sold
- $344,7002 bd2 ba2k sqft12222 Bannock Cir UNIT A, Westminster, CO 80234Off Market
A local agent can set up tours, give advice and negotiate with sellers.
Similar homes
- $324,9992 bd3 ba1.3k sqft1121 W 112th Avenue #C, Denver, CO 80234For Sale

 MLS ID #7672772, Thuy Beinert, Stars and Stripes Homes Inc. REcolorado as distributed by MLS GRID
 - $199,9992 bd2 ba907 sqft12113 Melody #304, Westminster, CO 80234For Sale
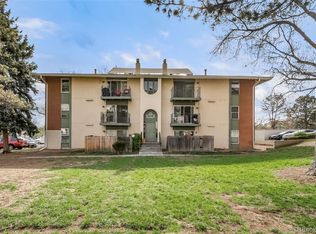 MLS ID #9324255, Kimberly Junior, Coldwell Banker Realty 14. REcolorado as distributed by MLS GRID
 - $305,0002 bd2 ba1.1k sqft10, Erie, CO 80516For Sale
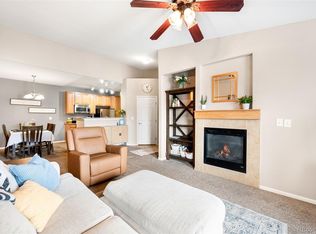 MLS ID #6886541, John McCaffrey, Compass - Denver. REcolorado as distributed by MLS GRID
 - $179,0001 bd1 ba731 sqft12180 Huron Street #202, Denver, CO 80234For Sale
 MLS ID #4757662, Samantha Weis, 8z Real Estate. REcolorado as distributed by MLS GRID
 - $320,0002 bd3 ba1k sqft3061 W 107th Place #F, Westminster, CO 80031For SaleMLS ID #7125990, Marcy Boschee, LoKation Real Estate. REcolorado as distributed by MLS GRID
- $321,0002 bd3 ba1.2k sqft9068 Gale Boulevard #1, Thornton, CO 80260For SaleMLS ID #5986011, Katrina Burton, Sierra Vista Realty LLC. REcolorado as distributed by MLS GRID
- $257,0002 bd2 ba806 sqft8690 Allison Street #C, Arvada, CO 80005For SaleMLS ID #5225296, Victoria Khamov, HomeSmart. REcolorado as distributed by MLS GRID
- $309,9002 bd2 ba1k sqft9358 E 107th Place, Henderson, CO 80640For SaleMLS ID #2325458, Chad Nash, Coldwell Banker Global Luxury Denver. REcolorado as distributed by MLS GRID
- $297,5002 bd2 ba974 sqft2245 Coronado Parkway N #B, Denver, CO 80229For SaleMLS ID #7332123, Marilyn Johnson, HomeSmart. REcolorado as distributed by MLS GRID
- $385,0003 bd3 ba1.8k sqft1565 Roseanna Drive, Northglenn, CO 80234For SaleMLS ID #2195848, Nicole Dingle, Orchard Brokerage LLC. REcolorado as distributed by MLS GRID
- $315,0002 bd2 ba918 sqft9463 Lou, Thornton, CO 80260For SaleMLS ID #5622366, Erik Monrroy, Open Real Estate Inc.. REcolorado as distributed by MLS GRID
- $260,0002 bd1 ba900 sqftArbor Green Townhomes, Arvada, CO 80003For SaleMLS ID #6595794, Brittany Heckenberg, Real Broker, LLC DBA Real. REcolorado as distributed by MLS GRID
- $310,0002 bd2 ba1.2k sqft3252 E 103rd Drive #702, Thornton, CO 80229For SaleMLS ID #3942515, Thomas Spahr, Bluebird Real Estate Group. REcolorado as distributed by MLS GRID
- $340,0002 bd3 ba1.8k sqft582 W 91st Drive, Thornton, CO 80260For SaleMLS ID #5246736, Derek Maul, One Stop Realty, LLC. REcolorado as distributed by MLS GRID
- $244,9002 bd2 ba824 sqft7957 Chase Circle #190, Arvada, CO 80003For SaleMLS ID #1952792, Daniel Gomer, eXp Realty, LLC. REcolorado as distributed by MLS GRID
- $330,0002 bd2 ba1.2k sqftThe Lodge At Terralago, Thornton, CO 80241For SaleMLS ID #6939387, Shane Kazimier, Compass - Denver. REcolorado as distributed by MLS GRID
- $295,0002 bd3 ba1.1k sqft1699 S Trenton Street #8, Denver, CO 80231For SaleMLS ID #9053987, Erika Roberg, Coldwell Banker Realty 44. REcolorado as distributed by MLS GRID
- $265,0002 bd2 ba1.1k sqft7995 E Mississippi Avenue #D7, Denver, CO 80247For SaleMLS ID #5752022, Scott Scholbe, Kentwood Real Estate DTC, LLC. REcolorado as distributed by MLS GRID
- $310,0002 bd3 ba1.2k sqftFronterra Village, Commerce City, CO 80022For SaleMLS ID #4680303, James Atzenbeck II, Resident Realty South Metro. REcolorado as distributed by MLS GRID
- $262,0002 bd1 ba793 sqft15475 Andrews Drive #206, Denver, CO 80239For SaleMLS ID #7287838, Jackie Stratton, LIV Sotheby's International Realty. REcolorado as distributed by MLS GRID
