Welcome home to your low maintenance living in this Westdale Arvada townhome! This centrally located townhome features two bedrooms on the upper level both with walk-in closets and beautifully remodeled full bathroom. The main level features newer stunning vinyl plank flooring, dining space and large kitchen with upgraded backsplash and plenty of cabinet and countertop space to spread out. The washer and dryer are in the unit and included. The unit is finished off with double pane windows, newer hot water heater and a spacious private rear patio for enjoying all of Colorado’s sunshine! The community offers lots of amenities including a pool to splash around in during the summer just across the community parking, and community playground! And lets not forget about the included parking space in the community carport just off your backdoor and additional reserved parking space in the community parking lot! Don't worry about storage, included is a storage closet just off the unit front door. When you’re not enjoying the community, you have easy access to convenient stores, shopping, restaurants and e36 that can take you anywhere you want to go! This unit is priced to sell and move-in ready, schedule your private showing today!
For sale
Price cut: $10K (7/11)
$255,000
7977 Chase Circle #47, Arvada, CO 80003
2beds
824sqft
Townhouse
Built in 1976
2,228 Square Feet Lot
$254,200 Zestimate®
$309/sqft
$450/mo HOA
What's special
Community playgroundDining spaceDouble pane windowsNewer hot water heater
- 290 days
- 151
- 9
Zillow last checked:
Listing updated:
Listed by:
John Sannino 303-881-4366 JohnSannino@gmail.com,
Keller Williams Avenues Realty,
Trevor Kohlhepp 720-341-7466,
Keller Williams Avenues Realty
Source: REcolorado as distributed by MLS GRID,MLS#: 5344484
Facts & features
Interior
Bedrooms & bathrooms
- Bedrooms: 2
- Bathrooms: 1
- Full bathrooms: 1
Bedroom
- Level: Upper
Bedroom
- Level: Upper
Bathroom
- Level: Upper
Dining room
- Level: Main
Kitchen
- Level: Main
Living room
- Level: Main
Heating
- Forced Air
Cooling
- Central Air
Appliances
- Included: Dishwasher, Dryer, Oven, Refrigerator, Washer
- Laundry: In Unit
Features
- Ceiling Fan(s), Laminate Counters, Smart Thermostat, Walk-In Closet(s)
- Flooring: Carpet, Tile, Vinyl
- Windows: Double Pane Windows
- Basement: Crawl Space
- Common walls with other units/homes: End Unit,1 Common Wall
Interior area
- Total structure area: 824
- Total interior livable area: 824 sqft
- Finished area above ground: 824
Video & virtual tour
Property
Parking
- Total spaces: 2
- Parking features: Concrete
- Carport spaces: 1
- Details: Off Street Spaces: 1
Features
- Levels: Two
- Stories: 2
- Entry location: Ground
- Patio & porch: Deck
- Exterior features: Playground, Private Yard, Rain Gutters
- Fencing: Full
Lot
- Size: 2,228 Square Feet
Details
- Parcel number: 108918
- Special conditions: Standard
Construction
Type & style
- Home type: Townhouse
- Property subtype: Townhouse
- Attached to another structure: Yes
Materials
- Frame
- Roof: Composition
Condition
- Year built: 1976
Utilities & green energy
- Sewer: Public Sewer
- Water: Public
- Utilities for property: Electricity Connected, Natural Gas Connected
Community & HOA
Community
- Security: Carbon Monoxide Detector(s), Smoke Detector(s)
- Subdivision: Westdale
HOA
- Has HOA: Yes
- Amenities included: Park, Playground, Pool, Storage
- Services included: Irrigation, Maintenance Grounds, Sewer, Trash, Water
- HOA fee: $450 monthly
- HOA name: Westdale Townhomes
- HOA phone: 303-369-0800
Location
- Region: Arvada
Financial & listing details
- Price per square foot: $309/sqft
- Tax assessed value: $292,538
- Annual tax amount: $1,552
- Date on market: 11/20/2025
- Listing terms: Cash,Conventional,FHA,VA Loan
- Exclusions: Seller's Personal Property Including Countertop Microwave, Freestanding Electric Fireplace/Entertainment Center, And All Window Coverings, Curtains And Blinds.
- Ownership: Individual
- Electric utility on property: Yes
Estimated market value
$254,200
$241,000 - $267,000
$1,958/mo
Price history
| Date | Event | Price |
|---|---|---|
| 7/11/2026 | Price change | $255,000-3.8%$309/sqft |
Source:  REcolorado as distributed by MLS GRID #5344484 Report a problem REcolorado as distributed by MLS GRID #5344484 Report a problem | ||
| 5/18/2026 | Price change | $265,000-1.5%$322/sqft |
Source: REcolorado as distributed by MLS GRID #5344484 Report a problem | ||
| 5/8/2026 | Listed for sale | $269,000$326/sqft |
Source: REcolorado as distributed by MLS GRID #5344484 Report a problem | ||
| 5/2/2026 | Pending sale | $269,000$326/sqft |
Source: REcolorado as distributed by MLS GRID #5344484 Report a problem | ||
| 1/6/2026 | Price change | $269,000-2.2%$326/sqft |
Source: REcolorado as distributed by MLS GRID #5344484 Report a problem | ||
| 11/20/2025 | Listed for sale | $275,000-6.8%$334/sqft |
Source: REcolorado as distributed by MLS GRID #5344484 Report a problem | ||
| 10/4/2021 | Sold | $295,000+96.7%$358/sqft |
Source: Public Record Report a problem | ||
| 5/29/2020 | Listing removed | $1,580$2/sqft |
Source: Housing Helpers of Colorado, LLC Report a problem | ||
| 4/3/2020 | Listed for rent | $1,580+3.6%$2/sqft |
Source: Housing Helpers of Colorado, LLC Report a problem | ||
| 4/17/2019 | Listing removed | $1,525$2/sqft |
Source: Housing Helpers Report a problem | ||
| 1/22/2019 | Price change | $1,525-8.4%$2/sqft |
Source: Owner Report a problem | ||
| 1/7/2019 | Price change | $1,665-2.1%$2/sqft |
Source: Owner Report a problem | ||
| 1/5/2019 | Listed for rent | $1,700$2/sqft |
Source: Owner Report a problem | ||
| 4/22/2016 | Sold | $150,000+25.1%$182/sqft |
Source: Public Record Report a problem | ||
| 10/8/2014 | Sold | $119,900+3.4%$146/sqft |
Source: Public Record Report a problem | ||
| 5/11/2001 | Sold | $116,000+50.6%$141/sqft |
Source: Public Record Report a problem | ||
| 5/1/1998 | Sold | $77,000+0.1%$93/sqft |
Source: Public Record Report a problem | ||
| 12/31/1997 | Sold | $76,900$93/sqft |
Source: Public Record Report a problem | ||
Public tax history
| Year | Property taxes | Tax assessment |
|---|---|---|
| 2025 | $1,552 -0.1% | $18,284 +14.1% |
| 2024 | $1,554 +3.7% | $16,020 |
| 2023 | $1,498 -1.6% | $16,020 +4.7% |
| 2022 | $1,523 +8.5% | $15,298 -2.8% |
| 2021 | $1,403 | $15,738 +8.2% |
| 2020 | $1,403 +1.4% | $14,543 |
| 2019 | $1,384 +23.9% | $14,543 +27.4% |
| 2018 | $1,118 | $11,414 |
| 2017 | $1,118 +24% | $11,414 +21.9% |
| 2016 | $901 +100% | $9,361 |
| 2015 | $451 -27.3% | $9,361 +52.9% |
| 2014 | $620 -15.5% | $6,121 |
| 2013 | $734 +2.1% | $6,121 -16.3% |
| 2012 | $718 -6.9% | $7,315 |
| 2011 | $771 +5.7% | $7,315 -7.5% |
| 2010 | $730 -8.9% | $7,910 |
| 2009 | $801 +0% | $7,910 -8.8% |
| 2008 | $801 -8% | $8,670 |
| 2007 | $871 +1% | $8,670 -7.1% |
| 2006 | $862 +0.2% | $9,330 +0.1% |
| 2005 | $861 +9.3% | $9,320 |
| 2004 | $788 +3.9% | $9,320 |
| 2003 | $758 +1.7% | $9,320 +5.5% |
| 2002 | $745 +6.4% | $8,830 +19% |
| 2001 | $700 -1% | $7,420 |
| 2000 | $707 | $7,420 |
Find assessor info on the county website
Monthly payment
Est. payment
Payment breakdown
Explore the cost of this home by adjusting the details. Changes won't be saved.Climate risks
Neighborhood: Highlands
Nearby schools
Schools provided by the listing agent
- Elementary: Swanson
- Middle: North Arvada
- High: Arvada
- District: Jefferson County R-1
Source: REcolorado as distributed by MLS GRID. This data may not be complete. We recommend contacting the local school district to confirm school assignments for this home.

Similar homes
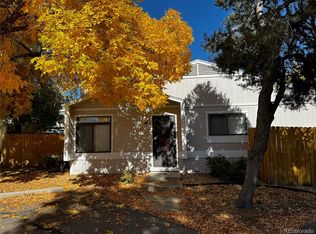
- $244,9002 bd2 ba824 sqft7957 Chase Circle #190, Arvada, CO 80003For Sale

 MLS ID #1952792, Daniel Gomer, eXp Realty, LLC. REcolorado as distributed by MLS GRID
 - $285,0002 bd1 ba755 sqft10233 W 80th Dr #B, Arvada, CO 80005For Sale

 MLS ID #1067790, Amanda DiVito Parle, Real. IRES as distributed by MLS GRID
 - $260,0002 bd1 ba900 sqft8749 Chase Drive #158, Arvada, CO 80003For Sale
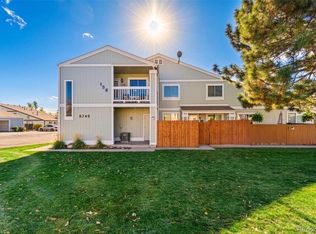 MLS ID #8816440, Rochelle Leyba Cale, 8z Real Estate. REcolorado as distributed by MLS GRID
 - $220,0002 bd1 ba900 sqftAbor Green, Arvada, CO 80003For Sale
 MLS ID #7708095, Dan Stojeba, RE/MAX Leaders. REcolorado as distributed by MLS GRID
 - $289,9001 bd2 ba832 sqft6560 W 84th Circle #127, Arvada, CO 80003For SaleMLS ID #6822821, Mark Edwards, Keller Williams Preferred Realty. REcolorado as distributed by MLS GRID
- $299,9002 bd2 ba1.1k sqftArbor Pointe Condos, Arvada, CO 80003For SaleMLS ID #8380022, Kelly Murphy, JPAR Modern Real Estate. REcolorado as distributed by MLS GRID
- $260,0002 bd1 ba960 sqft2427 Rainbow Drive #29, Denver, CO 80229For SaleMLS ID #8195505, Phillip Bicker, MODestate. REcolorado as distributed by MLS GRID
- $249,0002 bd3 ba1k sqft2241 Coronado Parkway #B, Denver, CO 80229For SaleMLS ID #6376611, Karina Weber, Colorado Casas Realty. REcolorado as distributed by MLS GRID
- $275,0002 bd1 ba957 sqft6350 Oak Street #306, Arvada, CO 80004For SaleMLS ID #3541231, Valerie Skorka Westmark, RE/MAX Alliance. REcolorado as distributed by MLS GRID
- $225,0002 bd1 ba1k sqft1020 Coronado Parkway #B, Denver, CO 80229For SaleMLS ID #7391389, Sean Flanigan, Box State Properties. REcolorado as distributed by MLS GRID
- $244,9002 bd3 ba1k sqft9380 W 49th Avenue #110, Wheat Ridge, CO 80033For SaleMLS ID #1980641, Chris Piele, Assist 2 Sell Piele Realty LLC. REcolorado as distributed by MLS GRID
- $245,0002 bd2 ba1k sqft1397 Vance Street, Lakewood, CO 80214For SaleMLS ID #8803164, Doreen Stene, Madison & Company Properties. REcolorado as distributed by MLS GRID
- $259,9002 bd1 ba922 sqft7309 W Hampden Avenue Bldg 2 #203, Lakewood, CO 80227For SaleMLS ID #6343693, Robert Owens, Coldwell Banker Realty 24. REcolorado as distributed by MLS GRID
- $255,0003 bd1 ba968 sqftBalboa Park, Denver, CO 80229For SaleMLS ID #8241095, Karen Levine, RE/MAX Alliance - Olde Town. REcolorado as distributed by MLS GRID
- $243,0002 bd1 ba840 sqft14324 E Hawaii Circle #E, Aurora, CO 80012For SaleMLS ID #1693034, Erika Freeman-Daniels, Orchard Brokerage LLC. REcolorado as distributed by MLS GRID
- $292,9002 bd1 ba960 sqft2469 Devonshire Court #33, Denver, CO 80229For SaleMLS ID #6306793, Montrell Nickerson, Altea Real Estate. REcolorado as distributed by MLS GRID
- $289,0002 bd2 ba1.1k sqft8910 Fox Drive #9, Denver, CO 80260For SaleMLS ID #2747119, Crystal Mansanares, Alpine Real Estate. REcolorado as distributed by MLS GRID
- $299,0002 bd2 ba952 sqft8199 Welby Road #1204, Denver, CO 80229For SaleMLS ID #8659482, Patricia Franco, RE/MAX Elevate. REcolorado as distributed by MLS GRID
- $240,0001 bd1 ba544 sqft3050 W 107th Place #E, Westminster, CO 80031For SaleMLS ID #6718133, Nan Altman, Colorado Towne and Country Properties LLC. REcolorado as distributed by MLS GRID
- $264,0002 bd3 ba1k sqft9340 W 49th Avenue #205, Wheat Ridge, CO 80033For SaleMLS ID #4364034, Ryan Devin, Keller Williams Advantage Realty LLC. REcolorado as distributed by MLS GRID
