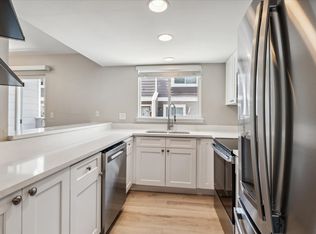
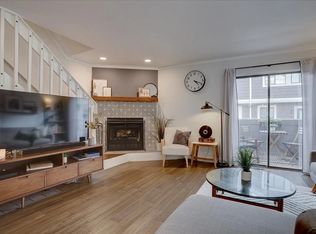
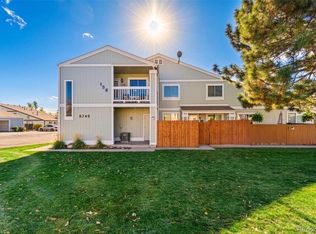
Rare single-level living in Lake Arbor Fairways — this 1-bedroom, 2-bath townhome keeps the primary bedroom, kitchen, and living room all on one interior level, so there's no navigating stairs between rooms once you're inside. What truly sets it apart is the attached 2-car garage with a dedicated 220V/30-Amp EV charging outlet — an exceptional feature at this price point, whether for your vehicles, gear, or workshop space. Step out onto your private balcony for a quiet spot to start or end the day. Inside, the home has been freshly refreshed with an updated kitchen and bathroom, new paint in the bedroom, and a cozy wood-burning fireplace for Colorado evenings. Major mechanicals are already handled — a brand-new furnace and A/C mean nothing to worry about for years to come. The lower level is dedicated almost entirely to that garage, with just a small utility footprint for laundry, a half bath, and mechanical closet. Located in the Lake Arbor Fairways community bordering Lake Arbor Golf Course, residents also enjoy a community pool and tennis court, with Lake Arbor Park and Safeway nearby. Jefferson County R-1 schools serve the area. Whether you're after single-level living or a smart investment (estimated rental value ~$1,785/mo), this is a rare opportunity at this price.
For sale
Price cut: $15K (7/14)
$289,900
6560 W 84th Circle #127, Arvada, CO 80003
1beds
832sqft
Townhouse
Built in 1983
1,089 Square Feet Lot
$-- Zestimate®
$348/sqft
$375/mo HOA
What's special
- 97 days
- 210
- 18
Zillow last checked:
Listing updated:
Listed by:
Mark Edwards 303-521-6836 mark@markedwardsrealtor.com,
Keller Williams Preferred Realty,
Connie Edwards 303-521-6812,
Keller Williams Preferred Realty
Source: REcolorado as distributed by MLS GRID,MLS#: 6822821
Facts & features
Interior
Bedrooms & bathrooms
- Bedrooms: 1
- Bathrooms: 2
- 3/4 bathrooms: 1
- 1/2 bathrooms: 1
- Main level bathrooms: 1
- Main level bedrooms: 1
Bedroom
- Description: Carpeted Floor - Fresh Paint
- Features: Primary Suite
- Level: Main
- Area: 156 Square Feet
- Dimensions: 12 x 13
Bathroom
- Features: Primary Suite
- Level: Main
Bathroom
- Level: Basement
Kitchen
- Description: Tiled Flooring
- Level: Main
- Area: 81 Square Feet
- Dimensions: 9 x 9
Living room
- Description: Laminate Flooring
- Level: Main
- Area: 180 Square Feet
- Dimensions: 12 x 15
Heating
- Forced Air, Natural Gas
Cooling
- Central Air
Appliances
- Included: Dishwasher, Disposal, Dryer, Gas Water Heater, Microwave, Range, Refrigerator, Self Cleaning Oven, Washer
- Laundry: In Unit
Features
- Ceiling Fan(s), Vaulted Ceiling(s)
- Flooring: Carpet, Laminate, Tile
- Windows: Double Pane Windows, Window Coverings
- Basement: Finished
- Number of fireplaces: 1
- Fireplace features: Living Room, Wood Burning
- Common walls with other units/homes: End Unit,1 Common Wall
Interior area
- Total structure area: 832
- Total interior livable area: 832 sqft
- Finished area above ground: 676
- Finished area below ground: 0
Property
Parking
- Total spaces: 2
- Parking features: Concrete, Dry Walled, Floor Coating, Lighted, Oversized
- Attached garage spaces: 2
Features
- Levels: One
- Stories: 1
- Entry location: Exterior Access
- Exterior features: Balcony, Tennis Court(s)
- Pool features: Outdoor Pool
Lot
- Size: 1,089 Square Feet
- Features: Corner Lot
Details
- Parcel number: 157082
- Special conditions: Standard
Construction
Type & style
- Home type: Townhouse
- Architectural style: Contemporary
- Property subtype: Townhouse
- Attached to another structure: Yes
Materials
- Frame, Wood Siding
- Foundation: Concrete Perimeter
- Roof: Composition
Condition
- Year built: 1983
Utilities & green energy
- Electric: 110V, 220 Volts, 220 Volts in Garage
- Sewer: Public Sewer
- Water: Public
- Utilities for property: Cable Available, Electricity Connected, Natural Gas Connected
Community & HOA
Community
- Security: Carbon Monoxide Detector(s), Smoke Detector(s)
- Subdivision: Lake Arbor Fairways
HOA
- Has HOA: Yes
- Amenities included: Front Desk, Garden Area, Pool, Tennis Court(s)
- Services included: Insurance, Maintenance Grounds, Maintenance Structure, Recycling, Sewer, Snow Removal, Trash, Water
- HOA fee: $375 monthly
- HOA name: Lake Arbor Fairways
- HOA phone: 720-229-7699
Location
- Region: Arvada
Financial & listing details
- Price per square foot: $348/sqft
- Tax assessed value: $308,679
- Annual tax amount: $1,989
- Date on market: 6/4/2026
- Listing terms: Cash,Conventional,FHA,VA Loan
- Exclusions: Any Seller's Personal Property And Staging Items Remaining.
- Ownership: Corporation/Trust
- Electric utility on property: Yes
- Road surface type: Alley Paved, Paved
Estimated market value
Not available
Estimated sales range
Not available
Not available
Price history
| Date | Event | Price |
|---|---|---|
| 8/28/2026 | Listed for sale | $289,900$348/sqft |
Source:  REcolorado as distributed by MLS GRID #6822821 Report a problem REcolorado as distributed by MLS GRID #6822821 Report a problem | ||
| 8/15/2026 | Pending sale | $289,900$348/sqft |
Source: REcolorado as distributed by MLS GRID #6822821 Report a problem | ||
| 7/14/2026 | Price change | $289,900-4.9%$348/sqft |
Source: REcolorado as distributed by MLS GRID #6822821 Report a problem | ||
| 6/25/2026 | Price change | $304,900-4.7%$366/sqft |
Source: REcolorado as distributed by MLS GRID #6822821 Report a problem | ||
| 6/4/2026 | Listed for sale | $319,900+155.9%$384/sqft |
Source: REcolorado as distributed by MLS GRID #6822821 Report a problem | ||
| 12/6/2013 | Sold | $125,000-2.3%$150/sqft |
Source: Public Record Report a problem | ||
| 10/2/2013 | Listed for sale | $128,000-7.9%$154/sqft |
Source: Sellstate ACE Realty - TEAMwerk Professionals, LLC #1236204 Report a problem | ||
| 9/11/2002 | Sold | $138,950+46.3%$167/sqft |
Source: Public Record Report a problem | ||
| 10/21/1999 | Sold | $95,000+37.7%$114/sqft |
Source: Public Record Report a problem | ||
| 10/4/1994 | Sold | $69,000$83/sqft |
Source: Public Record Report a problem | ||
Public tax history
| Year | Property taxes | Tax assessment |
|---|---|---|
| 2025 | $1,713 -0.1% | $19,293 +9.1% |
| 2024 | $1,716 +8.6% | $17,687 |
| 2023 | $1,580 -1.6% | $17,687 +9.6% |
| 2022 | $1,606 +7.8% | $16,137 -2.8% |
| 2021 | $1,490 | $16,601 +7.5% |
| 2020 | $1,490 +1.4% | $15,437 |
| 2019 | $1,470 +16.6% | $15,437 +19.9% |
| 2018 | $1,261 | $12,874 |
| 2017 | $1,261 +23.9% | $12,874 +21.8% |
| 2016 | $1,018 +100% | $10,571 |
| 2015 | $509 -36.2% | $10,571 +34.1% |
| 2014 | $798 -3.6% | $7,881 |
| 2013 | $827 +2.1% | $7,881 -4.4% |
| 2012 | $810 -3.5% | $8,247 |
| 2011 | $839 +5.7% | $8,247 -4.1% |
| 2010 | $794 -10.7% | $8,600 |
| 2009 | $888 +0% | $8,600 -10.5% |
| 2008 | $888 -1.6% | $9,610 |
| 2007 | $903 +1% | $9,610 -0.6% |
| 2006 | $894 -5% | $9,670 -5.1% |
| 2005 | $941 +9.3% | $10,190 |
| 2004 | $861 +5% | $10,190 |
| 2003 | $820 +1.7% | $10,190 +6.7% |
| 2002 | $806 +4.8% | $9,550 +17.2% |
| 2001 | $769 -1% | $8,150 |
| 2000 | $777 | $8,150 |
Find assessor info on the county website
Monthly payment
Est. payment
Payment breakdown
Explore the cost of this home by adjusting the details. Changes won't be saved.Climate risks
Neighborhood: Lake Arbor
Nearby schools
Schools provided by the listing agent
- Elementary: Little
- Middle: Pomona
- High: Pomona
- District: Jefferson County R-1
Source: REcolorado as distributed by MLS GRID. This data may not be complete. We recommend contacting the local school district to confirm school assignments for this home.
- $349,9002 bd2 ba1.3k sqft6590 W 84th Cir APT 126, Arvada, CO 80003Off Market
- $337,5002 bd2 ba1.3k sqft6590 W 84th Cir APT 125, Arvada, CO 80003Off Market
- $332,6002 bd3 ba1k sqft6590 W 84th Cir APT 124, Arvada, CO 80003Off Market
- $331,5002 bd2 ba1.1k sqft6590 W 84th Cir APT 123, Arvada, CO 80003Off Market

Similar homes
- $260,0002 bd1 ba900 sqftArbor Green Townhomes, Arvada, CO 80003For Sale

 MLS ID #6595794, Brittany Heckenberg, Real Broker, LLC DBA Real. REcolorado as distributed by MLS GRID
 - $285,0002 bd1 ba755 sqft10233 W 80th Dr #B, Arvada, CO 80005For Sale

 MLS ID #1067790, Amanda DiVito Parle, Real. IRES as distributed by MLS GRID
 - $244,9002 bd2 ba824 sqft7957 Chase Circle #190, Arvada, CO 80003For Sale
 MLS ID #1952792, Daniel Gomer, eXp Realty, LLC. REcolorado as distributed by MLS GRID
 - $260,0002 bd1 ba900 sqft8749 Chase Drive #158, Arvada, CO 80003For Sale
 MLS ID #8816440, Rochelle Leyba Cale, 8z Real Estate. REcolorado as distributed by MLS GRID
 - $255,0002 bd1 ba824 sqftWestdate Townhomes, Arvada, CO 80003For SaleMLS ID #5344484, John Sannino, Keller Williams Avenues Realty. REcolorado as distributed by MLS GRID
- $220,0002 bd1 ba900 sqftAbor Green, Arvada, CO 80003For SaleMLS ID #7708095, Dan Stojeba, RE/MAX Leaders. REcolorado as distributed by MLS GRID
- $379,0002 bd2 ba1k sqftTimbercove Condos, Arvada, CO 80005For SaleMLS ID #6860118, Cheryl L McCleerey, Resident Realty South Metro. REcolorado as distributed by MLS GRID
- $299,0002 bd2 ba952 sqft8199 Welby Road #1204, Denver, CO 80229For SaleMLS ID #8659482, Patricia Franco, RE/MAX Elevate. REcolorado as distributed by MLS GRID
- $315,0002 bd2 ba918 sqft9463 Lou, Thornton, CO 80260For SaleMLS ID #5622366, Erik Monrroy, Open Real Estate Inc.. REcolorado as distributed by MLS GRID
- $275,0002 bd2 ba1k sqft1065 W 112th Avenue #C, Denver, CO 80234For SaleMLS ID #5482084, Nicholas Trujillo, RE/MAX Professionals. REcolorado as distributed by MLS GRID
- $292,9002 bd1 ba960 sqft2469 Devonshire Court #33, Denver, CO 80229For SaleMLS ID #6306793, Montrell Nickerson, Altea Real Estate. REcolorado as distributed by MLS GRID
- $310,0003 bd2 ba1.1k sqft2427 Rainbow Drive #27, Denver, CO 80229For SaleMLS ID #2690396, Mauri Tamborra, Real Broker, LLC DBA Real. REcolorado as distributed by MLS GRID
- $249,0002 bd3 ba1k sqft2241 Coronado Parkway #B, Denver, CO 80229For SaleMLS ID #6376611, Karina Weber, Colorado Casas Realty. REcolorado as distributed by MLS GRID
- $292,0002 bd2 ba944 sqft3225 S Garrison Street #51, Lakewood, CO 80227For SaleMLS ID #1912508, David Dlugasch, CENTURY 21 Golden Real Estate. REcolorado as distributed by MLS GRID
- $244,9002 bd3 ba1k sqft9380 W 49th Avenue #110, Wheat Ridge, CO 80033For SaleMLS ID #1980641, Chris Piele, Assist 2 Sell Piele Realty LLC. REcolorado as distributed by MLS GRID
- $260,0003 bd1 ba672 sqft8986 Decatur Street, Denver, CO 80260For SaleMLS ID #1971425, Obed Avalos, Orchard Brokerage LLC. REcolorado as distributed by MLS GRID
- $320,0002 bd2 ba900 sqft1218 S Flower Circle #C, Lakewood, CO 80232For SaleMLS ID #7030434, Kathryn B Bancroft, MB Bancroft Pro. REcolorado as distributed by MLS GRID
- $259,9002 bd1 ba922 sqft7309 W Hampden Avenue Bldg 2 #203, Lakewood, CO 80227For SaleMLS ID #6343693, Robert Owens, Coldwell Banker Realty 24. REcolorado as distributed by MLS GRID
- $330,0002 bd2 ba877 sqft1719 S Lee Street #D, Lakewood, CO 80232For SaleMLS ID #2338886, Michael Brown, RE/MAX Professionals. REcolorado as distributed by MLS GRID
- $308,9002 bd2 ba1k sqft9358 E 107th Place, Henderson, CO 80640For SaleMLS ID #2325458, Chad Nash, Coldwell Banker Global Luxury Denver. REcolorado as distributed by MLS GRID
