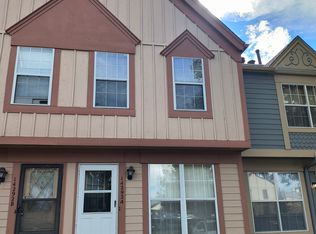
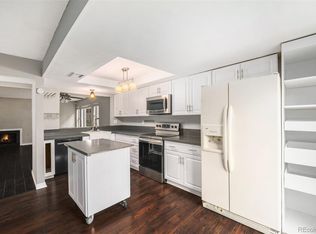
Check out this lovely 2 bed, 2 bath townhome now for sale in Aurora! Discover a sizeable dining & living area w/carpet in all the right places, neutral palette throughout, and a fireplace to keep you warm & cozy. The kitchen comes equipped w/ample cabinet & counter space, tile backsplash, and all the stainless steel appliances you'll need for preparing your favorite meals. You'll love the primary suite, boasting a walk-in closet and direct bath access. Lastly, the quaint backyard patio is the perfect place for spending a relaxing summer evening! Your new home is waiting for you, hurry and act now!
For sale
Price cut: $5K (8/21)
$255,000
14292 E Hawaii Circle #D, Aurora, CO 80012
2beds
1,008sqft
Townhouse
Built in 1982
697 Square Feet Lot
$255,700 Zestimate®
$253/sqft
$315/mo HOA
What's special
Tile backsplashNeutral palette throughout
- 110 days |
- 228 |
- 9 |
Zillow last checked:
Listing updated:
Listed by:
Alexa Galindo 720-325-6099 alexagsellshomes@gmail.com,
Your Castle Real Estate Inc
Source: REcolorado as distributed by MLS GRID,MLS#: 5305442
Facts & features
Interior
Bedrooms & bathrooms
- Bedrooms: 2
- Bathrooms: 2
- Full bathrooms: 1
- 1/2 bathrooms: 1
- Main level bathrooms: 1
Bedroom
- Description: Walk-In Closet
- Features: Primary Suite
- Level: Upper
Bedroom
- Description: Carpeted
- Level: Upper
Bathroom
- Description: Shower & Tub Combo
- Features: En Suite Bathroom, Primary Suite
- Level: Upper
Bathroom
- Description: Powder Room
- Level: Main
Dining room
- Description: Dining In Lr
- Level: Main
Kitchen
- Description: Ample Cabinetry
- Level: Main
Laundry
- Description: Laundry Area
- Level: Main
Living room
- Description: Neutral Palette
- Level: Main
Heating
- Forced Air
Cooling
- Has cooling: Yes
Appliances
- Included: Dishwasher, Disposal, Dryer, Range, Refrigerator
- Laundry: In Unit
Features
- Built-in Features, High Speed Internet, Limestone Counters, Primary Suite, Walk-In Closet(s)
- Flooring: Carpet, Tile
- Windows: Double Pane Windows
- Has basement: No
- Number of fireplaces: 1
- Fireplace features: Living Room
- Common walls with other units/homes: End Unit,1 Common Wall
Interior area
- Total structure area: 1,008
- Total interior livable area: 1,008 sqft
- Finished area above ground: 1,008
Video & virtual tour
Property
Parking
- Total spaces: 1
- Details: Off Street Spaces: 1
Features
- Levels: Two
- Stories: 2
- Patio & porch: Patio
- Exterior features: Rain Gutters
- Fencing: Partial
Lot
- Size: 697 Square Feet
- Features: Landscaped
Details
- Parcel number: 032318686
- Special conditions: Standard
Construction
Type & style
- Home type: Townhouse
- Architectural style: Contemporary
- Property subtype: Townhouse
- Attached to another structure: Yes
Materials
- Frame, Other, Wood Siding
- Roof: Composition
Condition
- Year built: 1982
Utilities & green energy
- Sewer: Public Sewer
- Water: Public
- Utilities for property: Cable Available, Internet Access (Wired), Natural Gas Available, Phone Available
Community & HOA
Community
- Security: Smoke Detector(s)
- Subdivision: San Francisco
HOA
- Has HOA: Yes
- Services included: Maintenance Grounds, Snow Removal, Trash, Water
- HOA fee: $315 monthly
- HOA name: San Francisco Homeowners
- HOA phone: 303-369-1800
Location
- Region: Aurora
Financial & listing details
- Price per square foot: $253/sqft
- Tax assessed value: $297,800
- Annual tax amount: $2,003
- Date on market: 5/5/2026
- Listing terms: Cash,Conventional,FHA,VA Loan
- Exclusions: Sellers Personal Property.
- Ownership: Individual
- Electric utility on property: Yes
- Road surface type: Paved
Estimated market value
$255,700
$243,000 - $268,000
$1,932/mo
Price history
| Date | Event | Price |
|---|---|---|
| 8/21/2026 | Price change | $255,000-1.9%$253/sqft |
Source:  REcolorado as distributed by MLS GRID #5305442 Report a problem REcolorado as distributed by MLS GRID #5305442 Report a problem | ||
| 7/17/2026 | Price change | $260,000-1.9%$258/sqft |
Source: REcolorado as distributed by MLS GRID #5305442 Report a problem | ||
| 5/28/2026 | Price change | $265,000-1.9%$263/sqft |
Source: REcolorado as distributed by MLS GRID #5305442 Report a problem | ||
| 5/5/2026 | Listed for sale | $270,000-6.9%$268/sqft |
Source: REcolorado as distributed by MLS GRID #5305442 Report a problem | ||
| 2/3/2022 | Sold | $290,000-3.1%$288/sqft |
Source: Public Record Report a problem | ||
| 1/13/2022 | Pending sale | $299,300$297/sqft |
Source: Zillow Offers Report a problem | ||
| 1/12/2022 | Listed for sale | $299,300$297/sqft |
Source: Zillow Offers Report a problem | ||
| 1/6/2022 | Pending sale | $299,300$297/sqft |
Source: Zillow Offers Report a problem | ||
| 12/30/2021 | Price change | $299,300-7.7%$297/sqft |
Source: Zillow Offers Report a problem | ||
| 12/15/2021 | Listed for sale | $324,300+15.6%$322/sqft |
Source: Zillow Offers Report a problem | ||
| 11/4/2021 | Sold | $280,600+161%$278/sqft |
Source: Public Record Report a problem | ||
| 9/5/2000 | Sold | $107,495$107/sqft |
Source: Public Record Report a problem | ||
Public tax history
| Year | Property taxes | Tax assessment |
|---|---|---|
| 2025 | $1,521 +3.1% | $18,613 +17.3% |
| 2024 | $1,475 -4.9% | $15,872 -19.6% |
| 2023 | $1,551 -3.1% | $19,748 +27.8% |
| 2022 | $1,601 | $15,450 -2.8% |
| 2021 | -- | $15,894 +3.2% |
| 2020 | $1,604 +44.4% | $15,401 |
| 2019 | $1,111 | $15,401 +46.6% |
| 2018 | $1,111 +15% | $10,505 |
| 2017 | $966 | $10,505 +29.1% |
| 2016 | -- | $8,135 |
| 2015 | -- | $8,135 +77.7% |
| 2014 | -- | $4,577 +4.5% |
| 2013 | $431 | $4,380 |
| 2012 | -- | $4,380 |
| 2011 | $427 +1.1% | $4,380 -16.9% |
| 2010 | $423 -36.3% | $5,270 |
| 2009 | $663 | $5,270 -36.3% |
| 2008 | -- | $8,279 |
| 2007 | -- | $8,279 -11.9% |
| 2006 | -- | $9,402 |
| 2005 | -- | $9,402 +7.8% |
| 2002 | $670 +28.3% | $8,720 +31.9% |
| 2001 | $522 | $6,610 |
Find assessor info on the county website
Monthly payment
Est. payment
Payment breakdown
Explore the cost of this home by adjusting the details. Changes won't be saved.Climate risks
Neighborhood: Sable Ridge
Nearby schools
GreatSchools rating
- 7/10Jewell Elementary SchoolGrades: PK-5Distance: 0.3 mi
- 2/10Aurora Hills Middle SchoolGrades: 6-8Distance: 1.3 mi
- 2/10Gateway High SchoolGrades: 9-12Distance: 0.4 mi
Schools provided by the listing agent
- Elementary: Jewell
- Middle: Aurora Hills
- High: Gateway
- District: Adams-Arapahoe 28J
Source: REcolorado as distributed by MLS GRID. This data may not be complete. We recommend contacting the local school district to confirm school assignments for this home.
- $251,1002 bd2 ba1k sqft14292 E Hawaii Cir UNIT A, Aurora, CO 80012Off Market
- $340,0003 bd4 ba1.5k sqft14304 E Hawaii Cir UNIT A, Aurora, CO 80012Sold

- $248,2002 bd2 ba1k sqft14292 E Hawaii Cir UNIT B, Aurora, CO 80012Off Market
- $250,1002 bd2 ba1k sqft14292 E Hawaii Cir UNIT C, Aurora, CO 80012Off Market
- $216,0002 bd3 ba1k sqft14282 E Hawaii Cir UNIT D, Aurora, CO 80012Sold
- $180,0002 bd2 ba1.3k sqft14304 E Hawaii Cir UNIT C, Aurora, CO 80012Sold
- $269,6002 bd3 ba1k sqft14282 E Hawaii Cir UNIT D, Aurora, CO 80012Off Market
- $306,1003 bd3 ba1.5k sqft14304 E Hawaii Cir UNIT B, Aurora, CO 80012Off Market
A local agent can set up tours, give advice and negotiate with sellers.
Similar homes
- $259,0002 bd2 ba1.2k sqft1273 S Crystal Way, Aurora, CO 80012For Sale
 MLS ID #7695704, Kelly Taylor Blakesley, Atlas Real Estate Group. REcolorado as distributed by MLS GRID
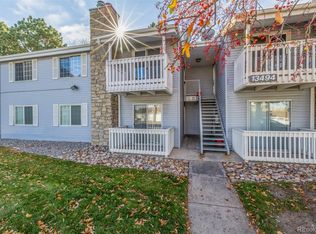
 - $229,0002 bd2 ba948 sqftBrandychase Condos, Aurora, CO 80012For Sale
 MLS ID #6049815, Frankie Garcia, Keller Williams Advantage Realty LLC. REcolorado as distributed by MLS GRID
 - $257,9002 bd1 ba940 sqft17146 E Tennessee Drive, Aurora, CO 80017For Sale
 MLS ID #5125206, Wisdom Real Estate, Wisdom Real Estate. REcolorado as distributed by MLS GRID
 - $250,0002 bd1 ba940 sqft961 S Pitkin Court, Aurora, CO 80017For Sale
 MLS ID #7798304, Sarabeth Jones, LIV Sotheby's International Realty. REcolorado as distributed by MLS GRID
 - $225,0002 bd2 ba1k sqftCedar Cove Condos, Aurora, CO 80012For SaleMLS ID #8152031, Jennifer Montoya, Coldwell Banker Realty BK. REcolorado as distributed by MLS GRID
- $225,0002 bd2 ba948 sqftBrandychase, Aurora, CO 80012For SaleMLS ID #6761305, Beth Concha, Invalesco Real Estate. REcolorado as distributed by MLS GRID
- $299,9992 bd2 ba1k sqft1662 S Idalia Circle #N, Aurora, CO 80017For SaleMLS ID #9522783, Juan Sanchez, Century 21 Bear Facts Realty. REcolorado as distributed by MLS GRID
- $200,0002 bd2 ba981 sqft1795 S Pitkin Street #A, Aurora, CO 80017For SaleMLS ID #3919194, Rachel Simring, Milehimodern. REcolorado as distributed by MLS GRID
- $264,9002 bd2 ba1k sqft13657 E Yale Avenue #A, Aurora, CO 80014For SaleMLS ID #2641081, Katelyn Dill, Guardian Real Estate Group. REcolorado as distributed by MLS GRID
- $262,0002 bd2 ba1.1k sqftHiland Hills Townhouses, Denver, CO 80247For SaleMLS ID #7547871, Christopher Rivera, Sterling Real Estate Group Inc. REcolorado as distributed by MLS GRID
- $275,0002 bd3 ba1.1k sqft1699 S Trenton Street #8, Denver, CO 80231For SaleMLS ID #9053987, Erika Roberg, Coldwell Banker Realty 44. REcolorado as distributed by MLS GRID
- $230,0001 bd1 ba872 sqft11107 E Alameda Avenue #101, Aurora, CO 80012For SaleMLS ID #4545450, Steven Pilkington, Real Broker, LLC DBA Real. REcolorado as distributed by MLS GRID
- $245,0002 bd2 ba1k sqft1110 S Waco Street #E, Aurora, CO 80017For SaleMLS ID #7212283, David Minary, HomeSmart. REcolorado as distributed by MLS GRID
- $285,0002 bd2 ba1.1k sqft2622 S Xanadu Way #B, Aurora, CO 80014For SaleMLS ID #3904815, Scott Smith, HomeSmart Realty. REcolorado as distributed by MLS GRID
- $225,0002 bd2 ba1k sqft12526 E Cornell Avenue #304, Aurora, CO 80014For SaleMLS ID #5956141, Jodi Alderson, HomeSmart. REcolorado as distributed by MLS GRID
- $310,0002 bd3 ba1k sqft17335 E Rice Circle #B, Aurora, CO 80015For SaleMLS ID #4242720, Biljana Hanson, Coldwell Banker Realty 18. REcolorado as distributed by MLS GRID
- $214,5002 bd2 ba948 sqft13221 E Asbury Drive #101, Aurora, CO 80014For SaleMLS ID #8238924, Merinda Washington, MB Home and Ranch. REcolorado as distributed by MLS GRID
- $234,5002 bd2 ba1.1k sqft7995 E Mississippi Avenue #K1, Denver, CO 80247For SaleMLS ID #3255607, Cassandra Pelley, Hollermeier Realty. REcolorado as distributed by MLS GRID
- $245,0002 bd2 ba1k sqft912 S Yampa Street #208, Aurora, CO 80017For SaleMLS ID #3878089, Andrew Desin, Equity Colorado Real Estate. REcolorado as distributed by MLS GRID
- $230,0002 bd1 ba968 sqft17595 E Mansfield Avenue #1312R, Aurora, CO 80013For SaleMLS ID #7202599, Jasmine Litvak, Orchard Brokerage LLC. REcolorado as distributed by MLS GRID
