**Motivated Sellers** A highly sought after combination of a garage spot and reserved spot! This move-in ready top floor condo offers the conveniences any homebuyer would want. At 1,061 square feet, this home has 2 bedrooms, 2 bathrooms, in unit laundry and an open living space highlighted by brand new laminate flooring to fit any lifestyle. Money saving updates go beyond just what the eye can see. All appliances and systems (AC, Furnace, Water heater) have been updated in the last 5 years along with the lifetime warrantied windows. Enjoy a short walk from the unit to 2 reserved parking spaces, one of them being a garage spot. Location is great for those who travel, being a short drive to DIA. Find leisure at Aurora Town Center or a short commute to Buckley Air Force base. HOA perks include tennis courts, a pool and a clubhouse along with included water, sewer, trash, snow removal and exterior maintenance. And included is the Television, Entertainment Center and Sound System! Book a showing today and see for yourself!
For sale
Price cut: $10K (8/6)
$245,000
912 S Yampa Street #208, Aurora, CO 80017
2beds
1,061sqft
:
Get pre-qualified$1,966/mo
Condominium
Built in 1999
-- sqft lot
$-- Zestimate®
$231/sqft
$404/mo HOA
What's special
- 135 days |
- 171 |
- 12 |
Zillow last checked:
Listing updated:
Listed by:
Andrew Desin 406-697-3628,
Equity Colorado Real Estate,
Andrew Desin 406-697-3628,
Equity Colorado Real Estate
Source: REcolorado as distributed by MLS GRID,MLS#: 3878089
Facts & features
Interior
Bedrooms & bathrooms
- Bedrooms: 2
- Bathrooms: 2
- Full bathrooms: 2
- Main level bathrooms: 2
- Main level bedrooms: 2
Bedroom
- Description: Attached Bath & Wic
- Features: Primary Suite
- Level: Main
- Area: 165 Square Feet
- Dimensions: 15 x 11
Bedroom
- Description: Secondary Bedroom
- Level: Main
- Area: 154 Square Feet
- Dimensions: 14 x 11
Bathroom
- Description: Attached Bath
- Features: Primary Suite
- Level: Main
- Area: 72 Square Feet
- Dimensions: 8 x 9
Bathroom
- Description: Full Bathroom
- Level: Main
- Area: 72 Square Feet
- Dimensions: 8 x 9
Dining room
- Description: Open To Kitchen & Living.
- Level: Main
- Area: 81 Square Feet
- Dimensions: 9 x 9
Kitchen
- Description: Open To Living & Dining. New Appliances
- Level: Main
- Area: 64 Square Feet
- Dimensions: 8 x 8
Laundry
- Description: Full Sized Washer & Dryer
- Level: Main
- Area: 15 Square Feet
- Dimensions: 5 x 3
Living room
- Description: Fireplace, Open To Kitchen & Dining
- Level: Main
- Area: 289 Square Feet
- Dimensions: 17 x 17
Utility room
- Description: New Hvac(2023) And Water Heater(2021)
- Level: Main
- Area: 9 Square Feet
- Dimensions: 3 x 3
Heating
- Forced Air
Cooling
- Central Air
Appliances
- Included: Dishwasher, Disposal, Dryer, Microwave, Range, Refrigerator, Washer
- Laundry: In Unit
Features
- Ceiling Fan(s), Open Floorplan, Primary Suite
- Flooring: Carpet, Vinyl
- Windows: Window Treatments
- Has basement: No
- Number of fireplaces: 1
- Fireplace features: Gas, Gas Log, Living Room
- Common walls with other units/homes: End Unit
Interior area
- Total structure area: 1,061
- Total interior livable area: 1,061 sqft
- Finished area above ground: 1,061
Property
Parking
- Total spaces: 2
- Parking features: Garage
- Garage spaces: 1
- Details: Reserved Spaces: 1
Features
- Levels: One
- Stories: 1
- Patio & porch: Patio
- Exterior features: Balcony
- Pool features: Outdoor Pool
Details
- Parcel number: 034217274
- Special conditions: Standard
Construction
Type & style
- Home type: Condo
- Property subtype: Condominium
- Attached to another structure: Yes
Materials
- Vinyl Siding
Condition
- Year built: 1999
Utilities & green energy
- Electric: 110V, 220 Volts
- Sewer: Public Sewer
- Water: Public
- Utilities for property: Cable Available, Electricity Connected, Internet Access (Wired), Natural Gas Connected, Phone Available
Community & HOA
Community
- Security: Smart Cameras
- Subdivision: Foxdale Condominiums
HOA
- Has HOA: Yes
- Amenities included: Clubhouse, Pool, Tennis Court(s)
- Services included: Maintenance Grounds, Maintenance Structure, Snow Removal, Trash, Water
- HOA fee: $404 monthly
- HOA name: Sunshine Management
- HOA phone: 303-337-0963
Location
- Region: Aurora
Financial & listing details
- Price per square foot: $231/sqft
- Tax assessed value: $252,300
- Annual tax amount: $1,490
- Date on market: 4/6/2026
- Listing terms: Cash,Conventional,FHA,VA Loan
- Exclusions: Seller's Personal Property Including Wine Shelves, Furniture, Clothing, Goods
- Ownership: Individual
- Electric utility on property: Yes
- Road surface type: Paved
Estimated market value
Not available
Estimated sales range
Not available
$1,813/mo
Price history
| Date | Event | Price |
|---|---|---|
| 8/6/2026 | Price change | $245,000-3.9%$231/sqft |
Source:  REcolorado as distributed by MLS GRID #3878089 Report a problem REcolorado as distributed by MLS GRID #3878089 Report a problem | ||
| 7/16/2026 | Price change | $255,000-1%$240/sqft |
Source: REcolorado as distributed by MLS GRID #3878089 Report a problem | ||
| 5/15/2026 | Price change | $257,500-1%$243/sqft |
Source: REcolorado as distributed by MLS GRID #3878089 Report a problem | ||
| 4/6/2026 | Listed for sale | $260,000+17.6%$245/sqft |
Source: REcolorado as distributed by MLS GRID #3878089 Report a problem | ||
| 2/1/2021 | Sold | $221,000+0.9%$208/sqft |
Source: Public Record Report a problem | ||
| 12/28/2020 | Pending sale | $219,000$206/sqft |
Source: Trelora Colorado #2675354 Report a problem | ||
| 12/16/2020 | Listed for sale | $219,000$206/sqft |
Source: Trelora Colorado #2675354 Report a problem | ||
| 7/21/2011 | Listing removed | $925$1/sqft |
Source: RealRentals.com Report a problem | ||
| 6/28/2011 | Listed for rent | $925$1/sqft |
Source: RealRentals.com Report a problem | ||
Public tax history
| Year | Property taxes | Tax assessment |
|---|---|---|
| 2025 | $1,490 +3.1% | $15,769 +1.4% |
| 2024 | $1,445 -1.9% | $15,544 -19.9% |
| 2023 | $1,473 -3.1% | $19,416 +32.4% |
| 2022 | $1,520 | $14,665 -2.8% |
| 2021 | -- | $15,087 +6.1% |
| 2020 | $1,480 +30.6% | $14,214 |
| 2019 | $1,133 | $14,214 +32.7% |
| 2018 | $1,133 +15% | $10,714 |
| 2017 | $986 | $10,714 +61.4% |
| 2016 | -- | $6,639 |
| 2015 | -- | $6,639 +23% |
| 2014 | $602 +18.5% | $5,397 -3.6% |
| 2013 | $508 | $5,600 |
| 2012 | -- | $5,600 |
| 2011 | $514 +1.1% | $5,600 -11.7% |
| 2010 | $508 -31.8% | $6,340 |
| 2009 | $746 | $6,340 -31.8% |
| 2008 | -- | $9,298 |
| 2007 | -- | $9,298 -3.3% |
| 2006 | -- | $9,616 |
| 2005 | -- | $9,616 -11.8% |
| 2002 | $124 | $10,900 |
Find assessor info on the county website
Monthly payment
Est. payment
Payment breakdown
Explore the cost of this home by adjusting the details. Changes won't be saved.Climate risks
Neighborhood: Tollgate Overlook
Nearby schools
GreatSchools rating
- 8/10Murphy Creek K-8 SchoolGrades: PK-8Distance: 3.5 mi
- 5/10Vista Peak 9-12 PreparatoryGrades: 9-12Distance: 4.1 mi
Schools provided by the listing agent
- Elementary: Murphy Creek K-8
- Middle: Murphy Creek K-8
- High: Vista Peak
- District: Adams-Arapahoe 28J
Source: REcolorado as distributed by MLS GRID. This data may not be complete. We recommend contacting the local school district to confirm school assignments for this home.
- $216,1002 bd2 ba982 sqft912 S Yampa St APT 101, Aurora, CO 80017Off Market

- $195,7001 bd1 ba755 sqft912 S Yampa St APT 102, Aurora, CO 80017Off Market
- $224,4002 bd2 ba982 sqft912 S Yampa St APT 103, Aurora, CO 80017Off Market
- $225,6002 bd2 ba982 sqft912 S Yampa St APT 104, Aurora, CO 80017Off Market
- $228,2002 bd2 ba982 sqft912 S Yampa St APT 105, Aurora, CO 80017Off Market
- $222,4002 bd2 ba982 sqft912 S Yampa St APT 106, Aurora, CO 80017Off Market
- $226,8002 bd2 ba982 sqft912 S Yampa St APT 108, Aurora, CO 80017Off Market
- $221,5002 bd2 ba1.1k sqft912 S Yampa St APT 201, Aurora, CO 80017Off Market
A local agent can set up tours, give advice and negotiate with sellers.
Similar homes
- $245,0002 bd2 ba1k sqft1110 S Waco Street #E, Aurora, CO 80017For Sale
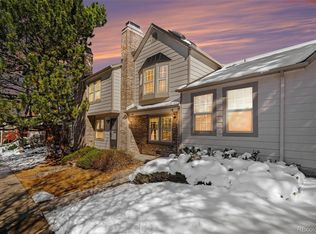
 MLS ID #7212283, David Minary, HomeSmart. REcolorado as distributed by MLS GRID
 - $290,0002 bd2 ba1k sqftBrandon Park, Aurora, CO 80017For Sale
 MLS ID #1964573, Erik Aragon, Aragon Realty Group. REcolorado as distributed by MLS GRID
 - $279,9902 bd2 ba1k sqft1232 S Waco Street #D, Aurora, CO 80017For Sale
 MLS ID #5750395, Amalia Leyva, RE/MAX Nexus. REcolorado as distributed by MLS GRID
 - $257,9002 bd1 ba940 sqft17146 E Tennessee Drive, Aurora, CO 80017For Sale
 MLS ID #5125206, Wisdom Real Estate, Wisdom Real Estate. REcolorado as distributed by MLS GRID
 - $253,0002 bd2 ba925 sqft5255 Memphis Street Bldg 7 #702, Denver, CO 80239For SaleMLS ID #3320928, Brian Trampler, Corcoran Perry & Co.. REcolorado as distributed by MLS GRID
- $225,0002 bd2 ba1k sqftCedar Cove Condos, Aurora, CO 80012For SaleMLS ID #8152031, Jennifer Montoya, Coldwell Banker Realty BK. REcolorado as distributed by MLS GRID
- $237,5002 bd2 ba1k sqft3484 S Eagle Street Bldg 3484 #104, Aurora, CO 80014For SaleMLS ID #2569152, Greg Nelson, Your Castle Real Estate Inc. REcolorado as distributed by MLS GRID
- $244,9002 bd1 ba1k sqftSomerset A, Aurora, CO 80014For SaleMLS ID #2930000, Leigh Kullas, Heather Gardens Brokers. REcolorado as distributed by MLS GRID
- $229,0002 bd2 ba948 sqftBrandychase Condos, Aurora, CO 80012For SaleMLS ID #6049815, Frankie Garcia, Keller Williams Advantage Realty LLC. REcolorado as distributed by MLS GRID
- $220,0002 bd1 ba755 sqft12454 E Tennessee Circle #D, Aurora, CO 80012For SaleMLS ID #6824193, Brianne Erger, Your Castle Real Estate Inc. REcolorado as distributed by MLS GRID
- $249,9002 bd2 ba931 sqftTRAILS AT PARKFIELD LAKE CONDOS, Denver, CO 80239For SaleMLS ID #3030540, Yvonne Madril-Brawner, Keller Williams DTC. REcolorado as distributed by MLS GRID
- $289,0002 bd1 ba1k sqftRock Ridge, Aurora, CO 80013For SaleMLS ID #8314719, Perry Villanueba, ABACUS COMPANIES. REcolorado as distributed by MLS GRID
- $260,0002 bd2 ba1k sqft14292 E Hawaii Circle #D, Aurora, CO 80012For SaleMLS ID #5305442, Alexa Galindo, Your Castle Real Estate Inc. REcolorado as distributed by MLS GRID
- $310,0003 bd3 ba1.1k sqftQuail Run, Aurora, CO 80017For SaleMLS ID #9004100, Yanet Ocampo, Megastar Realty. REcolorado as distributed by MLS GRID
- $274,0002 bd2 ba1k sqft15165 E 16th Place #203, Aurora, CO 80011For SaleMLS ID #4761492, Kelly Taylor Blakesley, Atlas Real Estate Group. REcolorado as distributed by MLS GRID
- $225,0002 bd2 ba1k sqft12526 E Cornell Avenue #304, Aurora, CO 80014For SaleMLS ID #5956141, Jodi Alderson, HomeSmart. REcolorado as distributed by MLS GRID
- $235,0002 bd1 ba1k sqft4066 S Atchison Way #102, Aurora, CO 80014For SaleMLS ID #3670813, Crystal Hart, EXIT Realty DTC, Cherry Creek, Pikes Peak.. REcolorado as distributed by MLS GRID
- $187,0001 bd1 ba640 sqft19192 E Wyoming Place #105, Aurora, CO 80017For SaleMLS ID #6325583, Pamela Juarez, Orchard Brokerage LLC. REcolorado as distributed by MLS GRID
- $299,9992 bd2 ba1k sqft1662 S Idalia Circle #N, Aurora, CO 80017For SaleMLS ID #9522783, Juan Sanchez, Century 21 Bear Facts Realty. REcolorado as distributed by MLS GRID
- $198,5002 bd1 ba936 sqft2201 Sable Boulevard #1008, Aurora, CO 80011For SaleMLS ID #6968990, Sara Hankenson, Sara Sells Colorado. REcolorado as distributed by MLS GRID
