Welcome to this beautifully updated townhome in the heart of Lakewood, where comfort, convenience, and low-maintenance living come together effortlessly. This inviting home features modern upgrades throughout, including newer appliances that bring both style and functionality to the kitchen, making everyday living and entertaining a breeze.
One of the standout improvements is the brand-new tankless water heater installed in 2024, offering energy efficiency and endless hot water—an upgrade buyers will truly appreciate.
Step inside to find a warm and welcoming layout with comfortable living spaces, abundant natural light, and a flow that feels both open and practical. Whether you're relaxing at home or hosting friends, this space delivers.
Even better, the HOA takes care of exterior and grounds maintenance, allowing you to enjoy a truly low-maintenance lifestyle. No weekends spent on yard work—just more time to enjoy everything this great location has to offer.
Situated in a desirable Lakewood community with easy access to shopping, dining, parks, and major routes, this townhome checks all the boxes for convenience and livability.
If you're looking for an updated, move-in-ready home with modern systems and minimal upkeep—this is the one.
For sale
Price cut: $100 (5/29)
$259,900
7309 W Hampden Avenue Bldg 2 #203, Lakewood, CO 80227
2beds
922sqft
Townhouse
Built in 1972
436 Square Feet Lot
$258,700 Zestimate®
$282/sqft
$330/mo HOA
What's special
Modern upgrades throughoutModern systemsBeautifully updated townhomeAbundant natural lightComfortable living spacesWarm and welcoming layoutNewer appliances
- 125 days |
- 139 |
- 12 |
Zillow last checked:
Listing updated:
Listed by:
Robert Owens 303-807-6326 rob.owens@cbrealty.com,
Coldwell Banker Realty 24
Source: REcolorado as distributed by MLS GRID,MLS#: 6343693
Facts & features
Interior
Bedrooms & bathrooms
- Bedrooms: 2
- Bathrooms: 1
- Full bathrooms: 1
Bedroom
- Level: Upper
Bedroom
- Level: Upper
Bathroom
- Level: Upper
Dining room
- Level: Main
Kitchen
- Level: Main
Laundry
- Level: Main
Living room
- Level: Main
Heating
- Baseboard, Hot Water
Cooling
- Air Conditioning-Room
Appliances
- Included: Cooktop, Dishwasher, Dryer, Oven, Range, Range Hood, Tankless Water Heater, Washer
- Laundry: In Unit
Features
- Ceiling Fan(s), Granite Counters, High Speed Internet, Smoke Free, Walk-In Closet(s)
- Flooring: Carpet, Laminate, Tile
- Windows: Double Pane Windows
- Has basement: No
- Common walls with other units/homes: End Unit
Interior area
- Total structure area: 922
- Total interior livable area: 922 sqft
- Finished area above ground: 922
Property
Parking
- Total spaces: 1
- Parking features: Garage - Attached
- Attached garage spaces: 1
Features
- Levels: Two
- Stories: 2
- Entry location: Ground
- Patio & porch: Front Porch
- Exterior features: Playground
- Pool features: Outdoor Pool
Lot
- Size: 436 Square Feet
- Features: Landscaped, Near Public Transit
Details
- Parcel number: 099156
- Special conditions: Standard
Construction
Type & style
- Home type: Townhouse
- Property subtype: Townhouse
- Attached to another structure: Yes
Materials
- Brick, Frame, Wood Siding
- Foundation: Slab
Condition
- Updated/Remodeled
- Year built: 1972
Utilities & green energy
- Sewer: Public Sewer
- Water: Public
- Utilities for property: Cable Available, Electricity Connected, Natural Gas Connected
Community & HOA
Community
- Security: Smoke Detector(s)
- Subdivision: Hampden Villa
HOA
- Has HOA: Yes
- Amenities included: Playground, Pool, Trail(s)
- Services included: Insurance, Irrigation, Maintenance Grounds, Maintenance Structure, Sewer, Snow Removal, Trash, Water
- HOA fee: $330 monthly
- HOA name: Hampden Villa/Sentry Prop Mngmt
- HOA phone: 303-444-1456
Location
- Region: Lakewood
Financial & listing details
- Price per square foot: $282/sqft
- Tax assessed value: $288,992
- Annual tax amount: $1,318
- Date on market: 4/23/2026
- Listing terms: Cash,Conventional,FHA,VA Loan
- Exclusions: Seller's Personal Property
- Ownership: Individual
- Electric utility on property: Yes
- Road surface type: Paved
Estimated market value
$258,700
$246,000 - $272,000
$1,872/mo
Price history
| Date | Event | Price |
|---|---|---|
| 5/29/2026 | Price change | $259,9000%$282/sqft |
Source:  REcolorado as distributed by MLS GRID #6343693 Report a problem REcolorado as distributed by MLS GRID #6343693 Report a problem | ||
| 4/23/2026 | Listed for sale | $260,000+15.7%$282/sqft |
Source: REcolorado as distributed by MLS GRID #6343693 Report a problem | ||
| 10/1/2019 | Sold | $224,800$244/sqft |
Source: Public Record Report a problem | ||
| 9/25/2019 | Pending sale | $224,800$244/sqft |
Source: Berkshire Hathaway HomeServices Elevated Living RE #4049550 Report a problem | ||
| 9/15/2019 | Listed for sale | $224,800$244/sqft |
Source: Berkshire Hathaway HomeServices Elevated Living RE #4049550 Report a problem | ||
| 8/2/2019 | Pending sale | $224,800$244/sqft |
Source: Berkshire Hathaway HomeServices Elevated Living RE #4049550 Report a problem | ||
| 7/27/2019 | Listed for sale | $224,800+35.8%$244/sqft |
Source: Berkshire Hathaway HomeServices Elevated Living RE #4049550 Report a problem | ||
| 5/26/2016 | Sold | $165,500+43.9%$180/sqft |
Source: Public Record Report a problem | ||
| 4/29/2014 | Sold | $115,000$125/sqft |
Source: Public Record Report a problem | ||
| 3/18/2014 | Price change | $115,000-6.5%$125/sqft |
Source: BROKERS GUILD CHERRY CREEK LTD #7222923 Report a problem | ||
| 3/12/2014 | Listed for sale | $123,000+84.8%$133/sqft |
Source: BROKERS GUILD CHERRY CREEK LTD #7222923 Report a problem | ||
| 12/2/2008 | Sold | $66,551+2.4%$72/sqft |
Source: Public Record Report a problem | ||
| 11/5/2008 | Listed for sale | $65,000-44.4%$70/sqft |
Source: Homes.com Report a problem | ||
| 9/3/2003 | Sold | $116,970$127/sqft |
Source: Public Record Report a problem | ||
Public tax history
| Year | Property taxes | Tax assessment |
|---|---|---|
| 2025 | $1,383 +0.6% | $18,062 +20.9% |
| 2024 | $1,375 -7.1% | $14,943 |
| 2023 | $1,481 -1.4% | $14,943 -5% |
| 2022 | $1,502 +8.7% | $15,726 -2.8% |
| 2021 | $1,381 | $16,178 +8.1% |
| 2020 | $1,381 +1.2% | $14,972 |
| 2019 | $1,365 +36.6% | $14,972 +41.1% |
| 2018 | $1,000 | $10,611 |
| 2017 | $1,000 +30% | $10,611 +23.9% |
| 2016 | $769 | $8,565 |
| 2015 | $769 +35.2% | $8,565 +46.8% |
| 2014 | $569 -11.8% | $5,835 |
| 2013 | $645 +2% | $5,835 -12.6% |
| 2012 | $632 -8.8% | $6,679 |
| 2011 | $693 +0.1% | $6,679 -9.4% |
| 2010 | $692 -12.9% | $7,370 |
| 2009 | $795 +0.2% | $7,370 -12.7% |
| 2008 | $793 -12.3% | $8,440 |
| 2007 | $904 +2.3% | $8,440 -11.3% |
| 2006 | $884 +1.1% | $9,520 +3.5% |
| 2005 | $874 +8.9% | $9,200 |
| 2004 | $803 +5.6% | $9,200 |
| 2003 | $760 +1.7% | $9,200 +7.1% |
| 2002 | $747 +7.7% | $8,590 +17.7% |
| 2001 | $694 -1% | $7,300 |
| 2000 | $701 | $7,300 |
Find assessor info on the county website
Monthly payment
Est. payment
Payment breakdown
Explore the cost of this home by adjusting the details. Changes won't be saved.Climate risks
Neighborhood: 80227
Nearby schools
GreatSchools rating
- 2/10Westgate Elementary SchoolGrades: PK-5Distance: 1.3 mi
- 6/10Carmody Middle SchoolGrades: 6-8Distance: 2.4 mi
- 6/10Bear Creek High SchoolGrades: 9-12Distance: 1.8 mi
Schools provided by the listing agent
- Elementary: Westgate
- Middle: Carmody
- High: Bear Creek
- District: Jefferson County R-1
Source: REcolorado as distributed by MLS GRID. This data may not be complete. We recommend contacting the local school district to confirm school assignments for this home.
- $245,0002 bd1 ba946 sqft7309 W Hampden Ave APT 204, Lakewood, CO 80227For Sale

- $265,0002 bd1 ba837 sqft7309 W Hampden Ave APT 201, Lakewood, CO 80227Sold
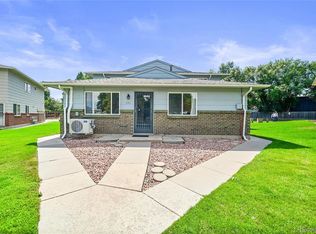
- $254,9002 bd1 ba946 sqft7309 W Hampden Ave APT 304, Lakewood, CO 80227For Sale
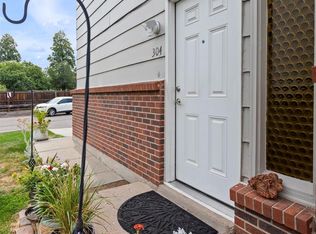
- $260,0002 bd1 ba922 sqft7309 W Hampden Ave APT 402, Lakewood, CO 80227Sold
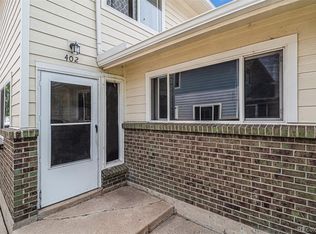
- $249,9002 bd1 ba922 sqft7309 W Hampden Ave APT 503, Lakewood, CO 80227Pending
- $941,300-- bd-- ba3.4k sqft7261 W Hampden Ave, Lakewood, CO 80227Off Market
- $7,535-- sqft7261 W Hampden Ave, Lakewood, CO 80227Off Market
- $308,0002 bd1 ba922 sqft7309 W Hampden Ave APT 502, Lakewood, CO 80227Sold
A local agent can set up tours, give advice and negotiate with sellers.
Similar homes
- $249,9001 bd1 ba946 sqft7309 W Hampden Avenue Bldg 48 #4804, Lakewood, CO 80227For Sale

 MLS ID #9209938, Paul DeSalvo, Firehouse Realty. REcolorado as distributed by MLS GRID
 - $292,0002 bd2 ba944 sqft3225 S Garrison Street #51, Lakewood, CO 80227For Sale
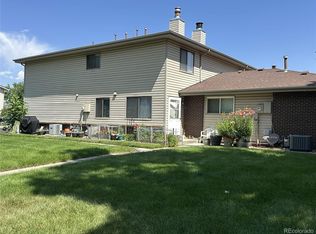 MLS ID #1912508, David Dlugasch, CENTURY 21 Golden Real Estate. REcolorado as distributed by MLS GRID
 - $284,9002 bd2 ba1.1k sqftSnowbird II building 7, Lakewood, CO 80227For Sale
 MLS ID #9461212, Tiffany Lockwood, Coldwell Banker Realty 28. REcolorado as distributed by MLS GRID
 - $310,0002 bd2 ba1.1k sqftSnowbird II Condos, Lakewood, CO 80227For Sale
 MLS ID #2430411, Derrick Wheeler II, Redfin Corporation. REcolorado as distributed by MLS GRID
 - $300,0002 bd2 ba1.1k sqft3330 S Ammons Street #10-101, Lakewood, CO 80227For SaleMLS ID #6122419, Andrew Wolfe, Strategic Real Estate and Development Services. REcolorado as distributed by MLS GRID
- $330,0002 bd3 ba1.1k sqft10480 W Dartmouth Avenue, Lakewood, CO 80227For SaleMLS ID #5450738, Leo Rowen, RE/MAX of Cherry Creek. REcolorado as distributed by MLS GRID
- $249,0002 bd2 ba1k sqftPebble Creek, Denver, CO 80235For SaleMLS ID #5239553, John Bruce. eXp Realty
- $249,0002 bd2 ba1k sqftPebble Creek, Denver, CO 80235For SaleMLS ID #5239553, John Bruce, eXp Realty, LLC. REcolorado as distributed by MLS GRID
- $245,0002 bd2 ba1k sqft1397 Vance Street, Lakewood, CO 80214For SaleMLS ID #8803164, Doreen Stene, Madison & Company Properties. REcolorado as distributed by MLS GRID
- $245,0001 bd1 ba644 sqft5705 W Atlantic Place #302, Lakewood, CO 80227For SaleMLS ID #5873323, Jason Reynebeau, MB Reynebeau & CO. REcolorado as distributed by MLS GRID
- $286,0002 bd2 ba1.1k sqft12588 W Virginia Avenue, Lakewood, CO 80228For SaleMLS ID #7260294, Kyle Petersen, Thrive Real Estate Group. REcolorado as distributed by MLS GRID
- $365,0003 bd2 ba1.2k sqft10406 W Dartmouth Avenue, Lakewood, CO 80227For SaleMLS ID #9287838, Robert Sharpe, RE/MAX Synergy. REcolorado as distributed by MLS GRID
- $330,0002 bd2 ba877 sqft1719 S Lee Street #D, Lakewood, CO 80232For SaleMLS ID #2338886, Michael Brown, RE/MAX Professionals. REcolorado as distributed by MLS GRID
- $320,0002 bd2 ba900 sqft1218 S Flower Circle #C, Lakewood, CO 80232For SaleMLS ID #7030434, Kathryn B Bancroft, MB Bancroft Pro. REcolorado as distributed by MLS GRID
- $345,0002 bd3 ba1.2k sqft3550 S Harlan Street #119, Denver, CO 80235For SaleMLS ID #5069799, Blake Wertz, Your Castle Realty LLC. REcolorado as distributed by MLS GRID
- $260,0002 bd1 ba900 sqftArbor Green Townhomes, Arvada, CO 80003For SaleMLS ID #6595794, Brittany Heckenberg, Real Broker, LLC DBA Real. REcolorado as distributed by MLS GRID
- $255,0002 bd2 ba1k sqft14292 E Hawaii Circle #D, Aurora, CO 80012For SaleMLS ID #5305442, Alexa Galindo, Your Castle Real Estate Inc. REcolorado as distributed by MLS GRID
- $262,5001 bd1 ba861 sqft6650 E Arizona Avenue #132, Denver, CO 80224For SaleMLS ID #9789971, Angela Fladebo, Orchard Brokerage LLC. REcolorado as distributed by MLS GRID
- $235,0002 bd2 ba1k sqft13085 W Cedar Drive #315, Lakewood, CO 80228For SaleMLS ID #6690097, Casey Shea, Milehimodern. REcolorado as distributed by MLS GRID
- $262,0002 bd2 ba1.1k sqftHiland Hills Townhouses, Denver, CO 80247For SaleMLS ID #7547871, Christopher Rivera, Sterling Real Estate Group Inc. REcolorado as distributed by MLS GRID
