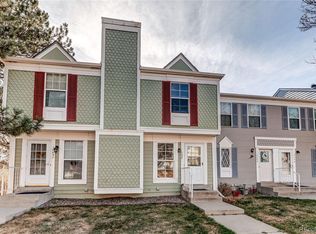
Welcome to this move-in ready, stunning townhome located in the quiet and desirable Jefferson Green subdivision. This beautifully maintained home features bamboo hardwood flooring on the main level and a cozy woodburning fireplace, creating a warm and inviting living space. The kitchen is well-appointed with stainless steel appliances, a new induction oven, an LG refrigerator, washer and dryer, along with a half bath on the main level. Upstairs, the primary bedroom offers a spacious walk-in closet, and the fully remodeled bathroom showcases a sleek glass-enclosed walk-in tiled shower. Parking is easy with one space in a shared two-car garage with a storage area, plus a second designated parking space in the outdoor lot. The HOA covers seasonal pool, water, exterior insurance including the roof, snow removal, trash, and landscaping. If you are ready to move in, this home is ready now for you!
It's on the corner of S Garrison and W Floyd Ave. PRICE REDUCED! OPEN HOUSE 7/19 11:00-2:00
For sale
Price cut: $7K (7/8)
$302,000
3225 S Garrison Street #51, Lakewood, CO 80227
2beds
944sqft
:
Get pre-qualified$2,323/mo
Townhouse
Built in 1973
523 Square Feet Lot
$301,400 Zestimate®
$320/sqft
$435/mo HOA
What's special
- 146 days |
- 130 |
- 7 |
Zillow last checked:
Listing updated:
Listed by:
David Dlugasch 303-908-4835 david@goldenrealestate.com,
CENTURY 21 Golden Real Estate
Source: REcolorado as distributed by MLS GRID,MLS#: 1912508
Facts & features
Interior
Bedrooms & bathrooms
- Bedrooms: 2
- Bathrooms: 1
- Full bathrooms: 1
Bedroom
- Description: Vinyl Hardwood Flooring, Walkin Closet
- Features: Primary Suite
- Level: Upper
- Area: 130 Square Feet
- Dimensions: 10 x 13
Bedroom
- Description: Vinyl Hardwood Flooring, Double Closet
- Level: Upper
- Area: 120 Square Feet
- Dimensions: 10 x 12
Bathroom
- Description: New 1/2 Bathroon Under Stairs
- Level: Main
- Area: 24 Square Feet
- Dimensions: 4 x 6
Bathroom
- Description: All New! Walk In Glass And Tile Shower
- Level: Upper
- Area: 48 Square Feet
- Dimensions: 6 x 8
Dining room
- Description: Bamboo Hardwood
- Level: Main
- Area: 72 Square Feet
- Dimensions: 8 x 9
Kitchen
- Description: Stainless Steel Appliances, New Induction Oven New Sink And Faucet, Lg Refrig, Lg Washer/Dryer,
- Level: Main
- Area: 104 Square Feet
- Dimensions: 8 x 13
Living room
- Description: Wood Burning Fireplace, Bamboo Hardwood
- Level: Main
- Area: 187 Square Feet
- Dimensions: 11 x 17
Heating
- Forced Air
Cooling
- Central Air
Features
- Basement: Crawl Space
- Common walls with other units/homes: 1 Common Wall
Interior area
- Total structure area: 944
- Total interior livable area: 944 sqft
- Finished area above ground: 944
Video & virtual tour
Property
Parking
- Total spaces: 2
- Parking features: Asphalt, Concrete, Lighted, Storage
- Attached garage spaces: 1
- Details: Reserved Spaces: 1
Features
- Levels: Two
- Stories: 2
- Entry location: Ground
- Exterior features: Playground
- Pool features: Outdoor Pool
Lot
- Size: 523 Square Feet
- Features: Corner Lot
Details
- Parcel number: 104331
- Zoning: Multi family
- Special conditions: Standard
Construction
Type & style
- Home type: Townhouse
- Property subtype: Townhouse
- Attached to another structure: Yes
Materials
- Metal Siding
- Roof: Composition
Condition
- Updated/Remodeled
- Year built: 1973
Utilities & green energy
- Electric: 110V, 220 Volts
- Sewer: Public Sewer
- Water: Public
- Utilities for property: Electricity Connected, Natural Gas Connected
Community & HOA
Community
- Subdivision: Jefferson Green
HOA
- Has HOA: Yes
- Amenities included: Parking, Pool
- Services included: Insurance, Irrigation, Maintenance Grounds, Maintenance Structure, Road Maintenance, Snow Removal, Trash
- HOA fee: $435 monthly
- HOA name: Second Jefferson Green HOA
- HOA phone: 720-526-3330
Location
- Region: Lakewood
Financial & listing details
- Price per square foot: $320/sqft
- Tax assessed value: $281,433
- Annual tax amount: $1,343
- Date on market: 3/18/2026
- Listing terms: Cash,Conventional,FHA,VA Loan
- Exclusions: Seller's Personal Property And Freezer In The Kitchen.
- Ownership: Individual
- Electric utility on property: Yes
- Road surface type: Paved
Estimated market value
$301,400
$286,000 - $316,000
$1,909/mo
Price history
| Date | Event | Price |
|---|---|---|
| 7/8/2026 | Price change | $302,000-2.3%$320/sqft |
Source:  REcolorado as distributed by MLS GRID #1912508 Report a problem REcolorado as distributed by MLS GRID #1912508 Report a problem | ||
| 6/2/2026 | Price change | $309,000-1%$327/sqft |
Source: REcolorado as distributed by MLS GRID #1912508 Report a problem | ||
| 4/19/2026 | Price change | $312,000-1%$331/sqft |
Source: REcolorado as distributed by MLS GRID #1912508 Report a problem | ||
| 3/18/2026 | Listed for sale | $315,000+246.2%$334/sqft |
Source: REcolorado as distributed by MLS GRID #1912508 Report a problem | ||
| 10/4/1999 | Sold | $91,000+95.7%$96/sqft |
Source: Public Record Report a problem | ||
| 5/22/1995 | Sold | $46,500$49/sqft |
Source: Public Record Report a problem | ||
Public tax history
| Year | Property taxes | Tax assessment |
|---|---|---|
| 2025 | $1,343 +0.7% | $17,589 +23.8% |
| 2024 | $1,334 -9.7% | $14,202 |
| 2023 | $1,478 -1.2% | $14,202 -7.4% |
| 2022 | $1,496 +7.7% | $15,339 -2.8% |
| 2021 | $1,389 | $15,780 +7.4% |
| 2020 | $1,389 +1.5% | $14,698 |
| 2019 | $1,369 +34.6% | $14,698 +39.4% |
| 2018 | $1,017 | $10,543 |
| 2017 | $1,017 +29.4% | $10,543 +23.1% |
| 2016 | $786 | $8,565 |
| 2015 | $786 +33.7% | $8,565 +45% |
| 2014 | $587 -12.1% | $5,907 |
| 2013 | $668 +1.9% | $5,907 -12.9% |
| 2012 | $655 -8.8% | $6,782 |
| 2011 | $719 0% | $6,782 -9.5% |
| 2010 | $719 -12.7% | $7,490 |
| 2009 | $823 +0.2% | $7,490 -12.5% |
| 2008 | $821 -12.1% | $8,560 |
| 2007 | $934 +2.3% | $8,560 -11.2% |
| 2006 | $913 +1.3% | $9,640 +3.8% |
| 2005 | $901 +8.6% | $9,290 |
| 2004 | $830 +5.8% | $9,290 |
| 2003 | $784 +1.5% | $9,290 +7.3% |
| 2002 | $773 +18.9% | $8,660 +35.5% |
| 2001 | $650 -0.8% | $6,390 |
| 2000 | $655 | $6,390 |
Find assessor info on the county website
Monthly payment
Est. payment
Payment breakdown
Explore the cost of this home by adjusting the details. Changes won't be saved.Climate risks
Neighborhood: 80227
Nearby schools
GreatSchools rating
- 6/10Bear Creek K-8 SchoolGrades: K-8Distance: 0.4 mi
- 8/10Bear Creek High SchoolGrades: 9-12Distance: 0.5 mi
- 5/10Carmody Middle SchoolGrades: 6-8Distance: 1.6 mi
Schools provided by the listing agent
- Elementary: Bear Creek
- Middle: Carmody
- High: Bear Creek
- District: Jefferson County R-1
Source: REcolorado as distributed by MLS GRID. This data may not be complete. We recommend contacting the local school district to confirm school assignments for this home.
- $312,0002 bd1 ba944 sqft3225 S Garrison St APT 50, Lakewood, CO 80227Sold

- $220,0002 bd1 ba860 sqft3225 S Garrison St APT 12, Lakewood, CO 80227Sold

- $256,3002 bd1 ba837 sqft3225 S Garrison St APT 1, Lakewood, CO 80227Off Market
- $265,6002 bd1 ba944 sqft3225 S Garrison St APT 2, Lakewood, CO 80227Off Market
- $283,7002 bd1 ba944 sqft3225 S Garrison St APT 3, Lakewood, CO 80227Off Market
- $264,8002 bd1 ba860 sqft3225 S Garrison St APT 4, Lakewood, CO 80227Off Market
- $275,1002 bd1 ba860 sqft3225 S Garrison St APT 8, Lakewood, CO 80227Off Market
- $269,8002 bd1 ba837 sqft3225 S Garrison St APT 5, Lakewood, CO 80227Off Market
A local agent can set up tours, give advice and negotiate with sellers.
Similar homes
- $314,9002 bd2 ba1k sqft3209 S Estes Street, Lakewood, CO 80227For Sale

 MLS ID #7607158, Helen Caya, Redfin Corporation. REcolorado as distributed by MLS GRID
 - $305,0002 bd1 ba870 sqftPheasant Creek at the Bear, Lakewood, CO 80227For Sale
 MLS ID #3202016, Diane Nazminia, Executive Realty Group Inc. REcolorado as distributed by MLS GRID
 - $310,0002 bd2 ba1.1k sqftSnowbird II Condos, Lakewood, CO 80227For Sale
 MLS ID #2430411, Derrick Wheeler II, Redfin Corporation. REcolorado as distributed by MLS GRID
 - $259,9002 bd1 ba922 sqft7309 W Hampden Avenue Bldg 2 #203, Lakewood, CO 80227For Sale
 MLS ID #6343693, Robert Owens, Coldwell Banker Realty 24. REcolorado as distributed by MLS GRID
 - $284,9002 bd2 ba1.1k sqftSnowbird II building 7, Lakewood, CO 80227For SaleMLS ID #9461212, Tiffany Lockwood, Coldwell Banker Realty 28. REcolorado as distributed by MLS GRID
- $365,0003 bd2 ba1.2k sqft10406 W Dartmouth Avenue, Lakewood, CO 80227For SaleMLS ID #9287838, Robert Sharpe, RE/MAX Synergy. REcolorado as distributed by MLS GRID
- $254,0002 bd1 ba946 sqft7309 W Hampden Avenue #204, Lakewood, CO 80227For SaleMLS ID #7785392, Emily Vonderheide, Capital Property Group LLC. REcolorado as distributed by MLS GRID
- $330,0002 bd2 ba877 sqft1719 S Lee Street #D, Lakewood, CO 80232For SaleMLS ID #2338886, Michael Brown, RE/MAX Professionals. REcolorado as distributed by MLS GRID
- $291,0002 bd2 ba1.1k sqft12588 W Virginia Avenue, Lakewood, CO 80228For SaleMLS ID #7260294, Kyle Petersen, Thrive Real Estate Group. REcolorado as distributed by MLS GRID
- $320,0002 bd2 ba900 sqft1218 S Flower Circle #C, Lakewood, CO 80232For SaleMLS ID #7030434, Kathryn B Bancroft, MB Bancroft Pro. REcolorado as distributed by MLS GRID
- $--2 bd2 ba1.1k sqft11996 E Kepner Dr, Aurora, CO 80012AuctionXome
- $313,0002 bd1 ba840 sqft868 S Reed Court #A, Lakewood, CO 80226For SaleMLS ID #3536690, Rafaela Venegas, HomeSmart. REcolorado as distributed by MLS GRID
- $345,0002 bd3 ba1.2k sqft3550 S Harlan Street #119, Denver, CO 80235For SaleMLS ID #5069799, Blake Wertz, Your Castle Realty LLC. REcolorado as distributed by MLS GRID
- $299,9002 bd2 ba826 sqftEverett Green, Wheat Ridge, CO 80033For SaleMLS ID #9529976, Taryn Young, Keller Williams DTC. REcolorado as distributed by MLS GRID
- $284,9992 bd2 ba1k sqft4896 S Dudley Street #9-4, Littleton, CO 80123For SaleMLS ID #6422610, Nina Valdez, Legacy Realty. REcolorado as distributed by MLS GRID
- $289,9002 bd2 ba1.1k sqft211 Wright Street #106, Lakewood, CO 80228For SaleMLS ID #8781640, David Bell, Milehimodern. REcolorado as distributed by MLS GRID
- $310,0002 bd3 ba1k sqft17335 E Rice Circle #B, Aurora, CO 80015For SaleMLS ID #4242720, Biljana Hanson, Coldwell Banker Realty 18. REcolorado as distributed by MLS GRID
- $234,9002 bd2 ba850 sqft857 S Van Gordon Court #A204, Lakewood, CO 80228For SaleMLS ID #4292532, Rick Cavallaro, Rhino Realty Pros. REcolorado as distributed by MLS GRID
- $360,0002 bd2 ba1.1k sqft1615 Depew Street, Lakewood, CO 80214For SaleMLS ID #5750650, Andrew Abrams, Guide Real Estate. REcolorado as distributed by MLS GRID
- $245,0002 bd1 ba740 sqft6510 W 14th Avenue, Lakewood, CO 80214For SaleMLS ID #4106275, Stacy Grissom, Compass - Denver. REcolorado as distributed by MLS GRID
