Skip main navigation
For sale
  • Price cut: $10K (7/3)
    $384,000

    11308 Colony Circle, Broomfield, CO 80021

    2beds
    1,291sqft
    : 
    Loading
    Get pre-qualified
    Condominium
    Built in 2008
    -- sqft lot
    $-- Zestimate®
    $297/sqft
    $518/mo HOA

    What's special

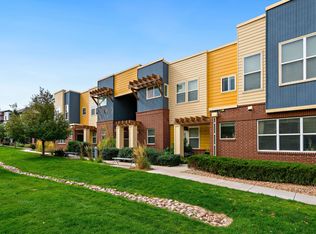
    Amazing location! Final reduction! Here is your opportunity to own a 2-bedroom 2-bath condo in the popular Venue at Arista! True, maintenance free living. This private and peaceful community provides everything, roof coverage, exterior coverage, open space landscaping and mowing no worries for you and a desirable end-unit offers courtyard views, spacious private balcony and an attached garage for your convenience. The interior features a functional open floor plan bathed in natural light. Soft-colored paint, wood flooring, and a cozy gas fireplace create a warm and inviting ambiance perfect for both leisure and entertainment. The open concept layout flows for easy living. The spacious kitchen is a chef’s delight, offering abundant storage, beautiful granite tile countertops, stainless steel appliances, and an island with a breakfast bar—ideal for casual dining or meal prep. The primary bedroom is a true retreat, hosting a sizable walk-in closet and a private full bathroom complete with dual sinks, a soaking tub, and a step-in shower. The thoughtful split-bedroom design provides privacy and comfort for residents and guests. The covered deck is the ideal spot to relax while sipping your favorite beverage with a courtyard view and mature trees. The location couldn’t be better! Situated near access to Hwy 36, Redpoint Ridge Park, light rail, shopping, dining, and more. Short commute to Downtown Denver and Boulder, makes this condo perfect! Don’t miss out on this incredible opportunity!
    149 days
    |
    403
    |
    23
    |

    Zillow last checked:

    Listing updated:

    Listed by:

    Kim Niles 720-934-2752 kimNilesRealtor@gmail.com,

    eXp Realty, LLC

    Source: REcolorado as distributed by MLS GRID,MLS#: 4589904MLS Logo

    Loading...

      Facts & features

      Interior

      Bedrooms & bathrooms
      • Bedrooms: 2
      • Bathrooms: 2
      • Full bathrooms: 2
      • Main level bathrooms: 2
      • Main level bedrooms: 2
      Bedroom
      • Description: Carpeted, Large Closet
      • Features: Primary Suite
      • Level: Main
      Bedroom
      • Description: 2nd Bedroom Or Perfect Office
      • Level: Main
      Bathroom
      • Description: Private Luxury Bath, Soaking Tub, Dual Sinks
      • Features: En Suite Bathroom
      • Level: Main
      Bathroom
      • Description: Guest Bath, Tub/Shower Combo
      • Level: Main
      Dining room
      • Description: Open Concept, Patio Access
      • Level: Main
      Kitchen
      • Description: Open
      • Level: Main
      Laundry
      • Description: Stackable Washer And Dryer Included
      • Level: Main
      Living room
      • Description: Bright & Spacious With Fireplace, Open Concept
      • Level: Main
      Heating
      • Forced Air
      Cooling
      • Central Air
      Appliances
      • Included: Dishwasher, Dryer, Microwave, Range, Refrigerator, Washer
      • Laundry: In Unit, Laundry Closet
      Features
      • Built-in Features, Ceiling Fan(s), Eat-in Kitchen, Entrance Foyer, Five Piece Bath, Granite Counters, High Ceilings, High Speed Internet, Kitchen Island, Open Floorplan, Primary Suite, Walk-In Closet(s)
      • Flooring: Carpet, Laminate, Tile
      • Windows: Window Coverings
      • Has basement: No
      • Number of fireplaces: 1
      • Fireplace features: Gas, Great Room
      • Common walls with other units/homes: End Unit,1 Common Wall
      Interior area
      • Total structure area: 1,291
      • Total interior livable area: 1,291 sqft
      • Finished area above ground: 1,291
      Video & virtual tour

      Property

      Parking
      • Total spaces: 1
      • Parking features: Garage - Attached
      • Attached garage spaces: 1
      Features
      • Levels: Two
      • Stories: 2
      • Entry location: Exterior Access
      • Patio & porch: Covered, Deck, Front Porch
      • Exterior features: Lighting, Rain Gutters
      Lot
      • Features: Greenbelt
      Details
      • Parcel number: R8869329
      • Zoning: Res
      • Special conditions: Standard

      Construction

      Type & style
      • Home type: Condo
      • Architectural style: Contemporary
      • Property subtype: Condominium
      • Attached to another structure: Yes
      Materials
      • Frame, Wood Siding
      • Roof: Other
      Condition
      • Year built: 2008

      Utilities & green energy

      • Sewer: Public Sewer
      • Water: Public
      • Utilities for property: Cable Available, Electricity Connected

      Community & HOA

      Community
      • Security: Carbon Monoxide Detector(s), Smoke Detector(s)
      • Subdivision: Venue At Arista
      HOA
      • Has HOA: Yes
      • Services included: Reserve Fund, Insurance, Maintenance Grounds, Maintenance Structure, Recycling, Sewer, Snow Removal, Trash, Water
      • HOA fee: $370 monthly
      • HOA name: Venue at Arista Goodwin & Company
      • HOA phone: 303-443-1456
      • Second HOA fee: $148 monthly
      • Second HOA name: Venue at Arista HOA
      • Second HOA phone: 303-693-2118
      Location
      • Region: Broomfield

      Financial & listing details

      • Price per square foot: $297/sqft
      • Tax assessed value: $463,630
      • Annual tax amount: $4,421
      • Date on market: 2/13/2026
      • Listing terms: Cash,Conventional,VA Loan
      • Exclusions: Sellers Personal Property
      • Ownership: Individual
      • Electric utility on property: Yes
      • Road surface type: Paved

        Estimated market value

        Not available

        Estimated sales range

        Not available

        Not available

        Price history

        DateEventPrice
        7/3/2026Price change$384,000-2.5%$297/sqft
        Source: REcolorado as distributed by MLS GRID #4589904 Report a problem
        3/30/2026Price change$394,000-1.3%$305/sqft
        Source: REcolorado as distributed by MLS GRID #4589904 Report a problem
        2/13/2026Listed for sale$399,000-7.4%$309/sqft
        Source: REcolorado as distributed by MLS GRID #4589904 Report a problem
        1/19/2022Sold$431,000+23.1%$334/sqft
        Source: Public Record Report a problem
        12/14/2021Listing removed--
        Source: Zillow Rental Manager Report a problem
        11/18/2021Price change$2,095-4.6%$2/sqft
        Source: Zillow Rental Manager Report a problem
        11/10/2021Listed for rent$2,195$2/sqft
        Source: Zillow Rental Manager Report a problem
        4/16/2018Sold$350,000$271/sqft
        Source: Public Record Report a problem
        3/12/2018Pending sale$350,000$271/sqft
        Source: Denver Boulder Real Estate, LLC #2230303 Report a problem
        3/9/2018Listed for sale$350,000+89.2%$271/sqft
        Source: Denver Boulder Real Estate, LLC #2230303 Report a problem
        8/27/2012Sold$185,000$143/sqft
        Source: Public Record Report a problem

        Public tax history

        YearProperty taxesTax assessment
        2025$4,421 0%$31,060 +4.5%
        2024$4,422 +3.7%$29,730 -3.6%
        2023$4,262 -2.6%$30,840 +20.6%
        2022$4,374 +4.1%$25,570
        2021$4,200 +0.1%$25,570 +5%
        2020$4,198 +20.7%$24,360 -0.7%
        2019$3,478 $24,530 +23%
        2018$3,478 +4%$19,950 -9.5%
        2017$3,343 +17%$22,050 +29.5%
        2016$2,857 -0.9%$17,030 +12%
        2015$2,881 +10%$15,210
        2014$2,618 -3.5%$15,210 -5.2%
        2013$2,713 $16,050
        Find assessor info on the county website

        Monthly payment

        Est. payment

        Payment breakdown

        Explore the cost of this home by adjusting the details. Changes won't be saved.
        All calculations are estimates and provided by Zillow, Inc. for informational purposes only. Actual amounts may vary.
        HOA fees may include property taxes on listings classified as Co-Ops. Contact the listing agent and/or owner for fee details.
        Mortgage interest rates are dependent on a number of factors, including credit score, down payment, and repayment length. Interest rate data provided by Zillow Group Marketplace, Inc. as of 1/1/1970 from various mortgage lenders with which we have lead or other similar arrangements; the Estimated Payment is an average of those rates.
        See how much you could borrow to make a competitive offer.

        Climate risks

        Neighborhood: 80021

        Getting around

        31 / 100
        Car-Dependent
        40 / 100
        Some Transit
        38 / 100
        Somewhat Bikeable

        Nearby schools

        GreatSchools rating
        Schools provided by the listing agent
        • Elementary: Bear Creek
        • Middle: Mandalay
        • High: Standley Lake
        • District: Jefferson County R-1

        Source: REcolorado as distributed by MLS GRID. This data may not be complete. We recommend contacting the local school district to confirm school assignments for this home.

        A local agent can set up tours, give advice and negotiate with sellers.

        Browse local experts

        Similar homes