Skip main navigation
Sold for $389,000
  • $389,000

    11316 Colony Circle, Broomfield, CO 80021

    3beds
    1,422sqft
    Condominium
    Built in 2008
    -- sqft lot
    $384,300 Zestimate®
    $274/sqft
    $2,613 Estimated rent

    Home value

    $384,300

    $357,000 - $415,000

    $2,613/mo

    Zestimate® history
    Loading
    Loading...

    Owner options

    List your home for rent

    $2,613/mo

    Rent Zestimate®

    Find your next renter with Zillow Rental Manager. Plus, with online applications, you can quickly screen prospective tenants – for free.

    Learn more

    $2,613/mo

    Rent Zestimate®

    Refinance and save

    $2,663/mo

    Est. payment

    Refinancing to a lower rate could help reduce your monthly payments and save thousands over the life of the loan.

    See today's rates

    $2,663/mo

    Est. payment

    Explore your selling options

    Work with a Zillow partner agent

    Leverage their expertise and Zillow's premium Showcase listings to get your home seen by more buyers.

    Get started

    List with your own agent

    Get your home in front of millions of buyers by listing it on Zillow.

    Learn how to do it

    Sell it yourself

    Take full control of how buyers see your home on Zillow by listing For Sale by Owner (FSBO).

    List your home

    What's special

    Fresh modern color paletteQuality appliancesPrivate primary suiteVaulted ceilingsGranite countertopsBeautiful neighborhood parkFlooded with natural light
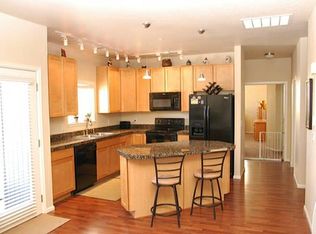
    Experience stylish, low-maintenance living in this beautifully updated single-story ranch-style condo, ideally located in the highly desirable Venue at Arista community. This rare end-unit offers vaulted ceilings throughout and is flooded with natural light, creating an open, airy feel that makes every room shine. The thoughtfully designed floor plan features an inviting open-concept living and dining area, complemented by laminate wood flooring and a fresh, modern color palette. The chef’s kitchen is the heart of the home, boasting granite countertops, quality appliances, a spacious eat-in island, built in surround sound speakers and direct access to an oversized one-car garage for everyday ease and convenience. All three bedrooms are generously sized and include XL walk-in closets. The private primary suite is tucked away from the secondary bedrooms for added tranquility and features a luxurious 5-piece en-suite bath, perfect for unwinding at the end of the day. Outside, enjoy all that this vibrant community has to offer—including a beautiful neighborhood park just steps away, and close proximity to Highway 36, open space parks, shopping, dining, and more. With its vaulted ceilings, abundant natural light, single-level layout, and move-in-ready charm, this condo is the perfect blend of comfort, style, and accessibility. Don’t miss out on this exceptional end-unit opportunity—schedule your private tour today!

    Zillow last checked:

    Listing updated:

    Listed by:

    Sean Dorrance 303-585-1006 sean@navcolorado.com,

    NAV Real Estate

    Bought with:

    Michelle Clifford, 40044731

    Compass Colorado, LLC - Boulder

    Stephanie Goodenough, 100097038

    Compass - Boulder

    Source: REcolorado as distributed by MLS GRID,MLS#: 4608079MLS Logo

    Facts & features

    Interior

    Bedrooms & bathrooms
    • Bedrooms: 3
    • Bathrooms: 2
    • Full bathrooms: 2
    • Main level bathrooms: 2
    • Main level bedrooms: 3
    Bedroom
    • Level: Main
    Bedroom
    • Level: Main
    Bathroom
    • Level: Main
    Other
    • Level: Main
    Other
    • Level: Main
    Kitchen
    • Level: Main
    Living room
    • Level: Main
    Heating
    • Forced Air
    Cooling
    • Central Air
    Appliances
    • Included: Dishwasher, Disposal, Dryer, Gas Water Heater, Microwave, Oven, Range, Refrigerator, Washer
    Features
    • Built-in Features, Ceiling Fan(s), Eat-in Kitchen, Entrance Foyer, Five Piece Bath, Granite Counters, High Ceilings, High Speed Internet, Kitchen Island, No Stairs, Open Floorplan, Pantry, Primary Suite, Smart Thermostat, Sound System, Stone Counters, Vaulted Ceiling(s), Walk-In Closet(s)
    • Windows: Double Pane Windows
    • Has basement: No
    • Number of fireplaces: 1
    • Fireplace features: Gas
    • Common walls with other units/homes: End Unit
    Interior area
    • Total structure area: 1,422
    • Total interior livable area: 1,422 sqft
    • Finished area above ground: 1,422

    Property

    Parking
    • Total spaces: 1
    • Parking features: Concrete, Dry Walled, Insulated Garage, Oversized, Storage
    • Attached garage spaces: 1
    Features
    • Levels: One
    • Stories: 1
    • Patio & porch: Covered, Front Porch, Patio
    • Exterior features: Balcony, Garden, Lighting, Playground
    Details
    • Parcel number: R8869326
    • Special conditions: Standard

    Construction

    Type & style
    • Home type: Condo
    • Property subtype: Condominium
    • Attached to another structure: Yes
    Materials
    • Brick, Wood Siding
    • Roof: Composition
    Condition
    • Updated/Remodeled
    • Year built: 2008

    Utilities & green energy

    • Sewer: Public Sewer
    • Water: Public

    Community & neighborhood

    Security
    • Security features: Carbon Monoxide Detector(s), Smoke Detector(s)
    Location
    • Region: Broomfield
    • Subdivision: Venue At Arista

    HOA & financial

    HOA
    • Has HOA: Yes
    • HOA fee: $408 monthly
    • Services included: Reserve Fund, Maintenance Grounds, Maintenance Structure, Road Maintenance, Snow Removal, Trash
    • Association name: Venue at Arista Association
    • Association phone: 855-289-6007

    Other

    Other facts
    • Listing terms: 1031 Exchange,Cash,Conventional,FHA,Other,VA Loan
    • Ownership: Individual
    • Road surface type: Paved

    Price history

    DateEventPrice
    1/28/2026Sold$389,000-2.7%$274/sqft
    Source: REcolorado as distributed by MLS GRID #4608079 Report a problem
    1/1/2026Pending sale$399,999$281/sqft
    Source: REcolorado as distributed by MLS GRID #4608079 Report a problem
    10/17/2025Price change$399,999-4.7%$281/sqft
    Source: REcolorado as distributed by MLS GRID #4608079 Report a problem
    9/19/2025Price change$419,900-4.5%$295/sqft
    Source: REcolorado as distributed by MLS GRID #4608079 Report a problem
    6/28/2025Listed for sale$439,900+95.5%$309/sqft
    Source: REcolorado as distributed by MLS GRID #4608079 Report a problem
    8/15/2012Sold$225,000$158/sqft
    Source: Public Record Report a problem

    Public tax history

    YearProperty taxesTax assessment
    2025$4,742 0%$33,040 +4.5%
    2024$4,742 +4.6%$31,630 -3.6%
    2023$4,533 -2.6%$32,810 +20.6%
    2022$4,653 +4.1%$27,200
    2021$4,468 +0.1%$27,200 +5%
    2020$4,465 +15%$25,910 -0.7%
    2019$3,884 $26,090 +17.1%
    2018$3,884 +4%$22,280 -9.5%
    2017$3,733 +11.7%$24,630 +23.6%
    2016$3,343 -0.9%$19,930 +19.6%
    2015$3,372 +17.6%$16,660
    2014$2,868 -7.1%$16,660 -8.8%
    2013$3,088 $18,270

    Find assessor info on the county website

    Neighborhood: 80021

    Nearby schools

    GreatSchools rating
    Schools provided by the listing agent
    • Elementary: Ryan
    • Middle: Mandalay
    • High: Standley Lake
    • District: Jefferson County R-1

    Source: REcolorado as distributed by MLS GRID. This data may not be complete. We recommend contacting the local school district to confirm school assignments for this home.

    Get a cash offer in 3 minutes
    Find out how much your home could sell for in as little as 3 minutes with a no-obligation cash offer.
    Estimated market value
    $384,300
    Get a cash offer in 3 minutes
    Find out how much your home could sell for in as little as 3 minutes with a no-obligation cash offer.
    Estimated market value
    $384,300