NEW PRICE! Enjoy upscale, low-maintenance living in this modern 2-bed/2-bath condo featuring 9' ceilings, an open-concept floor plan, and over 300 SF of private outdoor patio space-perfect for relaxing, entertaining, or simply enjoying a seamless connection to the outdoors. Even better, all outdoor furnishings are included! Inside, you'll find sleek luxury vinyl plank flooring throughout, solid slab granite countertops, updated lighting, and a spacious, ADA-friendly layout with wide doorways, no carpeting, and convenient one-level living.The community amenities are exceptional, including a clubhouse with a sparkling outdoor pool, 2 spas, fitness center, pool table, gathering room, and 2 grilling areas. Leave the gym membership behind - it's all included in this HOA. Ideally located for commuters, with easy access to both Denver and Boulder. RTD service stops at the complex, including a non-stop express bus to DIA. Walk to Starbucks, shop and dine at FlatIron Crossing just across Hwy 36, and enjoy the convenience of EV charging stations within the community. Additional highlights include a new water heater (2025), washer & dryer included, and reserved parking space #65 conveniently located just outside Door #4 with easy access to the elevator and stairs. Central AC & modern ceiling fans keep you cool all summer long. Pet-Friendly community. NOTE: this has a laundry room w/ shelving - not just a laundry closet. Staging items are new, and are negotiable. A perfect blend of comfort, convenience, and lifestyle - don't miss this opportunity!
For sale
Price cut: $10K (7/7)
$330,000
13456 Via Varra #114, Broomfield, CO 80020
2beds
948sqft
:
Get pre-qualified$2,737/mo
Condominium
Built in 2007
-- sqft lot
$327,800 Zestimate®
$348/sqft
$553/mo HOA
What's special
Washer and dryer includedSolid slab granite countertopsOne-level livingOpen-concept floor planUpdated lighting
- 55 days |
- 236 |
- 13 |
Zillow last checked:
Listing updated:
Listed by:
Terry Larson 303-589-3028,
RE/MAX of Boulder, Inc
Source: IRES as distributed by MLS GRID,MLS#: 1062134
Facts & features
Interior
Bedrooms & bathrooms
- Bedrooms: 2
- Bathrooms: 2
- Full bathrooms: 1
- 3/4 bathrooms: 1
- Main level bathrooms: 2
Primary bedroom
- Description: Luxury Vinyl
- Features: Full Primary Bath
- Level: Main
- Area: 143 Square Feet
- Dimensions: 11 x 13
Bedroom 2
- Description: Luxury Vinyl
- Level: Main
- Area: 110 Square Feet
- Dimensions: 11 x 10
Dining room
- Description: Luxury Vinyl
- Level: Main
- Area: 150 Square Feet
- Dimensions: 10 x 15
Kitchen
- Description: Luxury Vinyl
- Level: Main
- Area: 105 Square Feet
- Dimensions: 7 x 15
Laundry
- Description: Luxury Vinyl
- Level: Main
- Area: 56 Square Feet
- Dimensions: 7 x 8
Living room
- Description: Luxury Vinyl
- Level: Main
- Area: 196 Square Feet
- Dimensions: 14 x 14
Heating
- Forced Air
Cooling
- Central Air, Ceiling Fan(s)
Appliances
- Included: Electric Range, Dishwasher, Refrigerator, Washer, Dryer, Microwave
- Laundry: Washer/Dryer Hookup
Features
- Open Floorplan, Pantry, Kitchen Island, High Ceilings
- Windows: Window Coverings
- Basement: None
Interior area
- Total structure area: 948
- Total interior livable area: 948 sqft
- Finished area above ground: 948
Video & virtual tour
Property
Parking
- Total spaces: 1
- Parking features: Assigned
- Garage spaces: 1
- Details: Reserved
Accessibility
- Accessibility features: Accessible Approach with Ramp, Accessible Hallway(s), Accessible Doors, No Stairs, Main Floor Bath, Accessible Bedroom, Main Level Laundry, Accessible Elevator Installed
Features
- Levels: One
- Stories: 1
- Entry location: 1st Floor
- Patio & porch: Patio
- Spa features: Community
- Fencing: Fenced
Lot
- Features: Fire Hydrant within 500 Feet
Details
- Parcel number: R8866492
- Zoning: PUD
- Special conditions: Private Owner
Construction
Type & style
- Home type: Condo
- Property subtype: Condominium
- Attached to another structure: Yes
Materials
- Frame
- Roof: Rubber
Condition
- New construction: No
- Year built: 2007
Utilities & green energy
- Electric: Xcel
- Gas: HOA
- Sewer: Public Sewer
- Water: City
- Utilities for property: Natural Gas Available, Electricity Available, High Speed Avail
Green energy
- Energy efficient items: Windows, Thermostat
Community & HOA
Community
- Features: Clubhouse, Pool, Fitness Center, Elevator, Trail(s)
- Security: Fire Sprinkler System
- Subdivision: Vantage Pointe Lofts
HOA
- Has HOA: Yes
- Services included: Common Amenities, Trash, Snow Removal, Management, Exterior Maintenance, Water, Insurance, Sewer
- HOA fee: $443 monthly
- HOA name: Vantage Pointe HOA
- HOA phone: 720-798-6541
- Second HOA fee: $110 monthly
- Second HOA name: Vantage Pointe Master Assn
- Second HOA phone: 303-482-2213
Location
- Region: Broomfield
Financial & listing details
- Price per square foot: $348/sqft
- Annual tax amount: $3,107
- Date on market: 6/18/2026
- Listing terms: Cash,Conventional,FHA,VA Loan
- Exclusions: staging items
- Electric utility on property: Yes
Estimated market value
$327,800
$311,000 - $344,000
$2,053/mo
Price history
| Date | Event | Price |
|---|---|---|
| 7/7/2026 | Price change | $330,000-2.9%$348/sqft |
Source:  REcolorado as distributed by MLS GRID #IR1062134 Report a problem REcolorado as distributed by MLS GRID #IR1062134 Report a problem | ||
| 6/18/2026 | Listed for sale | $340,000-15%$359/sqft |
Source:  IRES as distributed by MLS GRID #1062134 Report a problem IRES as distributed by MLS GRID #1062134 Report a problem | ||
| 6/10/2026 | Listing removed | $2,150$2/sqft |
Source: Zillow Rentals Report a problem | ||
| 1/28/2026 | Price change | $2,150-2.3%$2/sqft |
Source: Zillow Rentals Report a problem | ||
| 10/16/2025 | Price change | $2,200-7.9%$2/sqft |
Source: Zillow Rentals Report a problem | ||
| 9/9/2025 | Listed for rent | $2,390$3/sqft |
Source: Zillow Rentals Report a problem | ||
| 8/7/2025 | Listing removed | $400,000$422/sqft |
Source: IRES as distributed by MLS GRID #1029264 Report a problem | ||
| 5/12/2025 | Price change | $400,000-1.2%$422/sqft |
Source: IRES as distributed by MLS GRID #1029264 Report a problem | ||
| 3/25/2025 | Price change | $405,000-1.2%$427/sqft |
Source: IRES as distributed by MLS GRID #1029264 Report a problem | ||
| 2/21/2025 | Price change | $410,000-2.4%$432/sqft |
Source: IRES as distributed by MLS GRID #1022215 Report a problem | ||
| 12/13/2024 | Price change | $420,000-1.2%$443/sqft |
Source: IRES as distributed by MLS GRID #1022215 Report a problem | ||
| 11/13/2024 | Listed for sale | $425,000+33.2%$448/sqft |
Source: IRES as distributed by MLS GRID #1022215 Report a problem | ||
| 6/5/2018 | Sold | $319,000$336/sqft |
Source: IRES as distributed by MLS GRID #848759 Report a problem | ||
Public tax history
Tax history is unavailable.
Monthly payment
Est. payment
Payment breakdown
Explore the cost of this home by adjusting the details. Changes won't be saved.Climate risks
Neighborhood: 80020
Nearby schools
GreatSchools rating
- 7/10Aspen Creek K-8 SchoolGrades: PK-8Distance: 3.6 mi
- 9/10Broomfield High SchoolGrades: 9-12Distance: 2.7 mi
Schools provided by the listing agent
- Elementary: Aspen Creek
- Middle: Aspen Creek
- High: Broomfield
Source: IRES as distributed by MLS GRID. This data may not be complete. We recommend contacting the local school district to confirm school assignments for this home.
- $330,0002 bd2 ba943 sqft13456 Via Varra UNIT 314, Broomfield, CO 80020For Sale
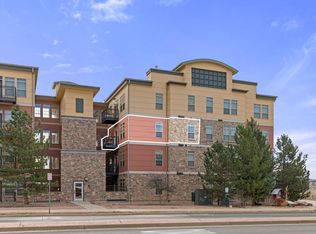
- $240,0002 bd2 ba1.5k sqft13456 Via Varra UNIT 439, Broomfield, CO 80020Off Market
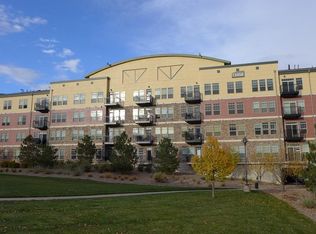
- $400,0002 bd2 ba1.1k sqft13456 Via Varra UNIT 426, Broomfield, CO 80020Sold
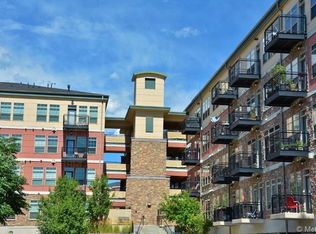
- $290,2502 bd2 ba1.2k sqft13456 Via Varra UNIT 337, Broomfield, CO 80020Off Market
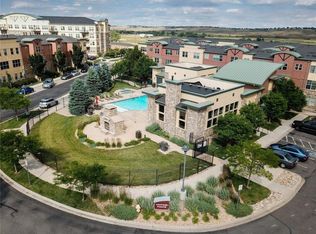
- $369,8002 bd2 ba1k sqft13456 Via Varra UNIT 232, Broomfield, CO 80020Off Market
- $240,8802 bd2 ba1.4k sqft13456 Via Varra UNIT 313, Broomfield, CO 80020Off Market
- $399,0002 bd2 ba1.2k sqft13456 Via Varra UNIT 118, Broomfield, CO 80020Off Market
- $352,5002 bd2 ba1k sqft13456 Via Varra UNIT 116, Broomfield, CO 80020Off Market
A local agent can set up tours, give advice and negotiate with sellers.
A local lender can help you make sure your offer is ready when you are.
Similar homes
- $330,0002 bd2 ba943 sqft13456 Via Varra #314, Broomfield, CO 80020For Sale
 MLS ID #1054010, Nick Duncan, LIV Sotheby's Intl Realty. IRES as distributed by MLS GRID
 - $317,5002 bd2 ba1k sqft13456 Via Varra #315, Broomfield, CO 80020For Sale
 MLS ID #1052403, Cory Nickerson, 8z Real Estate. IRES as distributed by MLS GRID
 - $495,0002 bd2 ba1.3k sqft13598 Via Varra #201, Broomfield, CO 80020For Sale
 MLS ID #1066077, Heather Groff, LIV Sotheby's Intl Realty. IRES as distributed by MLS GRID
 - $347,9002 bd2 ba1k sqft1010 Opal St #204, Broomfield, CO 80020For Sale
 MLS ID #1060266, Steven Carter, RE/MAX of Boulder, Inc. IRES as distributed by MLS GRID
 - $350,0002 bd3 ba1.1k sqft12829 King Street, Broomfield, CO 80020For Sale
 MLS ID #2568632, Lydia Creasey, RE/MAX Alliance - Olde Town. REcolorado as distributed by MLS GRID
 - $349,0001 bd1 ba799 sqft1827 Spaulding Cir, Superior, CO 80027For SaleMLS ID #1061763, Jennifer Fox, Fox Property Management. IRES as distributed by MLS GRID
- $359,0002 bd3 ba1.1k sqft12883 King St, Broomfield, CO 80020For SaleMLS ID #1061041, Cory Nickerson, 8z Real Estate. IRES as distributed by MLS GRID
- $325,0002 bd2 ba887 sqft4658 White Rock Circle #7, Boulder, CO 80301For SaleMLS ID #5969336, Nicholas Callis, Compass - Denver. REcolorado as distributed by MLS GRID
- $330,0001 bd1 ba799 sqft2020 Shamrock Dr, Superior, CO 80027For SaleMLS ID #1059491, Chris Sturgeon, Live West Realty. IRES as distributed by MLS GRID
- $297,0002 bd1 ba792 sqft2707 Valmont Rd #214D, Boulder, CO 80304For SaleMLS ID #1065920, Erik Boye, Compass - Boulder. IRES as distributed by MLS GRID
- $385,0002 bd2 ba859 sqft5530 Stonewall Pl #32, Boulder, CO 80303For SaleMLS ID #1065484, Zana Leiferman, Real Realty Colorado. IRES as distributed by MLS GRID
- $345,0002 bd2 ba1.1k sqft2985 Blue Sky Cir #7-204, Erie, CO 80516For SaleMLS ID #1062198, Craig Cowley, WK Real Estate Longmont. IRES as distributed by MLS GRID
- $294,2183 bd2 ba1.2k sqft2510 Taft Dr #300, Boulder, CO 80302For SaleMLS ID #1064835, Chris Angelovic, LIV Sotheby's Intl Realty. IRES as distributed by MLS GRID
- $319,5002 bd2 ba1.1k sqft3100 Blue Sky Cir #14-303, Erie, CO 80516For SaleMLS ID #1061372, Laura Whittaker-Morningstar, Compass - Boulder. IRES as distributed by MLS GRID
- $319,0002 bd2 ba1.1k sqft1425 Blue Sky Cir #15-103, Erie, CO 80516For SaleMLS ID #1057543, Liz Crews, eXp Realty - Northern CO. IRES as distributed by MLS GRID
- $394,7502 bd3 ba1.1k sqft12874 King St, Broomfield, CO 80020For SaleMLS ID #1063239, Bogdan Kaleta, RE/MAX Alliance-FTC South. IRES as distributed by MLS GRID
- $300,0002 bd2 ba1.1k sqft1435 Blue Sky Way #8-304, Erie, CO 80516For SaleMLS ID #1063917, Laura Whittaker-Morningstar, Compass - Boulder. IRES as distributed by MLS GRID
- $324,9002 bd2 ba1.2k sqft8948 Fox Drive #4-104, Denver, CO 80260For SaleMLS ID #5145203, April Denmon, Keller Williams Realty Downtown LLC. REcolorado as distributed by MLS GRID
- $265,0002 bd1 ba901 sqft1608 Cottonwood Drive #14, Louisville, CO 80027For SaleMLS ID #2968675, Alex Miller, Real Broker, LLC DBA Real. REcolorado as distributed by MLS GRID
- $359,0003 bd2 ba1.4k sqft804 Summer Hawk Dr #8000-8104, Longmont, CO 80504For SaleMLS ID #1064259, Kurt Finley, RE/MAX Nexus. IRES as distributed by MLS GRID
