Welcome to easy living in the highly desirable Saddlebrooke at Rock Creek community. This beautifully updated 1-bedroom, 1-bath condo offers an open and inviting floor plan filled with natural light and stylish finishes throughout. The spacious kitchen features updated cabinetry, countertops, a large center island with breakfast bar seating, and flows seamlessly into the dining and living areas-perfect for everyday living and entertaining. The generous primary bedroom offers ample closet space and is complemented by an oversized full bathroom with dual vanities. Enjoy the convenience of in-unit laundry, an attached oversized one-car garage with additional storage, and a private covered patio ideal for morning coffee or relaxing evenings. Located in a gated community with exceptional amenities including a clubhouse, fitness center, sauna, and parks. Just minutes from shopping, dining, recreation, and easy access to Boulder and Denver via US-36, this move-in-ready home offers comfort, convenience, and a low-maintenance lifestyle.
For sale
$349,000
1827 Spaulding Cir, Superior, CO 80027
1beds
799sqft
Condominium
Built in 1996
-- sqft lot
$-- Zestimate®
$437/sqft
$335/mo HOA
What's special
Stylish finishes throughoutAmple closet spaceIn-unit laundryGenerous primary bedroomSpacious kitchenFilled with natural lightUpdated cabinetry
- 121 days
- 76
- 5
Zillow last checked:
Listing updated:
Listed by:
Jennifer Fox 303-641-7424,
Fox Property Management
Source: IRES as distributed by MLS GRID,MLS#: 1061763
Facts & features
Interior
Bedrooms & bathrooms
- Bedrooms: 1
- Bathrooms: 1
- Full bathrooms: 1
- Main level bathrooms: 1
Primary bedroom
- Description: Laminate
- Level: Main
- Area: 154 Square Feet
- Dimensions: 11 x 14
Kitchen
- Description: Laminate
- Level: Main
- Area: 104 Square Feet
- Dimensions: 8 x 13
Living room
- Description: Laminate
- Level: Main
- Area: 150 Square Feet
- Dimensions: 10 x 15
Heating
- Forced Air
Cooling
- Central Air, Ceiling Fan(s)
Appliances
- Included: Electric Range, Dishwasher, Refrigerator, Washer, Dryer, Microwave, Disposal
Features
- Open Floorplan
- Basement: None
Interior area
- Total structure area: 799
- Total interior livable area: 799 sqft
- Finished area above ground: 799
Property
Parking
- Total spaces: 1
- Parking features: Attached
- Attached garage spaces: 1
- Details: Attached
Accessibility
- Accessibility features: Level Lot, No Stairs
Features
- Levels: One
- Stories: 1
- Patio & porch: Patio
- Spa features: Community
Lot
- Features: Cul-De-Sac
Details
- Parcel number: R0144987
- Zoning: A
- Special conditions: Private Owner
Construction
Type & style
- Home type: Condo
- Architectural style: Contemporary
- Property subtype: Condominium
- Attached to another structure: Yes
Materials
- Frame, Brick, Wood Siding
- Roof: Composition
Condition
- New construction: No
- Year built: 1996
Utilities & green energy
- Electric: Xcel Energy
- Gas: Xcel Energy
- Sewer: Public Sewer
- Utilities for property: Natural Gas Available, Electricity Available
Green energy
- Energy efficient items: Windows
Community & HOA
Community
- Features: Clubhouse, Sauna, Playground, Fitness Center, Park, Trail(s), Gated
- Security: Fire Alarm, Security Gate
- Subdivision: Saddlebrooke At Rock Creek Condos
HOA
- Has HOA: Yes
- Services included: Trash, Snow Removal, Exterior Maintenance, Water, Insurance, Sewer
- HOA fee: $335 monthly
- HOA name: Saddlebrooke HOA
- HOA phone: 303-909-7529
Location
- Region: Superior
Financial & listing details
- Price per square foot: $437/sqft
- Tax assessed value: $340,000
- Annual tax amount: $2,361
- Date on market: 6/13/2026
- Listing terms: Cash,Conventional,FHA,VA Loan
- Exclusions: Seller's personal property and staging items
- Electric utility on property: Yes
Estimated market value
Not available
Estimated sales range
Not available
Not available
Price history
| Date | Event | Price |
|---|---|---|
| 6/19/2026 | Price change | $349,000-4.4%$437/sqft |
Source:  IRES as distributed by MLS GRID #1061763 Report a problem IRES as distributed by MLS GRID #1061763 Report a problem | ||
| 6/13/2026 | Listed for sale | $365,000+2.8%$457/sqft |
Source: IRES as distributed by MLS GRID #1061763 Report a problem | ||
| 12/13/2024 | Sold | $355,000$444/sqft |
Source:  REcolorado as distributed by MLS GRID #9582109 Report a problem REcolorado as distributed by MLS GRID #9582109 Report a problem | ||
| 11/11/2024 | Pending sale | $355,000$444/sqft |
Source: REcolorado as distributed by MLS GRID #9582109 Report a problem | ||
| 11/10/2024 | Listed for sale | $355,000+12.7%$444/sqft |
Source: REcolorado as distributed by MLS GRID #9582109 Report a problem | ||
| 8/30/2021 | Sold | $315,000+129.6%$394/sqft |
Source: Public Record Report a problem | ||
| 12/14/2006 | Sold | $137,200-1.3%$172/sqft |
Source: Public Record Report a problem | ||
| 1/16/2001 | Sold | $138,950$174/sqft |
Source: Public Record Report a problem | ||
Public tax history
| Year | Property taxes | Tax assessment |
|---|---|---|
| 2025 | $1,919 +1.4% | $21,250 -4.3% |
| 2024 | $1,892 +14.2% | $22,202 -1% |
| 2023 | $1,657 -12.4% | $22,417 +41.5% |
| 2022 | $1,891 +2.7% | $15,839 -15.4% |
| 2021 | $1,841 | $18,726 +6.9% |
| 2020 | $1,841 +9.6% | $17,518 |
| 2019 | $1,679 | $17,518 +9.1% |
| 2018 | $1,679 | $16,056 -9.5% |
| 2017 | $1,679 +22.8% | $17,751 +43.7% |
| 2016 | $1,367 +5.2% | $12,354 +15% |
| 2015 | $1,299 +14% | $10,738 |
| 2014 | $1,140 +1.9% | $10,738 |
| 2013 | $1,119 +4.7% | $10,738 +0.7% |
| 2012 | $1,069 -9.7% | $10,666 |
| 2011 | $1,183 +6.7% | -- |
| 2010 | $1,109 +7.4% | $11,870 |
| 2009 | $1,033 +2.1% | $11,870 -10.1% |
| 2008 | $1,012 -2.9% | $13,200 |
| 2007 | $1,042 +2.5% | $13,200 +0.3% |
| 2006 | $1,016 -5.6% | $13,160 |
| 2005 | $1,077 -0.2% | $13,160 -9.8% |
| 2004 | $1,079 +58% | $14,590 |
| 2003 | $683 +3.8% | $14,590 |
| 2002 | $658 | -- |
| 2001 | -- | $83,500 |
Find assessor info on the county website
Monthly payment
Est. payment
Payment breakdown
Explore the cost of this home by adjusting the details. Changes won't be saved.Climate risks
Neighborhood: 80027
Nearby schools
Schools provided by the listing agent
- Elementary: Monarch
- Middle: Monarch
- High: Monarch
Source: IRES as distributed by MLS GRID. This data may not be complete. We recommend contacting the local school district to confirm school assignments for this home.


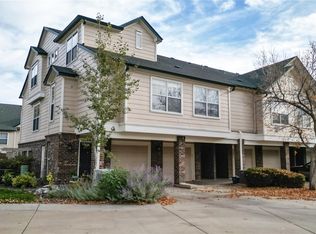

Similar homes
- $339,9001 bd1 ba799 sqft2011 Enterprise Street Bldg 6 #2011, Superior, CO 80027For Sale
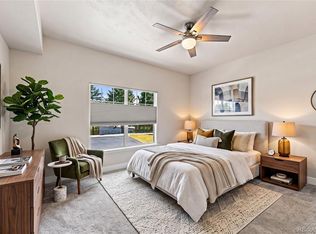
 MLS ID #4187178, Melody Ellis, Berkshire Hathaway HomeServices Elevated Living RE. REcolorado as distributed by MLS GRID
 - $310,0001 bd1 ba799 sqft2020 Shamrock Dr, Superior, CO 80027For Sale
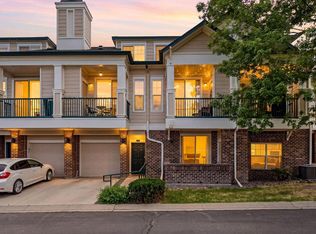
 MLS ID #1059491, Chris Sturgeon, Live West Realty. IRES as distributed by MLS GRID
 - $300,0001 bd1 ba729 sqft730 Copper Ln #106, Louisville, CO 80027For Sale
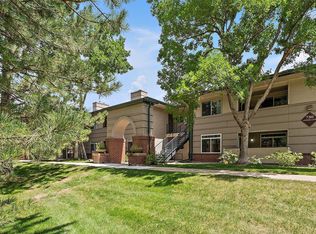 MLS ID #1053540, Eric Breslin, Compass - Boulder. IRES as distributed by MLS GRID
 - $425,0002 bd2 ba1.1k sqft1545 Hecla Way #102, Louisville, CO 80027For Sale
 MLS ID #1067943, Leslie Herz, Coldwell Banker Realty-Boulder. IRES as distributed by MLS GRID
 - $379,0002 bd2 ba859 sqft5530 Stonewall Pl #32, Boulder, CO 80303For SaleMLS ID #1065484, Zana Leiferman, Real Realty Colorado. IRES as distributed by MLS GRID
- $359,0002 bd1 ba785 sqft805 29th St #408, Boulder, CO 80303For SaleMLS ID #1067994, Mia Borderie, Equity Colorado-Front Range. IRES as distributed by MLS GRID
- $315,0002 bd1 ba792 sqft1609 Cottonwood Dr #2, Louisville, CO 80027For SaleMLS ID #1067513, Monica VanMatre, Heirloom Real Estate Group. IRES as distributed by MLS GRID
- $285,0001 bd1 ba556 sqft347 S Taft Ct #16, Louisville, CO 80027For SaleMLS ID #1053967, Kana Chambers, Compass - Boulder. IRES as distributed by MLS GRID
- $385,0001 bd1 ba860 sqft500 Manhattan Dr #D10, Boulder, CO 80303For SaleMLS ID #1065381, Jillian Fowler, The Agency - Boulder. IRES as distributed by MLS GRID
- $367,7772 bd2 ba888 sqft695 Manhattan Dr #106, Boulder, CO 80303For SaleMLS ID #1069675, Terry Larson, RE/MAX of Boulder, Inc. IRES as distributed by MLS GRID
- $454,8002 bd2 ba993 sqft30 S Boulder Cir #3038, Boulder, CO 80303For SaleMLS ID #1069993, Chad Patterson, Living Stone Homes and Estates LLC. IRES as distributed by MLS GRID
- $299,0002 bd2 ba924 sqft5126 Williams Fork Trl #201, Boulder, CO 80301For SaleMLS ID #1068284, Monte Preston, Monte Preston. IRES as distributed by MLS GRID
- $325,0001 bd1 ba944 sqft7130 Simms Street #102, Arvada, CO 80004For SaleMLS ID #7112123, Kathy Lu, HomeSmart Realty. REcolorado as distributed by MLS GRID
- $329,0002 bd2 ba910 sqft7436 Singing Hills Dr #J, Boulder, CO 80301For SaleMLS ID #1068547, Paige Soltas, milehimodern - Boulder. IRES as distributed by MLS GRID
- $379,9992 bd2 ba943 sqftPark Lafayette, Denver, CO 80209For SaleMLS ID #5079055, Andrea Henderson, Milehimodern. REcolorado as distributed by MLS GRID
- $285,0002 bd1 ba792 sqft2707 Valmont Rd #214D, Boulder, CO 80304For SaleMLS ID #1065920, Erik Boye, Compass - Boulder. IRES as distributed by MLS GRID
- $400,0002 bd1 ba816 sqft1111 Maxwell Ave #226, Boulder, CO 80304For SaleMLS ID #1066209, Mandie Harris, milehimodern - Boulder. IRES as distributed by MLS GRID
- $250,0002 bd2 ba808 sqft11127 Alcott Street #B, Westminster, CO 80234For SaleMLS ID #5646631, Ryan Rose, Keller Williams Realty Downtown LLC. REcolorado as distributed by MLS GRID
- $315,0001 bd1 ba592 sqft3745 Birchwood Dr #34, Boulder, CO 80304For SaleMLS ID #1069888, Lucy Conklin, Compass - Boulder. IRES as distributed by MLS GRID
- $395,0002 bd2 ba830 sqft3515 28th St #106, Boulder, CO 80301For SaleMLS ID #1067724, Jennifer Crow, RE/MAX Professionals Ken Caryl. IRES as distributed by MLS GRID
