Your Convenient Colorado Home Base.
If you’re looking for a comfortable, convenient place to call home between trips to the airport, Boulder, Denver, or CU, this could be the Colorado home base you’ve been looking for. Think convenience, comfort & cost.
This South-facing Superior condo offers main-floor living, an attached one-car garage, private patio, and more than $60,000 in recent upgrades—including a new hydro heating system with transferable warranty, updated kitchen with Whirlpool appliances and granite countertops, remodeled bathroom, and water-resistant flooring. All new soft close cabinets and drawers.
The location makes life simple: minutes to Boulder and CU, easy access to US-36, shopping, dining, trails and golf, plus the RTD AB1 Airport Bus with service to DIA. The airport is approximately 35–45 minutes away, making this an ideal option for a pilot, professor, professional, or anyone who wants a comfortable Colorado base without the maintenance or price tag of a larger home.
A smart location, a comfortable place to land, and a competitive price.
For sale
$339,900
2011 Enterprise Street Bldg 6 #2011, Superior, CO 80027
1beds
799sqft
Condominium
Built in 1996
-- sqft lot
$-- Zestimate®
$425/sqft
$333/mo HOA
What's special
- 2 days
- 37
- 5
Zillow last checked:
Listing updated:
Listed by:
Melody Ellis 303-550-8108 MelodyEllis@BHHSelevated.com,
Berkshire Hathaway HomeServices Elevated Living RE
Source: REcolorado as distributed by MLS GRID,MLS#: 4187178
Facts & features
Interior
Bedrooms & bathrooms
- Bedrooms: 1
- Bathrooms: 1
- 3/4 bathrooms: 1
- Main level bathrooms: 1
- Main level bedrooms: 1
Bedroom
- Level: Main
- Area: 163.85 Square Feet
- Dimensions: 11.3 x 14.5
Bathroom
- Description: Double Sink Vanity
- Level: Main
Dining room
- Level: Main
- Area: 138.32 Square Feet
- Dimensions: 10.4 x 13.3
Kitchen
- Level: Main
- Area: 121.03 Square Feet
- Dimensions: 9.1 x 13.3
Laundry
- Description: In The Hallway
- Level: Main
Living room
- Level: Main
- Area: 128.4 Square Feet
- Dimensions: 9.1 x 14.11
Heating
- Hot Water
Cooling
- Central Air
Appliances
- Included: Range, Refrigerator, Self Cleaning Oven
- Laundry: In Unit
Features
- No Stairs, Open Floorplan, Pantry, Quartz Counters, Smoke Free
- Flooring: Laminate
- Has basement: No
- Common walls with other units/homes: End Unit
Interior area
- Total structure area: 799
- Total interior livable area: 799 sqft
- Finished area above ground: 799
Video & virtual tour
Property
Parking
- Total spaces: 2
- Parking features: Garage - Attached
- Attached garage spaces: 1
- Details: Off Street Spaces: 1
Features
- Levels: One
- Stories: 1
- Entry location: Ground
- Patio & porch: Patio
- Fencing: None
- Has view: Yes
- View description: Meadow
Lot
- Features: Landscaped, Master Planned, Meadow, Open Space
Details
- Parcel number: R0144796
- Zoning: A
- Special conditions: Standard
Construction
Type & style
- Home type: Condo
- Architectural style: Contemporary
- Property subtype: Condominium
- Attached to another structure: Yes
Materials
- Frame, Stone, Wood Siding
- Foundation: Slab
- Roof: Composition
Condition
- Updated/Remodeled
- Year built: 1996
Utilities & green energy
- Sewer: Public Sewer
- Water: Public
- Utilities for property: Electricity Connected, Internet Access (Wired), Natural Gas Available
Community & HOA
Community
- Security: Carbon Monoxide Detector(s), Security Entrance, Smoke Detector(s)
- Subdivision: Saddlebrooke At Rock Creek
HOA
- Has HOA: Yes
- Amenities included: Clubhouse, Fitness Center, Gated, Management, Sauna, Security, Spa/Hot Tub
- Services included: Reserve Fund, Maintenance Grounds, Maintenance Structure, Security, Snow Removal, Trash, Water
- HOA fee: $333 monthly
- HOA name: True North
- HOA phone: 303-909-7529
Location
- Region: Louisville
Financial & listing details
- Price per square foot: $425/sqft
- Annual tax amount: $1,918
- Date on market: 9/4/2026
- Listing terms: Cash,Conventional,VA Loan
- Exclusions: Staging Items And Personal Property Washer And Dryer
- Ownership: Individual
- Electric utility on property: Yes
- Road surface type: Paved
Estimated market value
Not available
Estimated sales range
Not available
Not available
Price history
| Date | Event | Price |
|---|---|---|
| 9/4/2026 | Listed for sale | $339,900$425/sqft |
Source:  REcolorado as distributed by MLS GRID #4187178 Report a problem REcolorado as distributed by MLS GRID #4187178 Report a problem | ||
Public tax history
Tax history is unavailable.
Monthly payment
Est. payment
Payment breakdown
Explore the cost of this home by adjusting the details. Changes won't be saved.Climate risks
Neighborhood: 80027
Nearby schools
Schools provided by the listing agent
- Elementary: Monarch K-8
- Middle: Monarch K-8
- High: Monarch
- District: Boulder Valley RE 2
Source: REcolorado as distributed by MLS GRID. This data may not be complete. We recommend contacting the local school district to confirm school assignments for this home.
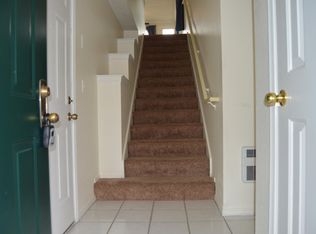

Similar homes
- $339,9001 bd1 ba799 sqft2011 Enterprise St #2011, Louisville, CO 80027For Sale
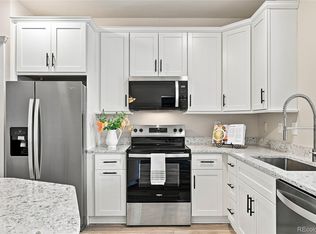 BHHS broker feed
 - $349,9901 bd1 ba799 sqft1696 Harris Street, Superior, CO 80027For Sale

 MLS ID #2132253, Nick Ahrens, eXp Realty, LLC. REcolorado as distributed by MLS GRID
 - $349,0001 bd1 ba799 sqft1827 Spaulding Cir, Superior, CO 80027For Sale
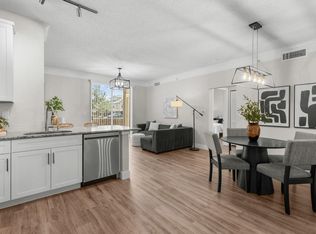
 MLS ID #1061763, Jennifer Fox, Fox Property Management. IRES as distributed by MLS GRID
 - $315,0001 bd1 ba799 sqft2040 Shamrock Dr, Superior, CO 80027For Sale
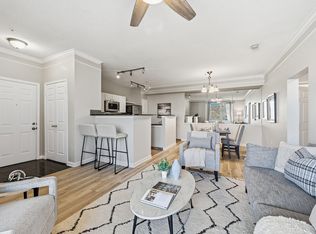 MLS ID #1067018, The Bernardi Group, Coldwell Banker Realty-Boulder. IRES as distributed by MLS GRID
 - $410,0001 bd1 ba909 sqft1053 W Century Dr #203, Louisville, CO 80027For SaleMLS ID #1067615, Dale Pearson, RE/MAX of Boulder, Inc. IRES as distributed by MLS GRID
- $425,0002 bd2 ba1.1k sqft1545 Hecla Way #102, Louisville, CO 80027For SaleMLS ID #1067943, Leslie Herz, Coldwell Banker Realty-Boulder. IRES as distributed by MLS GRID
- $319,9002 bd1 ba968 sqft1045 Delta Dr #F, Lafayette, CO 80026For SaleMLS ID #1067721, Pete Abel, RE/MAX of Boulder, Inc. IRES as distributed by MLS GRID
- $299,9001 bd1 ba799 sqft1815 Spaulding Circle, Superior, CO 80027For SaleMLS ID #5774678, Amanda Barela, Hanegan Real Estate & Property Mgmt. REcolorado as distributed by MLS GRID
- $310,0001 bd1 ba799 sqft2020 Shamrock Dr, Superior, CO 80027For SaleMLS ID #1059491, Chris Sturgeon, Live West Realty. IRES as distributed by MLS GRID
- $350,0001 bd2 ba929 sqft13598 Via Varra #120, Broomfield, CO 80020For SaleMLS ID #4914952, Azam Aslamy, Metro 21 Real Estate Group. REcolorado as distributed by MLS GRID
- $319,0002 bd2 ba948 sqft13456 Via Varra #114, Broomfield, CO 80020For SaleMLS ID #1062134, Terry Larson, RE/MAX of Boulder, Inc. IRES as distributed by MLS GRID
- $320,0002 bd2 ba1.1k sqft13456 Via Varra #209, Broomfield, CO 80020For SaleMLS ID #1063313, Kelly Majure, RE/MAX Elevate. IRES as distributed by MLS GRID
- $319,0001 bd1 ba729 sqft730 Copper Ln #106, Louisville, CO 80027For SaleMLS ID #1053540, Eric Breslin, Compass - Boulder. IRES as distributed by MLS GRID
- $319,0002 bd2 ba1.1k sqft13456 Via Varra #309, Broomfield, CO 80020For SaleMLS ID #3312450, Robert Mancey, Red Truck Realty LLC. REcolorado as distributed by MLS GRID
- $315,0002 bd2 ba943 sqft13456 Via Varra #314, Broomfield, CO 80020For SaleMLS ID #1054010, Nick Duncan, LIV Sotheby's Intl Realty. IRES as distributed by MLS GRID
- $320,0001 bd1 ba752 sqftVantage Pointe Lofts, Broomfield, CO 80020For SaleMLS ID #5263194, Emily Grunfeld, RE/MAX of Boulder. REcolorado as distributed by MLS GRID
- $325,0002 bd2 ba1k sqft13456 Via Varra #116, Broomfield, CO 80020For SaleMLS ID #6004438, Rey Armendariz, Redfin Corporation. REcolorado as distributed by MLS GRID
- $315,0002 bd1 ba792 sqft1609 Cottonwood Dr #2, Louisville, CO 80027For SaleMLS ID #1067513, Monica VanMatre, Heirloom Real Estate Group. IRES as distributed by MLS GRID
- $317,5002 bd2 ba1k sqft13456 Via Varra #315, Broomfield, CO 80020For SaleMLS ID #1052403, Cory Nickerson, 8z Real Estate. IRES as distributed by MLS GRID
- $395,0002 bd2 ba1k sqft780 Copper Ln #207, Louisville, CO 80027For SaleMLS ID #1065999, Alex Peters, Keller Williams-Advantage Rlty. IRES as distributed by MLS GRID
