Wake up to unobstructed park views from this end unit with an abundance of natural light in the gated neighborhood of Saddlebrooke. With 3 bedrooms, 2 full bathrooms, and a large walk-in closet in the master bedroom, this sunny condo has a covered balcony with new washer and dryer, HVAC 2019, water heater 2020, ceiling fans, cozy fireplace, and attached single car garage. A bright kitchen is the heart of this unit with large pantry and island areas for increased room and storage. A large dining room offers plenty of space and all appliances with an additional upright freezer in the garage are included. Enjoy exterior maintenance free living with on-site HOA management, grow your own food in our neighborhood garden or relax on our neighborhood patio featuring pergolas, fire pit, and hot tub. The clubhouse has fitness facilities and sauna. Enjoy free access to 2 swimming pools in Superior, take a short walk to the Superior dog park, pickleball courts, and trails. Schools, shopping, and restaurants are conveniently located nearby. Superior boasts 600 acres of parks and open spaces with 30 miles of trails. Drive, bike, or take RTD 8 miles to Boulder or 20 miles to downtown Denver.
For sale
Price cut: $11K (8/5)
$399,000
2142 Concord Ln #10, Superior, CO 80027
3beds
1,435sqft
Condominium
Built in 1996
-- sqft lot
$397,300 Zestimate®
$278/sqft
$531/mo HOA
What's special
Cozy fireplaceSunny condoUnobstructed park viewsCovered balconyEnd unitNew washer and dryerLarge pantry
- 145 days |
- 430 |
- 13 |
Zillow last checked:
Listing updated:
Listed by:
Jessica Hoover 720-352-2874,
RE/MAX of Boulder, Inc
Source: IRES as distributed by MLS GRID,MLS#: 1054461
Facts & features
Interior
Bedrooms & bathrooms
- Bedrooms: 3
- Bathrooms: 2
- Full bathrooms: 2
- Main level bathrooms: 1
Primary bedroom
- Description: Carpet
- Level: Upper
- Area: 154 Square Feet
- Dimensions: 14 x 11
Bedroom 2
- Description: Carpet
- Level: Main
- Area: 110 Square Feet
- Dimensions: 10 x 11
Bedroom 3
- Description: Carpet
- Level: Upper
- Area: 99 Square Feet
- Dimensions: 11 x 9
Dining room
- Description: Carpet
- Level: Main
- Area: 90 Square Feet
- Dimensions: 10 x 9
Kitchen
- Description: Tile
- Level: Main
- Area: 130 Square Feet
- Dimensions: 13 x 10
Living room
- Description: Carpet
- Level: Main
- Area: 140 Square Feet
- Dimensions: 14 x 10
Heating
- Forced Air
Cooling
- Central Air
Appliances
- Included: Electric Range, Dishwasher, Refrigerator, Washer, Dryer, Microwave, Freezer, Disposal
Features
- Separate Dining Room
- Windows: Window Coverings
- Basement: None
- Has fireplace: Yes
- Fireplace features: Gas, Living Room
Interior area
- Total structure area: 1,435
- Total interior livable area: 1,435 sqft
- Finished area above ground: 1,435
Video & virtual tour
Property
Parking
- Total spaces: 1
- Parking features: Attached
- Attached garage spaces: 1
- Details: Attached
Features
- Levels: Three Or More
- Stories: 3
- Exterior features: Balcony
Details
- Parcel number: R0144845
- Zoning: A
- Special conditions: Private Owner
- Other equipment: Satellite Dish
Construction
Type & style
- Home type: Condo
- Property subtype: Condominium
- Attached to another structure: Yes
Materials
- Frame
- Roof: Composition
Condition
- New construction: No
- Year built: 1996
Utilities & green energy
- Water: City
- Utilities for property: Natural Gas Available, Electricity Available, Cable Available, Satellite Avail
Community & HOA
Community
- Features: Clubhouse, Tennis Court(s), Sauna, Fitness Center, Park, Trail(s), Gated
- Security: Fire Alarm, Security Gate
- Subdivision: Saddlebrooke At Rock Creek Condos
HOA
- Has HOA: Yes
- Services included: Common Amenities, Trash, Snow Removal, Exterior Maintenance, Water, Insurance, Sewer
- HOA fee: $531 monthly
- HOA name: Saddlebrooke at Rock Creek
- HOA phone: 303-482-2213
Location
- Region: Louisville
Financial & listing details
- Price per square foot: $278/sqft
- Annual tax amount: $2,585
- Date on market: 3/23/2026
- Listing terms: Cash,Conventional,FHA,VA Loan
- Electric utility on property: Yes
Estimated market value
$397,300
$377,000 - $417,000
$2,930/mo
Price history
| Date | Event | Price |
|---|---|---|
| 8/5/2026 | Price change | $399,000-2.7%$278/sqft |
Source:  IRES as distributed by MLS GRID #1054461 Report a problem IRES as distributed by MLS GRID #1054461 Report a problem | ||
| 7/30/2026 | Price change | $410,000-3.5%$286/sqft |
Source: IRES as distributed by MLS GRID #1054461 Report a problem | ||
| 5/13/2026 | Price change | $425,000-3.4%$296/sqft |
Source: IRES as distributed by MLS GRID #1054461 Report a problem | ||
| 4/14/2026 | Price change | $440,000-2.2%$307/sqft |
Source: IRES as distributed by MLS GRID #1054461 Report a problem | ||
| 3/23/2026 | Listed for sale | $450,000$314/sqft |
Source: IRES as distributed by MLS GRID #1054461 Report a problem | ||
Public tax history
Tax history is unavailable.
Monthly payment
Est. payment
Payment breakdown
Explore the cost of this home by adjusting the details. Changes won't be saved.Climate risks
Neighborhood: 80027
Nearby schools
GreatSchools rating
- 6/10Monarch K-8 SchoolGrades: PK-8Distance: 0.8 mi
- 10/10Monarch High SchoolGrades: 9-12Distance: 0.9 mi
Schools provided by the listing agent
- Elementary: Superior,Eldorado
- Middle: Monarch
- High: Monarch
Source: IRES as distributed by MLS GRID. This data may not be complete. We recommend contacting the local school district to confirm school assignments for this home.
- $349,9001 bd1 ba799 sqft2151 Enterprise St, Superior, CO 80027Sold

- $425,0002 bd2 ba1.2k sqft2134 Concord Ln, Superior, CO 80027Sold
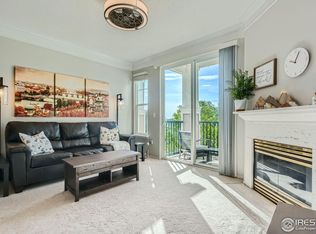
- $385,0002 bd2 ba1.2k sqft2122 Concord Ln, Superior, CO 80027Off Market

- $396,8002 bd2 ba1.2k sqft2037 Eagle Ave, Superior, CO 80027Off Market

- $381,6002 bd2 ba1.2k sqft1822 Mallard Dr, Superior, CO 80027Off Market
- $379,9002 bd2 ba1.2k sqft1645 Egret Way, Superior, CO 80027Off Market
- $292,4001 bd1 ba799 sqft1863 Mallard Dr, Superior, CO 80027Off Market
- $291,0001 bd1 ba799 sqft1770 Morrison Ct, Superior, CO 80027Off Market
A local agent can set up tours, give advice and negotiate with sellers.
A local lender can help you make sure your offer is ready when you are.
Similar homes
- $439,0003 bd2 ba1.5k sqft1508 Sidon Cir, Lafayette, CO 80026For Sale

 MLS ID #1066264, James Thomas, RE/MAX Alliance-Boulder. IRES as distributed by MLS GRID
 - $389,0003 bd2 ba1.3k sqft1858 Centaur Circle, Lafayette, CO 80026For Sale
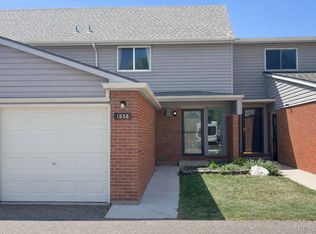
 MLS ID #8952540, Jeffrey Crase, MB A Perfect Home 4 U Realty. REcolorado as distributed by MLS GRID
 - $519,0002 bd3 ba1.5k sqft2855 Rock Creek Cir #233, Superior, CO 80027For Sale
 MLS ID #1061975, Jon Sisenwein, Compass - Boulder. IRES as distributed by MLS GRID
 - $408,0003 bd2 ba1.5k sqft2239 Calais Dr #11B, Longmont, CO 80504For Sale
 MLS ID #1064850, Amy Darcy, LoKation Real Estate-Longmont. IRES as distributed by MLS GRID
 - $469,0002 bd2 ba993 sqft30 S Boulder Cir #3038, Boulder, CO 80303For SaleMLS ID #1064938, Chad Patterson, Living Stone Homes and Estates LLC. IRES as distributed by MLS GRID
- $349,9002 bd2 ba1k sqft8477 Everett Way #C, Arvada, CO 80005For SaleMLS ID #1066170, Paul D Andrews, Resident Realty. IRES as distributed by MLS GRID
- $369,0003 bd2 ba1.3k sqft12903 Lafayette St #H, Thornton, CO 80241For SaleMLS ID #1063668, Lenny Maiocco, RE/MAX Alliance-Lafayette. IRES as distributed by MLS GRID
- $389,0002 bd2 ba1.4k sqft1703 Whitehall Dr #5D, Longmont, CO 80504For SaleMLS ID #1066130, Hannah Kugel, St Vrain Realty LLC. IRES as distributed by MLS GRID
- $375,0002 bd2 ba961 sqft4895 Twin Lakes Rd #4, Boulder, CO 80301For SaleMLS ID #1063349, Kathleen Winegardner, Kearney Realty. IRES as distributed by MLS GRID
- $462,5002 bd2 ba1.5k sqft2927 Whitetail Cir, Lafayette, CO 80026For SaleMLS ID #1060954, Michael Bader, RE/MAX of Boulder, Inc. IRES as distributed by MLS GRID
- $329,9003 bd2 ba1.1k sqft9427 W 89 Circle, Broomfield, CO 80021For SaleMLS ID #8763241, Cindy Morrow, Cindy Morrow & Associates. REcolorado as distributed by MLS GRID
- $385,0002 bd2 ba1k sqft4771 White Rock Cir #B, Boulder, CO 80301For SaleMLS ID #1063080, Gary Savarese, WK Real Estate. IRES as distributed by MLS GRID
- $349,9002 bd2 ba880 sqft695 Manhattan Dr #5, Boulder, CO 80303For SaleMLS ID #1062015, Todd Crosbie, LIV Sotheby's Intl Realty. IRES as distributed by MLS GRID
- $380,0002 bd3 ba1.3k sqft8790 Allison Drive #F, Arvada, CO 80005For SaleMLS ID #7201746, Ali Strohmeyer, eXp Realty, LLC. REcolorado as distributed by MLS GRID
- $309,9002 bd2 ba1.2k sqft804 Summer Hawk Dr #6301, Longmont, CO 80504For SaleMLS ID #1065054, Tom Cohen, Compass - Boulder. IRES as distributed by MLS GRID
- $456,0003 bd3 ba1.9k sqft10375 W 41st Avenue, Wheat Ridge, CO 80033For SaleMLS ID #2838353, Bart Moyers, Snyder Realty Team. REcolorado as distributed by MLS GRID
- $338,0002 bd2 ba1.1k sqft2745 Blue Sky Circle #1-305, Erie, CO 80516For SaleMLS ID #2945460, Asmae Rachidi, RE/MAX Leaders. REcolorado as distributed by MLS GRID
- $379,9003 bd1 ba1.2k sqft167 Montgomery Dr, Erie, CO 80516For SaleMLS ID #1060886, Kathleen Haas, Colorado Realty 4 Less, LLC. IRES as distributed by MLS GRID
- $379,0002 bd3 ba1.6k sqft1708 W 101st Avenue, Thornton, CO 80260For SaleMLS ID #9399316, Natalya Kaufman, Brokers Guild Real Estate. REcolorado as distributed by MLS GRID
- $449,9003 bd4 ba1.8k sqft6333 Zang Court #B, Arvada, CO 80004For SaleMLS ID #8573546, Jennifer Premac, Jennifer Premac, Individual Proprietor. REcolorado as distributed by MLS GRID
